Spacious and Sunny! Close to MCT Goshen Bike Trail This 3-bedroom, 3-bath brick ranch offering over 1860 square feet with a full basement is waiting for you! Designed for comfortable everyday living and entertaining. The nicely appointed kitchen with ample cabinetry, quartz countertops, vaulted ceiling, pantry and stainless steel appliances is a chef's dream. Enjoy your morning coffee in the breakfast room as you overlook a lush backyard through the large atrium window; or nestle comfortably in the living room that touts a vaulted ceiling, fireplace and sliding glass doors leading to the covered deck and large paver patio. With the formal dining room just beyond, the whole floor plan will make entertaining in this home a breeze. The basement provides valuable additional living space in a family room with wet bar, large craft room, lots of storage and a private workshop. This roomy basement could be used for a home office, guest room or whatever fits your lifestyle. The 2-car attached garage provides abundant functionality and easy access. Located in an established O'Fallon neighborhood, this home offers an open living area, comfort and versatility. Please note: Audio and video surveillance are in use on this property. Buyers & Buyer’s agents are responsible for verifying accuracy of all MLS data.
Active under contract
Listed by: Red Door Realty Group Inc • Whitney Wisnasky-Bettorf • 618-779-1380
Price cut: $15K (9/10)
$400,000
1579 Meade Dr, O'Fallon, IL 62269
3beds
1,869sqft
Single Family Residence
Built in 1999
0.33 Acres Lot
$-- Zestimate®
$214/sqft
$-- HOA
What's special
Large craft roomBreakfast roomPrivate workshopNicely appointed kitchenQuartz countertopsFormal dining roomAmple cabinetry
- 53 days
- 130
- 4
Zillow last checked:
Listing updated:
Listed by:
Whitney Wisnasky-Bettorf 618-779-1380,
Red Door Realty Group Inc
Source: MARIS,MLS#: 26053875 Originating MLS: Southwestern Illinois Board of REALTORS
Originating MLS: Southwestern Illinois Board of REALTORSFacts & features
Interior
Bedrooms & bathrooms
- Bedrooms: 3
- Bathrooms: 3
- Full bathrooms: 3
- Main level bathrooms: 3
- Main level bedrooms: 3
Bedroom
- Features: Floor Covering: Carpeting
- Level: Main
- Area: 204
- Dimensions: 17x12
Bedroom
- Features: Floor Covering: Carpeting
- Level: Main
- Area: 154
- Dimensions: 14x11
Bedroom
- Features: Floor Covering: Carpeting
- Level: Main
- Area: 154
- Dimensions: 14x11
Breakfast room
- Features: Floor Covering: Luxury Vinyl Tile
- Level: Main
- Area: 132
- Dimensions: 12x11
Dining room
- Features: Floor Covering: Wood Engineered
- Level: Main
- Area: 156
- Dimensions: 13x12
Kitchen
- Features: Floor Covering: Luxury Vinyl Tile
- Level: Main
- Area: 132
- Dimensions: 12x11
Living room
- Features: Floor Covering: Wood Engineered
- Level: Main
- Area: 306
- Dimensions: 18x17
Heating
- Forced Air, Natural Gas
Cooling
- Ceiling Fan(s), Central Air
Appliances
- Included: Stainless Steel Appliance(s), Dishwasher, Disposal, Electric Range, Refrigerator
- Laundry: Laundry Room, Main Level
Features
- Bar, Breakfast Room, Ceiling Fan(s), Custom Cabinetry, Dining/Living Room Combo, Double Vanity, Eat-in Kitchen, High Ceilings, Pantry, Separate Dining, Storage, Track Lighting, Vaulted Ceiling(s), Wet Bar
- Doors: Sliding Doors
- Windows: Bay Window(s), Blinds, Plantation Shutters
- Basement: Partially Finished,Storage Space
- Number of fireplaces: 1
- Fireplace features: Blower Fan, Gas Log, Glass Doors, Living Room
Interior area
- Total structure area: 1,869
- Total interior livable area: 1,869 sqft
- Finished area above ground: 1,869
- Finished area below ground: 550
Video & virtual tour
Property
Parking
- Total spaces: 2
- Parking features: Garage - Attached
- Attached garage spaces: 2
Features
- Levels: One
- Patio & porch: Covered, Deck, Patio, Rear Porch
- Exterior features: Private Yard
Lot
- Size: 0.33 Acres
- Dimensions: 72 x 120 x 188 x 165
- Features: Back Yard, Cul-De-Sac, Landscaped, Level, Some Trees
Details
- Additional structures: Shed(s)
- Parcel number: 0418.0101019
- Special conditions: Standard
Construction
Type & style
- Home type: SingleFamily
- Architectural style: Traditional
- Property subtype: Single Family Residence
Materials
- Brick
- Foundation: Block
Condition
- Year built: 1999
Utilities & green energy
- Electric: Other
- Sewer: Public Sewer
- Water: Public
- Utilities for property: Underground Utilities
Community & HOA
Community
- Subdivision: At Lincoln Farm 4th Add
HOA
- Has HOA: No
Location
- Region: Ofallon
Financial & listing details
- Price per square foot: $214/sqft
- Tax assessed value: $101,549
- Annual tax amount: $7,592
- Date on market: 8/24/2026
- Cumulative days on market: 53 days
- Listing terms: Cash,Conventional,FHA,VA Loan
Estimated market value
Not available
Estimated sales range
Not available
Not available
Price history
| Date | Event | Price |
|---|---|---|
| 9/18/2026 | Contingent | $400,000$214/sqft |
Source:  MARIS #26053875 Report a problem MARIS #26053875 Report a problem | ||
| 9/17/2026 | Listed for sale | $400,000$214/sqft |
Source: MARIS #26053875 Report a problem | ||
| 9/13/2026 | Contingent | $400,000$214/sqft |
Source: MARIS #26053875 Report a problem | ||
| 9/10/2026 | Price change | $400,000-3.6%$214/sqft |
Source: MARIS #26053875 Report a problem | ||
| 8/21/2026 | Listed for sale | $415,000+91.2%$222/sqft |
Source: MARIS #26053875 Report a problem | ||
| 6/8/2010 | Sold | $217,000-4.4%$116/sqft |
Source: Public Record Report a problem | ||
| 12/9/2009 | Listing removed | $227,000$121/sqft |
Source: FIVE STAR PROPERTIES #2904289 Report a problem | ||
| 9/23/2009 | Price change | $227,000-1.3%$121/sqft |
Source: FIVE STAR PROPERTIES #2904289 Report a problem | ||
| 9/2/2009 | Price change | $229,900-1.8%$123/sqft |
Source: FIVE STAR PROPERTIES #2904289 Report a problem | ||
| 8/7/2009 | Price change | $234,000-1.6%$125/sqft |
Source: FIVE STAR PROPERTIES #2904289 Report a problem | ||
| 7/4/2009 | Price change | $237,900-2.9%$127/sqft |
Source: FIVE STAR PROPERTIES #2904289 Report a problem | ||
| 4/10/2009 | Listed for sale | $244,900$131/sqft |
Source: Listhub #2904289 Report a problem | ||
Public tax history
| Year | Property taxes | Tax assessment |
|---|---|---|
| 2024 | $6,965 +9.3% | $101,549 +12.7% |
| 2023 | $6,374 +6.4% | $90,130 +8.8% |
| 2022 | $5,990 +10.3% | $82,863 +11.4% |
| 2021 | $5,430 +0.9% | $74,395 +2.1% |
| 2020 | $5,383 +2.5% | $72,872 +3.5% |
| 2019 | $5,251 +2.9% | $70,421 +3% |
| 2018 | $5,102 -11.2% | $68,376 -6.9% |
| 2017 | $5,747 | $73,448 +2.4% |
| 2016 | $5,747 +6.9% | $71,733 +1.2% |
| 2014 | $5,378 +11.5% | $70,903 +4.2% |
| 2013 | $4,824 | $68,020 -1.6% |
| 2012 | -- | $69,154 -3.8% |
| 2011 | -- | $71,900 -1.9% |
| 2010 | -- | $73,315 |
| 2009 | -- | $73,315 |
| 2008 | -- | $73,315 +8.5% |
| 2006 | -- | $67,582 +7% |
| 2005 | $3,070 +1.5% | $63,143 +6.8% |
| 2004 | $3,024 | $59,123 +9% |
| 2003 | -- | $54,256 +6.2% |
| 2002 | -- | $51,093 +2.2% |
| 2001 | -- | $49,983 |
| 2000 | -- | $49,983 |
Find assessor info on the county website
Monthly payment
Est. payment
Payment breakdown
Explore the cost of this home by adjusting the details. Changes won't be saved.Climate risks
Neighborhood: 62269
Nearby schools
Schools provided by the listing agent
- Elementary: Ofallon Dist 90
- Middle: Ofallon Dist 90
- High: Ofallon
Source: MARIS. This data may not be complete. We recommend contacting the local school district to confirm school assignments for this home.
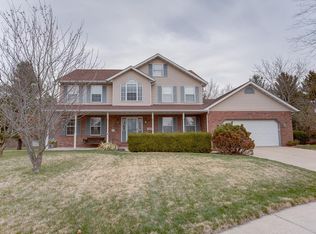
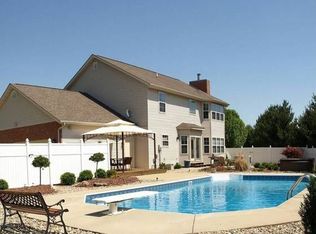
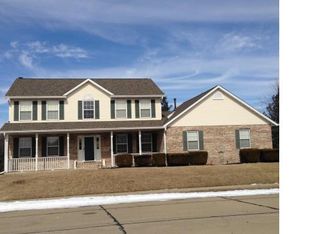
Similar homes
- $400,0004 bd3 ba2.6k sqft326 Fairwood Hills Rd, O'Fallon, IL 62269For Sale

 MLS ID #26065759, Robert J Breyley, Brey. MARIS
 - $--3 bd2 ba1.5k sqft132 White Pine Ave, O Fallon, IL 62269Auction
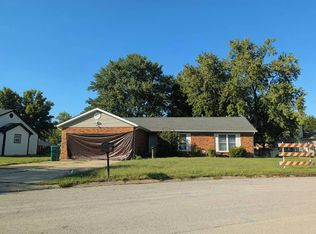 Auction.com 2
 - $--3 bd3 ba1k sqft865 Misty Valley Rd, O Fallon, IL 62269Auction
 Auction.com 2
 - $325,0003 bd4 ba2.1k sqft347 Logan Dr, O Fallon, IL 62269For Sale
 MLS ID #26065155, Rachel Grimm, Homes By Janell. MARIS
 - $349,0003 bd3 ba1.9k sqft1106 Illini Dr, O Fallon, IL 62269For SaleMLS ID #26060583, Carie A Bradshaw, RE/MAX Alliance. MARIS
- $380,0004 bd4 ba2.5k sqft516 Highland View Dr, O Fallon, IL 62269For SaleMLS ID #26063979, Carla T Owens, Coldwell Banker Brown Realtors. MARIS
- $399,9005 bd3 ba2.5k sqft964 Prairie Xing, O'Fallon, IL 62269For SaleMLS ID #26055814, Lance Merrick, Real Broker LLC. MARIS
- $438,0004 bd3 ba2.4k sqft513 Frost Ct, O'Fallon, IL 62269For SaleMLS ID #26056976, Sarah Speakes, Coldwell Banker Brown Realtors. MARIS
- $450,0003 bd2 ba1.7k sqft1309 Hollander Ct, O'Fallon, IL 62269For SaleMLS ID #26064483, Shawna Holtman, Keller Williams Pinnacle. MARIS
- $393,0004 bd3 ba2.7k sqft1117 Woodleaf Dr, O Fallon, IL 62269For SaleMLS ID #26040356, Stephen A Ellerbrake, Keller Williams Pinnacle. MARIS
- $385,0004 bd3 ba2.6k sqft810 Meadowlark Dr, O'Fallon, IL 62269For SaleMLS ID #26049726, Lisa C Diserens, Re/Max Signature Properties. MARIS
- $385,0003 bd3 ba2.6k sqft622 Rain Hollow Dr, O'Fallon, IL 62269For SaleMLS ID #26058997, Kenbra Knight, RE/MAX Alliance. MARIS
- $389,9003 bd3 ba2k sqft5120 Wesleyan Dr, O'Fallon, IL 62269For SaleMLS ID #26063644, Courtney N Marsh, Red Door Realty Group Inc. MARIS
- $248,8003 bd3 ba2.1k sqft342 Vermillion Dr, O Fallon, IL 62269For SaleMLS ID #26041675, Rob L Cole, Judy Dempcy Homes Powered by KW Pinnacle. MARIS
- $539,0523 bd2 ba1.9k sqft728 Stone Briar Dr, O'Fallon, IL 62269New ConstructionMARIS
- $365,0004 bd4 ba2.4k sqft630 Aladar Dr, O Fallon, IL 62269For SaleMLS ID #26030760, Monica Lemp, Keller Williams Marquee. MARIS
- $348,8004 bd3 ba2.6k sqft1303 De Soto Dr, O'Fallon, IL 62269For SaleMLS ID #26060715, Ben Norrenberns, Judy Dempcy Homes Powered by KW Pinnacle. MARIS
