LOCATION, LOCATION, LOCATION! Stunning BRAND-NEW CONSTRUCTION home in Port St. Lucie! Featuring 3 bedrooms, 2 bathrooms, 1,565 sq. ft. of living space, and a 2-car garage. Perfectly located near schools, shopping centers, supermarkets, restaurants, and endless conveniences! Easy access to I-95 makes commuting a breeze. Enjoy the perfect combination of modern living and an unbeatable location! Some homes simply can't be described in words. You have to see this one in person to truly understand what makes it so special. Schedule your private showing today!
New construction
$449,000
1579 SW Fresno Road, Port St Lucie, FL 34953
3beds
1,565sqft
Single Family Residence
Built in 2026
10,000 Square Feet Lot
$447,600 Zestimate®
$287/sqft
$-- HOA
What's special
- 5 days
- 170
- 14
Zillow last checked:
Listing updated:
Listed by:
Jober Rivera 857-498-0124,
Partnership Realty Inc.
Source: BeachesMLS,MLS#: B26097516 Originating MLS: BeachesMLS
Facts & features
Interior
Bedrooms & bathrooms
- Bedrooms: 3
- Bathrooms: 2
- Full bathrooms: 2
- Main level bathrooms: 1
- Main level bedrooms: 1
Heating
- Central
Cooling
- Central Air, Ceiling Fan(s)
Appliances
- Included: Dishwasher, Electric Range, Electric Water Heater, Ice Maker, Microwave, Range, Refrigerator, Water Heater
- Laundry: Washer Hookup, Electric Dryer Hookup, Inside, Laundry Room
Features
- Closet Cabinetry, Kitchen Island, Separate Shower, Walk-In Closet(s)
- Flooring: Marble, Tile
- Windows: Storm Window(s)
- Has fireplace: No
Interior area
- Total structure area: 1,974
- Total interior livable area: 1,565 sqft
Video & virtual tour
Property
Parking
- Total spaces: 4
- Parking features: Attached, Concrete, Driveway, Garage, Garage Door Opener
- Attached garage spaces: 2
- Has uncovered spaces: Yes
Accessibility
- Accessibility features: None
Features
- Levels: One
- Stories: 1
- Waterfront features: None
Lot
- Size: 10,000 Square Feet
- Features: None, < 1/4 Acre
Details
- Parcel number: 342056505120007
- Zoning: 7710
- Special conditions: Standard
Construction
Type & style
- Home type: SingleFamily
- Architectural style: Ranch,Traditional
- Property subtype: Single Family Residence
Materials
- Concrete, Stucco
- Roof: Shingle
Condition
- New Construction
- New construction: Yes
- Year built: 2026
Utilities & green energy
- Sewer: Public Sewer
- Water: Public
- Utilities for property: Electricity Available, Sewer Available, Water Available
Community & HOA
Community
- Security: Smoke Detector(s)
- Subdivision: PORT ST LUCIE SECTION 14
HOA
- Has HOA: No
Location
- Region: Pt Saint Lucie
Financial & listing details
- Price per square foot: $287/sqft
- Tax assessed value: $116,200
- Annual tax amount: $2,696
- Date on market: 11/7/2026
- Cumulative days on market: 7 days
- Listing terms: Cash,Conventional,FHA,Trade,VA Loan
- Electric utility on property: Yes
- Road surface type: Asphalt
Estimated market value
$447,600
$425,000 - $470,000
Not available
Price history
| Date | Event | Price |
|---|---|---|
| 11/7/2026 | Listed for sale | $449,000+308.2%$287/sqft |
Source:  BeachesMLS #B26097516 Report a problem | ||
| 9/25/2025 | Sold | $110,000+11.1%$70/sqft |
Source: BeachesMLS #R11119416 Report a problem | ||
| 9/1/2025 | Pending sale | $99,000$63/sqft |
Source: BeachesMLS #RX-11119416 Report a problem | ||
| 8/29/2025 | Listed for sale | $99,000$63/sqft |
Source: BeachesMLS #RX-11119416 Report a problem | ||
Public tax history
Tax history is unavailable.
Monthly payment
Est. payment
Payment breakdown
Explore the cost of this home by adjusting the details. Changes won't be saved.Climate risks
Neighborhood: Gatlin Pines
- $365,0004 bd2 ba1.4k sqft1575 SW Fresno Rd, Port Saint Lucie, FL 34953For Sale

- $376,3004 bd2 ba1.6k sqft1601 SW Andalusia Rd, Port Saint Lucie, FL 34953Off Market

- $410,4004 bd2 ba2.8k sqft2985 SW Giralda St, Port Saint Lucie, FL 34953Off Market

- $414,2004 bd2 ba2.2k sqft1631 SW Andalusia Rd, Port Saint Lucie, FL 34953Off Market
Similar homes
- $452,0004 bd2 ba2k sqft684 SW Jada Road, Port St Lucie, FL 34953For Sale
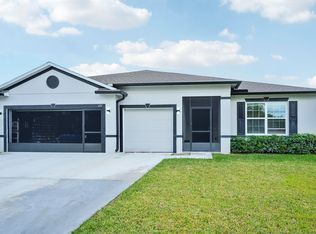
 MLS ID #R11140823, Jonathan W Dolphus, EXP Realty LLC. BeachesMLS
- from $419,9004 bd2 ba1.7k sqftSeaside Plan, St.Lucie County, Port Saint Lucie, FL 34953New Construction
 Carharp Homes
- $399,0003 bd2 ba1.7k sqft1051 SW DUBOIS, Port St Lucie, FL 34953For Sale
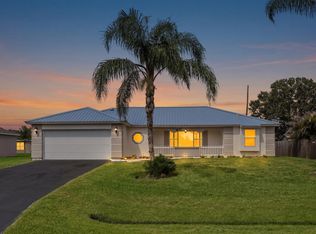 MLS ID #B26082196, Niv Nativ, RE/MAX Gold. BeachesMLS
- $549,9994 bd3 ba2.3k sqft2902 SW Savona Boulevard, Port St Lucie, FL 34953For Sale
 MLS ID #B26089782, Flaubert Anoza, United Realty Group Inc.. BeachesMLS
- $429,0004 bd2 ba1.7k sqft1898 SW LOFGREN Avenue, Port St Lucie, FL 34953For SaleMLS ID #B26064487, James Joyce, RE/MAX Gold. BeachesMLS
- $469,9993 bd2 ba2.1k sqft2384 SW SALMON Road, Port St Lucie, FL 34953For SaleMLS ID #B26067116, Jennifer Kemp, Mears Realty Group, LLC. BeachesMLS
- $435,0003 bd2 ba1.6k sqft275 SW ELDERBERRY Drive, Port St Lucie, FL 34953For SaleMLS ID #B26067736, Jillian Young, Southern Key Realty. BeachesMLS
- $443,9003 bd2 ba1.4k sqft1431 SW Becker Road, Port St Lucie, FL 34953New ConstructionBeachesMLS
- $499,0004 bd3 ba1.9k sqft2094 SW CAPEADOR Street, Port St Lucie, FL 34953For SaleMLS ID #B26055733, Carla Lopez, Berkshire Hathaway Florida Realty. BeachesMLS
- $518,9004 bd4 ba2.2k sqft1238 SW MILAN Lane, Port St Lucie, FL 34953New ConstructionMLS ID #B26094315, Alex Luis Hernandez, Berkshire Hathaway Florida Realty. BeachesMLS
- $469,0004 bd3 ba1.7k sqft1322 SW Calmar Avenue, Port St Lucie, FL 34953For SaleMLS ID #B26089425, Yanyu A Mirkovich, The Keyes Company - Stuart. BeachesMLS
- $500,0004 bd3 ba2k sqft719 SW Andrew Road, Port St Lucie, FL 34953For SaleMLS ID #B26089556, Joseph Rosen, EXP Realty LLC. BeachesMLS
- $454,0003 bd2 ba1.8k sqft122 SW Becker Road, Port St Lucie, FL 34953For SaleMLS ID #R11156443, Jean Claude Bessis, CENTURY 21 Tenace Realty. BeachesMLS
- $374,9003 bd2 ba1.3k sqft682 SW PAAR Drive, Port St Lucie, FL 34953For SaleMLS ID #B26057840, Nadeem Hanna, RE/MAX Masterpiece Realty. BeachesMLS
- $483,9004 bd2 ba1.8k sqft1022 SW Sultan Drive, Port St Lucie, FL 34953New ConstructionMLS ID #B26044969, Gayle K Van Wagenen, LGI Realty- Florida, LLC. BeachesMLS
- $465,0003 bd3 ba2.2k sqft11621 SW LYRA Drive, Port St Lucie, FL 34987For SaleMLS ID #B26055527, Corinne Lexer, Keller Williams Realty of PSL. BeachesMLS
- $449,9003 bd2 ba1.5k sqft10597 SW VASARI Way, Port St Lucie, FL 34987For SaleMLS ID #B26069761, Linda Cano, American Realty of PSL LLC. BeachesMLS
- $483,9004 bd2 ba1.8k sqft3226 SW Fillmore Street, Port St Lucie, FL 34953New ConstructionBeachesMLS
- $464,9003 bd2 ba2k sqftPort St Lucie Section 34, Port Saint Lucie, FL 34953For Sale
 MLS ID #A12034321, Dalrison Araujo, WRA Business & Real Estate. MIAMI
