Welcome to 15799 40th Avenue! Set on 7.06 acres in Coopersville, this classic 2-story farmhouse offers the charm of country living with plenty of space inside and out. The property features two large barns, including a red barn (50' x 30') and a white barn (50' x 24'), along with a 1-stall attached garage and an additional 2-stall detached garage (24' x 24'), offering endless possibilities for storage, hobbies, animals, or workspace.
Inside, the main level features a spacious kitchen with abundant storage and counter space, along with a dining area, living room, full bathroom, and convenient main-floor laundry. Upstairs, you'll find three bedrooms and a large full bath. The Michigan basement provides additional storage plus a partially finished hangout space that could easily become a recreational room or flex space.
If you're looking for a property with acreage, outbuildings, and the feel of country living while still being close to town, this one is worth a look!
Pending
Price cut: $25K (5/28)
$499,900
15799 40th Ave, Coopersville, MI 49404
3beds
1,788sqft
:
Get pre-qualified$3,598/mo
Single Family Residence
Built in 1940
7.06 Acres Lot
$-- Zestimate®
$280/sqft
$-- HOA
What's special
Partially finished hangout spaceTwo large barnsMain-floor laundryDining area
- 83 days |
- 106 |
- 4 |
Zillow last checked:
Listing updated:
Listed by:
Alec Peterson 616-610-0558,
Coldwell Banker Woodland Schmidt Grand Haven 616-844-9000
Source: MichRIC,MLS#: 26022191
Facts & features
Interior
Bedrooms & bathrooms
- Bedrooms: 3
- Bathrooms: 2
- Full bathrooms: 2
Heating
- Radiant
Appliances
- Included: Dishwasher, Dryer, Microwave, Range, Refrigerator, Washer
- Laundry: Electric Dryer Hookup, Laundry Room, Main Level
Features
- Ceiling Fan(s), Center Island, Eat-in Kitchen, Pantry
- Flooring: Carpet, Laminate
- Windows: Screens, Insulated Windows, Window Treatments
- Basement: Michigan Basement
- Has fireplace: No
Interior area
- Total structure area: 1,788
- Total interior livable area: 1,788 sqft
- Finished area below ground: 0
Video & virtual tour
Property
Parking
- Total spaces: 3
- Parking features: Garage Faces Side, Garage Faces Front, Garage Door Opener, Detached, Attached
- Garage spaces: 3
Features
- Stories: 2
Lot
- Size: 7.06 Acres
- Dimensions: 538 x 520 x 513 x 669
- Features: Corner Lot, Level, Tillable, Shrubs/Hedges
Details
- Additional structures: Second Garage
- Parcel number: 700630200019
Construction
Type & style
- Home type: SingleFamily
- Architectural style: Traditional
- Property subtype: Single Family Residence
Materials
- Vinyl Siding
- Roof: Composition
Condition
- New construction: No
- Year built: 1940
Utilities & green energy
- Sewer: Septic Tank
- Water: Well
Community & HOA
Location
- Region: Coopersville
Financial & listing details
- Price per square foot: $280/sqft
- Tax assessed value: $106,942
- Annual tax amount: $1,089
- Date on market: 5/14/2026
- Listing terms: Cash,FHA,VA Loan,Conventional
Estimated market value
Not available
Estimated sales range
Not available
$2,151/mo
Price history
| Date | Event | Price |
|---|---|---|
| 7/22/2026 | Pending sale | $499,900$280/sqft |
Source:  MichRIC #26022191 Report a problem MichRIC #26022191 Report a problem | ||
| 6/29/2026 | Contingent | $499,900$280/sqft |
Source: MichRIC #26022191 Report a problem | ||
| 5/28/2026 | Price change | $499,900-4.8%$280/sqft |
Source: MichRIC #26022191 Report a problem | ||
| 5/14/2026 | Listed for sale | $524,900$294/sqft |
Source: MichRIC #26022191 Report a problem | ||
Public tax history
Tax history is unavailable.
Monthly payment
Est. payment
Payment breakdown
Explore the cost of this home by adjusting the details. Changes won't be saved.Climate risks
Neighborhood: 49404
Nearby schools
GreatSchools rating
- NACoopersville West Early Childhood CenterGrades: PK-1Distance: 2 mi
- 8/10Coopersville Middle SchoolGrades: 6-8Distance: 2 mi
- 8/10Coopersville High SchoolGrades: 9-12Distance: 2 mi
- $477,3003 bd2 ba1.6k sqft15727 40th Ave, Coopersville, MI 49404Off Market
- $30,300-- bd1 ba-- sqft15662 40th Ave, Coopersville, MI 49404Off Market
- $378,7004 bd3 ba3.1k sqft15784 40th Ave, Coopersville, MI 49404Off Market

- $436,400-- bd1 ba-- sqft15907 40th Ave, Coopersville, MI 49404Off Market
- $459,7004 bd2 ba1.9k sqft15575 40th Ave, Coopersville, MI 49404Off Market
- $590,0004 bd2 ba2.4k sqft15581 40th Ave, Coopersville, MI 49404Sold
- $594,8002 bd2 ba-- sqft15826 40th Ave, Coopersville, MI 49404Off Market
- $315,500-- bd1 ba-- sqft15540 40th Ave, Coopersville, MI 49404Off Market
A local agent can set up tours, give advice and negotiate with sellers.
Similar homes
- $499,9004 bd2 ba2k sqft10390 Lovers Ln NW, Grand Rapids, MI 49534For Sale
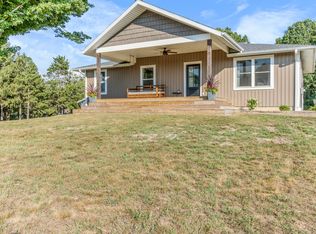
 MLS ID #26040342, Paul Bunce, Paul Bunce Real Estate. MichRIC
 - $324,9004 bd2 ba1.7k sqft96 West St, Coopersville, MI 49404For Sale
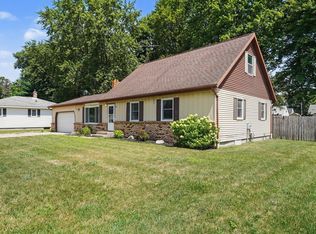 MLS ID #26039586, Nathaniel R Bialik, Bialik Real Estate LLC. MichRIC
 - $465,0003 bd2 ba1.7k sqft1213 Hayes St, Marne, MI 49435For Sale
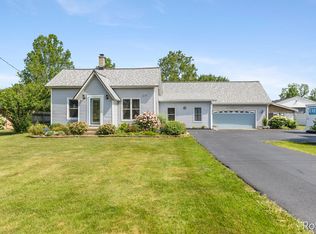 MLS ID #26034916, Robin L Maslowski, 616 Realty LLC. MichRIC
 - $524,9003 bd3 ba2.6k sqft3566 S Brooks Rd, Muskegon, MI 49444For Sale
 MLS ID #26040245, Clarence S Colegrove, TrenSyd Realty LLC. MichRIC
 - $420,0003 bd2 ba1.5k sqft15150 Hanna Ave NE, Cedar Springs, MI 49319For SaleMLS ID #26040549, Steven Venlet, Five Star Real Estate (Grandv). MichRIC
- $429,9005 bd2 ba2k sqft3860 E Pontaluna Rd, Fruitport, MI 49415For SaleMLS ID #26040669, Sarah J Takens, The Local Element. MichRIC
- $469,9003 bd3 ba2.4k sqft1875 Lester Ln, Hudsonville, MI 49426For SaleMLS ID #26040759, Rennie J Barton, City2Shore Arete Collection Inc. MichRIC
- $524,9995 bd3 ba2.5k sqft8921 Norman Dr, Jenison, MI 49428For SaleMLS ID #26040450, Jason S Johnston, Compass Realty Services. MichRIC
- $519,0003 bd2 ba1.6k sqft2637 Seventeen Mile Rd, Kent City, MI 49330For SaleMLS ID #26037997, Angela Devereaux, Five Star Real Estate (Courtland). MichRIC
- $419,9003 bd2 ba1.4k sqft1695 Broadview Dr, Jenison, MI 49428For SaleMLS ID #26040680, Christine L VanEngen, Condo Concepts of Michigan. MichRIC
- $374,9004 bd2 ba1.8k sqft14079 8th Ave, Marne, MI 49435For SaleMLS ID #26028741, Laurie Zokoe, Five Star Real Estate (Tallmadge). MichRIC
- $585,0003 bd3 ba1.5k sqft405 Slayton Ave, Grand Haven, MI 49417For SaleMLS ID #26040705, Sandra K Rezny, Coldwell Banker Woodland Schmidt Grand Haven. MichRIC
- $530,0004 bd3 ba2.6k sqft5263 Pine Slope Dr SW, Wyoming, MI 49519For SaleMLS ID #26040517, Ann T Nguyen, Bellabay Realty (Kentwood). MichRIC
- $434,9004 bd2 ba1.3k sqft12071 168th Ave, Grand Haven, MI 49417For SaleMLS ID #26038983, Blake Evans, Greenridge - Nexes. MichRIC
- $530,0003 bd2 ba1.4k sqft2670 Grand River Dr NE, Grand Rapids, MI 49525For SaleMLS ID #26030287, Laurie Tornga, Weichert REALTORS Plat (Main). MichRIC
- $529,9003 bd2 ba2.4k sqft14113 136th Ave, Grand Haven, MI 49417For SaleMLS ID #26034717, Dean Kreps, Greenridge Realty Holland. MichRIC
- $459,0005 bd4 ba2.3k sqft4455 Bridgeville Ct, Hudsonville, MI 49426For SaleMLS ID #26039629, Rebecca Donald, Novosad Realty Partners. MichRIC
- $539,9003 bd3 ba2.4k sqft360 Chatterson Rd, Muskegon, MI 49442For SaleMLS ID #26018648, Trevor Bartkowiak, RE/MAX Lakeshore. MichRIC
- $474,9003 bd2 ba1.8k sqft13240 Olin Woods Dr #5, Sparta, MI 49345For SaleMLS ID #26016435, Laurie Zokoe, Five Star Real Estate (Tallmadge). MichRIC
- $380,0003 bd2 ba1.6k sqft2014-3 Mile Rd NE, Grand Rapids, MI 49505For SaleMLS ID #26040264, Melissa DeBoer, Keller Williams Realty Rivertown. MichRIC
