Welcome to this beautifully maintained property offering the perfect blend of comfort, style, and convenience. This inviting home features a spacious open-concept layout with abundant natural light, and modern updated finishes throughout. The fully renovated well-appointed kitchen includes new ample cabinetry, granite countertop workspace and all new appliances, making it ideal for everyday living and entertaining. Recent updates throughout the home include luxury vinyl flooring, new carpet, a newer furnace, and a newer hot water tank, offering both style and peace of mind. The primary bathroom, main bathroom, and convenient half bath have all been tastefully renovated with contemporary finishes. Step outside to a private backyard that's perfect for relaxing, entertaining, or enjoying outdoor activities with magnificent sunsets. Garage offers ample space and storage measuring 24x22. Ideally situated close to schools, parks, shopping, dining, and major commuter routes, this home offers the perfect balance of peaceful living and everyday convenience.
Under contract
Price cut: $10.1K (7/23)
$364,900
158 Dwellington Dr, Valencia, PA 16059
3beds
--sqft
Single Family Residence
Built in 1992
0.49 Acres Lot
$362,300 Zestimate®
$--/sqft
$-- HOA
What's special
Modern updated finishesNew carpetFully renovated well-appointed kitchenAbundant natural lightGranite countertop workspaceSpacious open-concept layoutAmple cabinetry
- 42 days
- 118
- 5
Likely to sell faster than
Zillow last checked:
Listing updated:
Listed by:
Amy Rick 412-366-1600,
COLDWELL BANKER REALTY 412-366-1600
Source: WPMLS,MLS#: 1765525 Originating MLS: West Penn Multi-List
Originating MLS: West Penn Multi-ListFacts & features
Interior
Bedrooms & bathrooms
- Bedrooms: 3
- Bathrooms: 3
- Full bathrooms: 2
- 1/2 bathrooms: 1
Primary bedroom
- Level: Main
- Dimensions: 14x11
Bedroom 2
- Level: Main
- Dimensions: 11x11
Bedroom 3
- Level: Main
- Dimensions: 10x10
Dining room
- Level: Main
- Dimensions: 10x10
Entry foyer
- Level: Lower
- Dimensions: 8x7
Game room
- Level: Basement
- Dimensions: 22x12
Kitchen
- Level: Main
- Dimensions: 13x12
Laundry
- Level: Basement
- Dimensions: 11x7
Living room
- Level: Main
- Dimensions: 15x13
Heating
- Gas
Cooling
- Central Air
Appliances
- Included: Some Gas Appliances, Cooktop, Dishwasher, Disposal, Microwave, Refrigerator, Stove
Features
- Kitchen Island
- Flooring: Vinyl, Carpet
- Basement: Finished,Walk-Out Access
- Number of fireplaces: 2
- Fireplace features: Electric, Wood Burning
Video & virtual tour
Property
Parking
- Total spaces: 2
- Parking features: Built In, Garage Door Opener
- Has attached garage: Yes
Features
- Levels: Multi/Split
- Stories: 2
- Pool features: None
Lot
- Size: 0.49 Acres
- Dimensions: 0.49
Details
- Parcel number: 230S9C380000
Construction
Type & style
- Home type: SingleFamily
- Architectural style: Split Level
- Property subtype: Single Family Residence
Materials
- Frame
- Roof: Asphalt
Condition
- Resale
- Year built: 1992
Utilities & green energy
- Sewer: Public Sewer
- Water: Well
Community & HOA
Location
- Region: Valencia
Financial & listing details
- Tax assessed value: $20,410
- Annual tax amount: $3,069
- Date on market: 7/18/2026
Estimated market value
$362,300
$344,000 - $380,000
$2,008/mo
Price history
| Date | Event | Price |
|---|---|---|
| 7/27/2026 | Pending sale | $364,900 |
Source:  WPMLS #1765525 Report a problem WPMLS #1765525 Report a problem | ||
| 7/23/2026 | Price change | $364,900-2.7% |
Source: WPMLS #1765525 Report a problem | ||
| 7/18/2026 | Listed for sale | $375,000+56.3% |
Source: WPMLS #1765525 Report a problem | ||
| 9/11/2020 | Sold | $240,000+0% |
Source: WPMLS #1456954 Report a problem | ||
| 9/3/2020 | Pending sale | $239,950 |
Source: Howard Hanna - Hampton #1456954 Report a problem | ||
| 9/2/2020 | Listed for sale | $239,950 |
Source: Howard Hanna - Hampton #1456954 Report a problem | ||
| 8/5/2020 | Pending sale | $239,950 |
Source: Howard Hanna - Hampton #1456954 Report a problem | ||
| 8/1/2020 | Price change | $239,950-2% |
Source: Howard Hanna - Hampton #1456954 Report a problem | ||
| 7/27/2020 | Price change | $244,900-1.6% |
Source: Howard Hanna - Hampton #1456954 Report a problem | ||
| 7/16/2020 | Listed for sale | $249,000+53.7% |
Source: HOWARD HANNA HAMPTON OFFICE #1456954 Report a problem | ||
| 5/9/2003 | Sold | $162,000 |
Source: Public Record Report a problem | ||
Public tax history
| Year | Property taxes | Tax assessment |
|---|---|---|
| 2025 | $3,054 +0.7% | $20,410 |
| 2024 | $3,033 +2.4% | $20,410 |
| 2023 | $2,963 +2.9% | $20,410 |
| 2022 | $2,878 | $20,410 |
| 2021 | $2,878 | $20,410 |
| 2020 | $2,878 +42.9% | $20,410 |
| 2019 | $2,014 -28.8% | $20,410 |
| 2018 | $2,829 +249.8% | $20,410 |
| 2017 | $809 -9.1% | $20,410 |
| 2016 | $890 +115% | $20,410 |
| 2015 | $414 | $20,410 |
| 2014 | $414 | $20,410 |
| 2013 | $414 +5.1% | $20,410 |
| 2012 | $394 | $20,410 |
| 2011 | $394 | $20,410 |
| 2010 | $394 | $20,410 |
| 2009 | $394 +5% | $20,410 +33.3% |
| 2008 | $375 +11.1% | $15,308 |
| 2007 | $338 | $15,308 |
| 2006 | $338 -51.5% | $15,308 |
| 2005 | $697 -61.8% | $15,308 |
| 2004 | $1,822 +201.3% | $15,308 |
| 2003 | $605 +14.5% | $15,308 |
| 2002 | $528 +9.5% | $15,308 |
| 2000 | $482 +14.5% | $15,308 |
| 1999 | $421 | $15,308 |
Find assessor info on the county website
Monthly payment
Est. payment
Payment breakdown
Explore the cost of this home by adjusting the details. Changes won't be saved.Climate risks
Neighborhood: 16059
Nearby schools
Schools provided by the listing agent
- District: Mars Area
Source: WPMLS. This data may not be complete. We recommend contacting the local school district to confirm school assignments for this home.

Similar homes
- $390,0004 bd3 ba2.3k sqft129 Dwellington Dr, Valencia, PA 16059For Sale
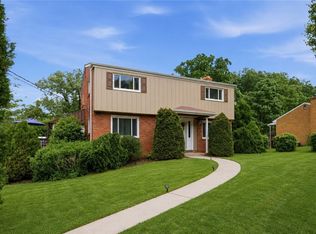 MLS ID #1770603, JoAnn Echtler. WPMLS
 - $349,9003 bd2 ba1.2k sqft106 Dwellington Dr, Valencia, PA 16059For Sale
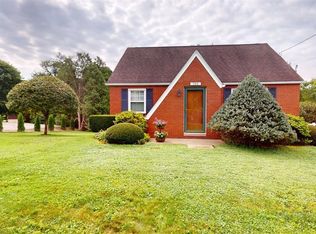 MLS ID #1770677, Jean Nelson. WPMLS
 - $329,9003 bd2 ba1.6k sqft148 Dwellington Dr, Valencia, PA 16059For Sale
 MLS ID #1761962, Jessica South. WPMLS
 - $300,0003 bd2 ba2.6k sqft124 Tanglewood Dr, Valencia, PA 16059For Sale
 MLS ID #1770264, Sarah Wyzkoski. WPMLS
