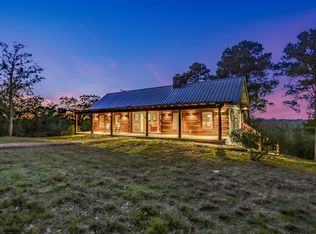
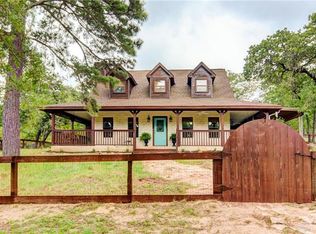
Recently fully renovated with an entirely new interior and exterior, 158 Fealy Rd in Red Rock blends fresh design, added living space, and a peaceful Bastrop County setting. The 4-bedroom, 3-full-bath layout includes an office, a spacious living room, and a beautiful open floor plan where the kitchen overlooks the dining and living areas. Luxury vinyl flooring runs throughout the bottom floor for a clean, easy-care finish, while the updated kitchen features new stainless steel appliances, a large waterfall island, generous prep space, and a breakfast bar for casual seating. The charming farm-style exterior sets the tone from the start, with an expansive country front porch overlooking an 8-acre, heavily wooded homesite dotted with majestic pine trees. Upstairs, the primary bedroom opens to a private balcony with views across the property, plus a spacious storage room just off the balcony for seasonal items, gear, or hobby use. The setting feels tucked away, yet it keeps major Central Texas destinations within reach, including Austin-Bergstrom International Airport, Tesla Gigafactory Texas, Circuit of the Americas, and Austin, all within an approximate regional drive. For weekends outdoors, nearby Bastrop State Park and Buescher State Park offer camping, trails, lake recreation, and scenic drives through the Lost Pines area, with more Central Texas camping options within the greater Austin region. Annual HOA dues are approximately $125 and cover gravel road maintenance to the property, keeping road care simple while preserving the country-home feel.
Active
$490,000
158 Fealy Rd, Red Rock, TX 78662
4beds
2,075sqft
Single Family Residence
Built in 1992
8 Acres Lot
$-- Zestimate®
$236/sqft
$10/mo HOA
What's special
Majestic pine treesBeautiful open floor planExpansive country front porchNew stainless steel appliancesLarge waterfall islandCharming farm-style exteriorUpdated kitchen
- 13 hours
- 84
- 8
Zillow last checked:
Listing updated:
Listed by:
Roman Lopez (512) 947-2250,
Keller Williams Realty (512) 448-4111
Source: Unlock MLS,MLS#: 6033260
Facts & features
Interior
Bedrooms & bathrooms
- Bedrooms: 4
- Bathrooms: 3
- Full bathrooms: 3
- Main level bedrooms: 2
Primary bedroom
- Features: Ceiling Fan(s), Recessed Lighting
- Level: Second
Bedroom
- Features: Ceiling Fan(s)
- Level: Main
Bedroom
- Features: Ceiling Fan(s)
- Level: Main
Bedroom
- Features: Ceiling Fan(s)
- Level: Second
Primary bathroom
- Features: Quartz Counters, Double Vanity, Full Bath, Walk-in Shower
- Level: Second
Bathroom
- Features: Quartz Counters, Full Bath, Walk-in Shower
- Level: Second
Bathroom
- Features: Full Bath, Walk-in Shower
- Level: Main
Dining room
- Features: Recessed Lighting
- Level: Main
Kitchen
- Features: Breakfast Bar, Kitchen Island, Quartz Counters, Open to Family Room, Pantry, Recessed Lighting
- Level: Main
Living room
- Features: Ceiling Fan(s)
- Level: Main
Office
- Features: None
- Level: Main
Heating
- Central, Electric
Cooling
- Ceiling Fan(s), Central Air, Electric
Appliances
- Included: Dishwasher, Disposal, Electric Range, Exhaust Fan, Electric Oven, Free-Standing Electric Oven, Free-Standing Electric Range, Free-Standing Range, RNGHD, Stainless Steel Appliance(s), Vented Exhaust Fan, Warming Drawer, Electric Water Heater
Features
- Breakfast Bar, Ceiling Fan(s), Quartz Counters, Double Vanity, Electric Dryer Hookup, Interior Steps, Kitchen Island, Open Floorplan, Pantry, Primary Bedroom on Main, Recessed Lighting, Smart Thermostat, Storage, Study/Home Office, Washer Hookup
- Flooring: Carpet, Vinyl
- Windows: None
Interior area
- Total interior livable area: 2,075 sqft
Property
Parking
- Parking features: None
Accessibility
- Accessibility features: None
Features
- Levels: Two
- Stories: 2
- Patio & porch: Covered, Deck, Front Porch, Patio, Porch
- Exterior features: Exterior Steps, Private Yard
- Pool features: None
- Fencing: None
- Has view: Yes
- View description: Trees/Woods
- Waterfront features: None
Lot
- Size: 8 Acres
- Features: Trees-Heavy, Many Trees
Details
- Additional structures: Shed(s)
- Parcel number: 53828
- Special conditions: Standard
Construction
Type & style
- Home type: SingleFamily
- Property subtype: Single Family Residence
Materials
- Foundation: Pillar/Post/Pier
- Roof: Asphalt, Shingle
Condition
- Updated/Remodeled
- New construction: No
- Year built: 1992
Utilities & green energy
- Sewer: Septic Tank
- Water: Public
- Utilities for property: Electricity Connected, Sewer Connected, Water Connected
Community & HOA
Community
- Features: None
- Subdivision: Mcelwreath Properties
HOA
- Has HOA: Yes
- Services included: See Remarks, Maintenance Grounds
- HOA fee: $125 annually
- HOA name: Tahitian Village HOA
Location
- Region: Red Rock
Financial & listing details
- Price per square foot: $236/sqft
- Tax assessed value: $433,501
- Annual tax amount: $6,743
- Date on market: 9/21/2026
- Listing terms: Cash,Conventional,FHA,VA Loan
- Electric utility on property: Yes
Estimated market value
Not available
Estimated sales range
Not available
Not available
Price history
| Date | Event | Price |
|---|---|---|
| 9/21/2026 | Listed for sale | $490,000+553.3%$236/sqft |
Source:  Unlock MLS #6033260 Report a problem Unlock MLS #6033260 Report a problem | ||
| 12/16/2024 | Listing removed | $75,000$36/sqft |
Source:  HAR #11382435 Report a problem HAR #11382435 Report a problem | ||
| 11/6/2024 | Pending sale | $75,000$36/sqft |
Source: HAR #11382435 Report a problem | ||
| 10/26/2024 | Price change | $75,000-37.6%$36/sqft |
Source: HAR #11382435 Report a problem | ||
| 8/30/2024 | Price change | $120,100+20.1%$58/sqft |
Source: NTREIS #20683232 Report a problem | ||
| 8/28/2024 | Price change | $100,000+27.9%$48/sqft |
Source: Unlock MLS #7081056 Report a problem | ||
| 8/12/2024 | Price change | $78,200+4%$38/sqft |
Source: NTREIS #20683232 Report a problem | ||
| 8/10/2024 | Price change | $75,200+0.3%$36/sqft |
Source: NTREIS #20683232 Report a problem | ||
| 7/24/2024 | Listed for sale | $75,000-66.7%$36/sqft |
Source: NTREIS #20683232 Report a problem | ||
| 5/3/2024 | Listing removed | -- |
Source: Unlock MLS #3369333 Report a problem | ||
| 4/12/2024 | Price change | $225,000-10%$108/sqft |
Source: Unlock MLS #3369333 Report a problem | ||
| 2/9/2024 | Listed for sale | $250,000$120/sqft |
Source: Unlock MLS #3369333 Report a problem | ||
Public tax history
| Year | Property taxes | Tax assessment |
|---|---|---|
| 2025 | $6,746 +1014.2% | $433,501 +151.9% |
| 2024 | $605 +3.6% | $172,070 +10% |
| 2023 | $584 -46.8% | $156,427 +10% |
| 2022 | $1,098 -1.4% | $142,206 +10% |
| 2021 | $1,114 +1.1% | $129,278 +10% |
| 2020 | $1,102 +1% | $117,525 +8.9% |
| 2018 | $1,091 | $107,929 -8.7% |
| 2017 | $1,091 +0.9% | $118,231 +10% |
| 2016 | $1,081 -9.7% | $107,483 +10% |
| 2015 | $1,197 | $97,712 +10% |
| 2014 | $1,197 | $88,829 -0.1% |
| 2013 | -- | $88,908 +5.1% |
| 2011 | -- | $84,608 +10% |
| 2010 | -- | $76,916 0% |
| 2009 | -- | $76,923 |
| 2008 | -- | $76,923 +13.8% |
| 2007 | -- | $67,582 +10% |
| 2006 | -- | $61,438 |
Find assessor info on the county website
Monthly payment
Est. payment
Payment breakdown
Explore the cost of this home by adjusting the details. Changes won't be saved.Climate risks
Neighborhood: 78662
Nearby schools
Schools provided by the listing agent
- Elementary: Smithville
- Middle: Smithville
- High: Smithville
- District: Smithville ISD
Source: Unlock MLS. This data may not be complete. We recommend contacting the local school district to confirm school assignments for this home.
Similar homes
- $449,0003 bd2 ba2.3k sqft201 Cherylton Dr, Red Rock, TX 78662Active
 MLS ID #2972903, Kevin Klaus, Texas Ally Real Estate Group. Unlock MLS
 - $499,0003 bd2 ba2.2k sqft485 Fm 672, Dale, TX 78616Active
 MLS ID #1400235, Kaylee Sutton, Land Unlimited. Unlock MLS
 - $450,0003 bd2 ba1.6k sqft108 Sorrell St, Red Rock, TX 78662Active
 MLS ID #541682, Floyd Wilhelm, Countywide Realty, Lp. Central Texas MLS
 - $--3 bd2 ba1.4k sqft136 Lockwood Rd, Red Rock, TX 78662Auction
 ServiceLink Auction
 - $529,0003 bd2 ba2.3k sqft123 Split Oak Rd, Smithville, TX 78957ActiveMLS ID #5208145, Blake Kaiser, Kana Real Estate. Unlock MLS
- $475,0004 bd2 ba1.9k sqft2169 Highway 304, Smithville, TX 78957ActiveMLS ID #2622384, Melody Rodela, KW-Austin Portfolio Real Estate. Unlock MLS
- $575,0003 bd1 ba1.1k sqft344 & 343 Bateman Rd, Red Rock, TX 78662ActiveMLS ID #4318595, Caroline Kiefer, Pinnacle Realty Advisors. Unlock MLS
- $385,0003 bd2 ba1.6k sqft611 Wilson Rd, Red Rock, TX 78662ActiveMLS ID #621993, Ginger Robbins, Riata Real Estate. Central Texas MLS
- $599,0003 bd3 ba2k sqft172 Heritage Oaks Dr, Cedar Creek, TX 78612ActiveMLS ID #8165779, Rey Mata, Land Up Realty & Investments. Unlock MLS
- $499,9003 bd2 ba1.6k sqft120 Rocky Ln, Bastrop, TX 78602ActiveMLS ID #1439928, Delia Cox, All City Real Estate Ltd. Co. Unlock MLS
- $350,0004 bd3 ba2.1k sqft166 Rosanky Cattle Company Rd, Smithville, TX 78957ActiveMLS ID #4673405, Mary Ann Green, Coldwell Banker, G-M & Assoc.. Unlock MLS
- $475,0003 bd2 ba1.6k sqft537 Leisure Ln, Cedar Creek, TX 78612ActiveMLS ID #9217431, Dawn Kana, Kana Real Estate. Unlock MLS
- $480,0003 bd4 ba2k sqft134 Deep Woods Dr, Cedar Creek, TX 78612ActiveMLS ID #9410379, Victor Saucedo, Levi Rodgers Real Estate Group. Unlock MLS
- $549,9003 bd2 ba1.8k sqft220 Clydesdale Dr, Dale, TX 78616ActiveMLS ID #618595, Jacqulyn Bourland, Keller Williams Realty. Central Texas MLS
- $549,9003 bd2 ba1.8k sqft220 Clydesdale Dr, Dale, TX 78616ActiveMLS ID #9180902, Jackie Bourland, Keller Williams Realty. Unlock MLS
- $450,0002 bd2 ba1.1k sqft2990 S 304th Hwy, Rosanky, TX 78953ActiveMLS ID #2579727, Randy McDonald, Stanberry REALTORS. Unlock MLS
- $349,5003 bd3 ba1.6k sqft354 Lamaloa Ln, Bastrop, TX 78602ActiveMLS ID #1649786, Stephen Bednarski, Berkshire Hathaway TX Realty. Unlock MLS
