Welcome to this exceptionally well-maintained home in the Aberdeen community!
Built in 2017, this Coral floor plan by D.R. Horton offers 2,566 square feet of functional living space.
The main level features a formal dining room that could easily serve as a private, dedicated home office, an open-concept living area, updated kitchen with a modern island with a new appliance package.
A guest bedroom and full bathroom are also conveniently located downstairs.
Upstairs, you'll find a spacious primary suite, two additional guest bedrooms, and a large bonus/loft space with its own closet, offering the perfect flex space.
With four full bathrooms, this floor plan offers exceptional functionality and flexibility for families and guests.
Step outside to enjoy a private backyard retreat, where the screened-in lanai overlooks a peaceful preserve with no rear neighbors.
The backyard is fully fenced with gated vinyl privacy fencing, providing an ideal space for kids, pets & entertaining.
Active
Price cut: $10K (9/9)
$539,000
158 LOCHNAGAR MOUNTAIN Drive, St. Johns, FL 32259
4beds
2,563sqft
Single Family Residence
Built in 2017
6,969 Square Feet Lot
$533,300 Zestimate®
$210/sqft
$4/mo HOA
What's special
Screened-in lanaiTwo additional guest bedroomsGated vinyl privacy fencingPrivate backyard retreatSpacious primary suiteFormal dining roomUpdated kitchen
- 35 days
- 899
- 62
Zillow last checked:
Listing updated:
Listed by:
AGNIESZKA BIRCHENOUGH 904-806-0023,
BERKSHIRE HATHAWAY HOMESERVICES FLORIDA NETWORK REALTY 904-285-1800
Source: realMLS,MLS#: 2160909
Facts & features
Interior
Bedrooms & bathrooms
- Bedrooms: 4
- Bathrooms: 4
- Full bathrooms: 4
Heating
- Central
Cooling
- Central Air
Appliances
- Included: Dishwasher, Double Oven, Gas Cooktop
- Laundry: Upper Level
Features
- Ceiling Fan(s), Eat-in Kitchen, In-Law Floorplan, Kitchen Island, Open Floorplan, Pantry, Primary Bathroom -Tub with Separate Shower, Walk-In Closet(s)
- Flooring: Carpet, Tile
Interior area
- Total interior livable area: 2,563 sqft
Property
Parking
- Total spaces: 2
- Parking features: Garage
- Garage spaces: 2
Features
- Levels: Two
- Stories: 2
- Patio & porch: Front Porch, Patio, Porch, Rear Porch, Screened
- Fencing: Full,Privacy,Vinyl
- Has view: Yes
- View description: Protected Preserve, Trees/Woods
Lot
- Size: 6,969 Square Feet
- Features: Cul-De-Sac, Dead End Street
Details
- Parcel number: 0097627590
- Zoning description: Residential
Construction
Type & style
- Home type: SingleFamily
- Architectural style: A-Frame
- Property subtype: Single Family Residence
Materials
- Fiber Cement
- Roof: Shingle
Condition
- Updated/Remodeled
- New construction: No
- Year built: 2017
Utilities & green energy
- Sewer: Public Sewer
- Water: Public
- Utilities for property: Electricity Connected, Natural Gas Connected, Water Connected
Community & HOA
Community
- Subdivision: Aberdeen
HOA
- Has HOA: Yes
- Amenities included: Pool, Clubhouse, Dog Park, Fitness Center
- HOA fee: $50 annually
Location
- Region: Saint Johns
Financial & listing details
- Price per square foot: $210/sqft
- Tax assessed value: $429,069
- Annual tax amount: $5,854
- Date on market: 8/20/2026
- Listing terms: Cash,Conventional,FHA,VA Loan
Estimated market value
$533,300
$507,000 - $560,000
$2,973/mo
Price history
| Date | Event | Price |
|---|---|---|
| 9/9/2026 | Price change | $539,000-1.8%$210/sqft |
Source:  realMLS #2160909 Report a problem realMLS #2160909 Report a problem | ||
| 8/21/2026 | Price change | $549,000-1.8%$214/sqft |
Source: realMLS #2160909 Report a problem | ||
| 8/20/2026 | Listed for sale | $559,000+79.7%$218/sqft |
Source: realMLS #2160909 Report a problem | ||
| 10/31/2017 | Sold | $311,019$121/sqft |
Source: realMLS #880268 Report a problem | ||
Public tax history
| Year | Property taxes | Tax assessment |
|---|---|---|
| 2025 | $5,854 +11% | $300,599 +2.9% |
| 2024 | $5,276 +1.3% | $292,127 +3% |
| 2023 | $5,209 +2.6% | $283,618 +3% |
| 2022 | $5,076 +0.9% | $275,357 +3% |
| 2021 | $5,029 +0.9% | $267,337 +1.4% |
| 2020 | $4,983 -4.8% | $263,646 +2.3% |
| 2019 | $5,232 | $257,718 +1.9% |
| 2018 | $5,232 +132.5% | $252,913 +426.9% |
| 2017 | $2,251 | $48,000 +264.3% |
| 2016 | $2,251 | $13,175 |
Find assessor info on the county website
Monthly payment
Est. payment
Payment breakdown
Explore the cost of this home by adjusting the details. Changes won't be saved.Climate risks
Neighborhood: 32259
Nearby schools
Schools provided by the listing agent
- Elementary: Freedom Crossing Academy
- Middle: Freedom Crossing Academy
- High: Bartram Trail
Source: realMLS. This data may not be complete. We recommend contacting the local school district to confirm school assignments for this home.
- $423,6004 bd2 ba2.2k sqft148 Lochnagar Mountain Dr, Saint Johns, FL 32259Off Market
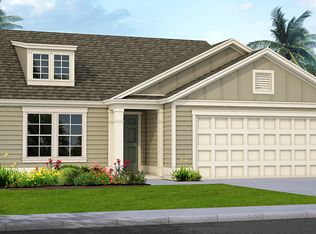
- $410,7004 bd2 ba2k sqft168 Lochnagar Mountain Dr, Saint Johns, FL 32259Off Market
- $391,4003 bd2 ba1.7k sqft138 Lochnagar Mountain Dr, Saint Johns, FL 32259Off Market
- $482,7003 bd2 ba1.7k sqft178 Lochnagar Mountain Dr, Saint Johns, FL 32259Off Market

Similar homes
- $494,9004 bd3 ba2.3k sqft389 SHETLAND Drive, St. Johns, FL 32259For Sale
 MLS ID #2165566, CATHY SLOAN. realMLS
 - $544,9005 bd4 ba2.8k sqft40 LORD BYRON Court, St. Johns, FL 32259For Sale
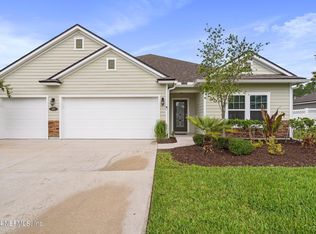 MLS ID #2157466, JOSH ORTAGUS. realMLS
 - $526,0004 bd3 ba2.4k sqft38 SPEY BAY Court, St. Johns, FL 32259For Sale
 MLS ID #2162580, EVA DENG. realMLS
 - $529,9004 bd2 ba1.7k sqft706 GRAMPIAN HIGHLANDS Drive, St. Johns, FL 32259For Sale
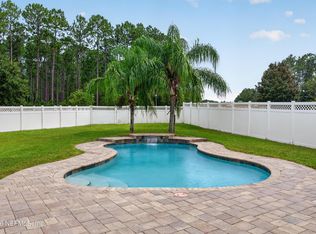 MLS ID #2161431, Tony Magana. realMLS
 - $575,0004 bd4 ba2.9k sqft404 PAISLEY PLACE, ST JOHNS, FL 32259For Sale
 MLS ID #FC320442, Vyacheslav Cheban, ADVANTAGE REALTY & MANAGEMENT. Stellar MLS
