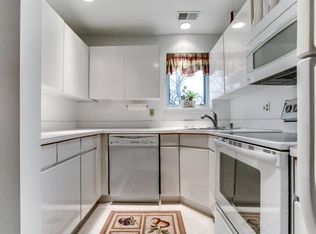
Tucked at the far edge of the Paladin Club community, framed by a canopy of old-growth trees, 158 Paladin Drive is the kind of quiet retreat that rarely comes to market. Held in the same family since the community’s inception, this top-floor condo offers a serene, low-density setting with townhomes across the way and effortless parking right outside your door. A Sanctuary Above the Trees Inside this top-floor residence, soaring vaulted ceilings in the living room amplify the natural light. Big front-facing windows flood the home with warm afternoon sun throughout the summer, while bright winter light streams across the living space and into the primary bedroom. Off the bedroom, a versatile bonus room with its own window offers the ideal footprint for a dedicated work-from-home office or a custom walk-in closet. Beneath your feet, poured concrete subfloors provide superior sound buffering and peace of mind. Modern comfort and major systems are already taken care of: HVAC & Hot Water Heater: Upgraded within the last 5 years. Flooring: Modernized throughout the last 5 years. Kitchen Upgrades: Custom cold water filtration system installed directly at the sink. Storage: Includes a spacious, dry, ground-floor storage unit with a window for natural light and ventilation. Indoor-Outdoor Living Step through the sliding doors onto your private deck—a seamless extension of the living space. Mornings here begin with coffee alongside the gentle serenade of songbirds nesting in the surrounding tree line. In the evening, unwind to the glow of fireflies and the quiet calm of an established, tree-filled neighborhood. Maintenance-Free Living & Turnkey Amenities At just $230 per month, the condominium association handles the heavy lifting so you can enjoy true lock-and-leave convenience: Included Utilities & Services: Water, sewer, trash pick-up (twice weekly), recycling, and pest control. Exterior & Grounds: Weekly seasonal landscaping, winter snow removal and de-icing, seasonal gutter cleaning, exterior building maintenance, and roof care. Community Features: Beautifully maintained walking paths, garden pockets, tennis courts, and access to the sparkling community pool (available for an annual summer fee). Unbeatable Proximity & Connectivity Located in North Wilmington, Delaware, 158 Paladin Drive pairs neighborhood seclusion with immediate access to top local spots and major regional hubs. Local Favorites (1–3 Miles): Minutes to Scout Café, Brew HaHa!, the new North Wilmington (NOMA) Library, Trolley Square, and local dining along Concord Pike and Brandywine Town Center. Parks & Outdoor Recreation: Quick access to Bellevue State Park, Rockford Park, Brandywine Park, and Alapocas Run State Park for hiking trails and riverfront views. Commuter & Travel Hubs: Amtrak Station (Wilmington): 8 minutes away (catch the train to NYC in under 2 hours). Philadelphia International Airport (PHL): 20–30 minutes via quick access to I-95, I-495, and Route 202. Downtown Philadelphia: 35 minutes by car. Key Property Details Paladin Club Condominiums (Top Floor) Special Layout Features Vaulted Ceilings, Bonus Office/Closet Room, Concrete Subfloors Recent Upgrades Water Heater (<5 yrs), Flooring (<5 yrs), Sink Water Filter Storage Dedicated Private Ground-Floor Unit with Window HOA Fee $230/month (Includes Water, Sewer, Trash 2x/wk, Recycling, Exterior Maintenance, Snow Removal) Location Highlights 8 Min to Wilmington Amtrak, 20 Min to PHL Airport, Minutes to I-95/I-495/Rt 202
Coming soon 09/04
$158,000
158 Paladin Dr #158, Wilmington, DE 19802
1beds
--sqft
Condominium
Built in 1995
-- sqft lot
$-- Zestimate®
$--/sqft
$230/mo HOA
What's special
- 2 days
- 167
- 10
Zillow last checked:
Listing updated:
Listed by:
Kim Simpson 302-690-0245,
Thyme Real Estate Co LLC 3026900245
Source: Bright MLS,MLS#: DENC2110052
Facts & features
Interior
Bedrooms & bathrooms
- Bedrooms: 1
- Bathrooms: 1
- Full bathrooms: 1
- Main level bathrooms: 1
- Main level bedrooms: 1
Basement
- Area: 0
Heating
- Forced Air, Central, Electric
Cooling
- Central Air, Electric
Appliances
- Included: Electric Water Heater
- Laundry: Washer In Unit, Dryer In Unit, In Unit
Features
- Has basement: No
- Has fireplace: No
Interior area
- Total structure area: 0
- Finished area above ground: 0
- Finished area below ground: 0
Video & virtual tour
Property
Parking
- Parking features: Parking Lot
Accessibility
- Accessibility features: Other
Features
- Levels: One
- Stories: 1
- Pool features: Community
Details
- Additional structures: Above Grade, Below Grade
- Parcel number: 06149.00060.C.0158
- Zoning: NCAP
- Special conditions: Standard
Construction
Type & style
- Home type: Condo
- Property subtype: Condominium
- Attached to another structure: Yes
Materials
- Brick
Condition
- New construction: No
- Year built: 1995
Utilities & green energy
- Sewer: Public Sewer
- Water: Public
Community & HOA
Community
- Condo and coop fee: $230 monthly
- Subdivision: Paladin Club
HOA
- Has HOA: No
- HOA name: Mastriana Prop Mangement
Location
- Region: Wilmington
Financial & listing details
- Tax assessed value: $161,300
- Annual tax amount: $1,406
- Date on market: 9/4/2026
- Listing agreement: Exclusive Right To Sell
- Ownership: Fee Simple
Estimated market value
Not available
Estimated sales range
Not available
Not available
Price history
| Date | Event | Price |
|---|---|---|
| 10/8/2025 | Listing removed | $185,000 |
Source:  Bright MLS #DENC2085640 Report a problem Bright MLS #DENC2085640 Report a problem | ||
| 7/18/2025 | Listed for sale | $185,000 |
Source: Bright MLS #DENC2085640 Report a problem | ||
Public tax history
Tax history is unavailable.
Monthly payment
Est. payment
Payment breakdown
Explore the cost of this home by adjusting the details. Changes won't be saved.Climate risks
Neighborhood: Edgemoor
Nearby schools
Schools provided by the listing agent
- District: Brandywine
Source: Bright MLS. This data may not be complete. We recommend contacting the local school district to confirm school assignments for this home.

Similar homes
- $159,9003 bd2 ba1.1k sqft111 E 24th St, Wilmington, DE 19802For Sale
 MLS ID #DENC2110258, Ashley Moret, Coldwell Banker Realty. Bright MLS
 - $149,0001 bd1 ba-- sqft153 Paladin Dr #153, Wilmington, DE 19802For Sale
 MLS ID #DENC2108578, Corby Spruance, Long & Foster Real Estate, Inc.. Bright MLS
 - $179,9003 bd2 ba1.3k sqft308 E 23rd St, Wilmington, DE 19802For Sale
 MLS ID #DENC2110256, Barry Godfrey, Home Finders Real Estate Company. Bright MLS
 - $195,0002 bd1 ba1.1k sqft5102 Center Ter #5102, Wilmington, DE 19802For Sale
 MLS ID #DENC2109078, Annabelle Charlton, Foraker Realty Co.. Bright MLS
 - $125,0003 bd2 ba1.2k sqft9 Clayton Ct, Wilmington, DE 19809For SaleMLS ID #DENC2110190, Marti Foley, House of Real Estate. Bright MLS
- $142,5002 bd2 ba-- sqft1100 Lore Ave APT 402, Wilmington, DE 19809For SaleMLS ID #DENC2108782, Tim Lukk, VRA Realty. Bright MLS
- $174,9004 bd1 ba1.6k sqft419 N Madison St, Wilmington, DE 19801For SaleMLS ID #DENC2110172, Jacob Ryan, RE/MAX Point Realty. Bright MLS
- $205,0002 bd1 ba980 sqftNone Available, Wilmington, DE 19802For SaleMLS ID #DENC2108758, Kevin Ciccone, Real Broker, LLC. Bright MLS
- $165,0004 bd2 ba2.1k sqft16 E 24th St, Wilmington, DE 19802For SaleMLS ID #DENC2106062, Sabri Thompson, Foraker Realty Co.. Bright MLS
- $149,9003 bd1 ba1.1k sqft1 E 25th St, Wilmington, DE 19802For SaleMLS ID #DENC2109028, Ryan Haas, RE/MAX Edge. Bright MLS
- $125,0002 bd2 ba-- sqft5211 Le Parc Dr APT 6, Wilmington, DE 19809For SaleMLS ID #DENC2109626, Alia Grier, EXP Realty, LLC. Bright MLS
- $150,0001 bd1 ba650 sqft1113 Governor Cir, Wilmington, DE 19809For SaleMLS ID #DENC2106786, Brett DePrince, Coldwell Banker Realty. Bright MLS
- $125,0001 bd1 ba675 sqft513 Governor House Cir #47, Wilmington, DE 19809For SaleMLS ID #DENC2109884, Leon Rapuano, Keller Williams Realty Wilmington. Bright MLS
- $125,0003 bd1 ba1.2k sqft2517 N Market St, Wilmington, DE 19802For SaleMLS ID #DENC2109740, Daniel Borges, Coldwell Banker Realty. Bright MLS
- $159,9001 bd1 ba-- sqft1401 Pennsylvania Ave APT 201, Wilmington, DE 19806For SaleMLS ID #DENC2109228, Kavon Bailey, EXP Realty, LLC. Bright MLS
- $185,0002 bd1 ba700 sqft1306 W 13th St APT 2, Wilmington, DE 19806For SaleMLS ID #DENC2109584, George Larson, Crown Homes Real Estate. Bright MLS
- $180,0003 bd1 ba1.3k sqft2007 N West St, Wilmington, DE 19802For SaleMLS ID #DENC2105968, Jen Lee, BHHS Fox & Roach-Greenville. Bright MLS
- $150,0004 bd1 ba1.3k sqft2220 N Tatnall St, Wilmington, DE 19802For SaleMLS ID #DENC2105348, Jemimah Chuks, EXP Realty, LLC. Bright MLS
- $175,0003 bd1 ba1.3k sqft2606 N Tatnall St, Wilmington, DE 19802For SaleMLS ID #DENC2107546, Megan Toll, KW Empower. Bright MLS
- $165,0003 bd1 ba1.1k sqft2500 Jessup St, Wilmington, DE 19802For SaleMLS ID #DENC2100728, Bert Ferguson, Compass. Bright MLS
