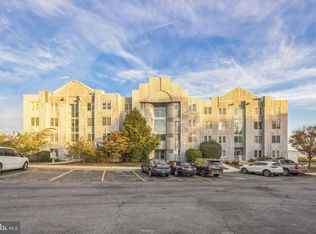
Welcome to this attractive 2-bedroom, 2-bathroom top-floor, penthouse-style condo at Le Parc, offering spacious 2-level living and beautiful views of the Delaware River. With convenient elevator access and entry available from both the 3rd and 4th floors, this unique layout offers flexibility and privacy. A wonderful opportunity to enjoy spacious condo living with river views and a truly unique two-story layout. The lower level features a comfortable primary bedroom with a full bath, along with a spacious family room and access to the upper level via a distinctive circular staircase. Upstairs, enjoy an open and airy floor plan featuring a large living room, dining area, kitchen, second bedroom, and full bath. A stacked washer and dryer are conveniently located within the unit. Enjoy plenty of parking, elevator access, and a convenient location just off I-495, providing easy access to Wilmington, Philadelphia, and surrounding areas. *Water frontage feet reflect the condominium unit with direct river views; common HOA ownership.*
For sale
$125,000
5211 Le Parc Dr APT 6, Wilmington, DE 19809
2beds
--sqft
Condominium
Built in 1989
-- sqft lot
$71,800 Zestimate®
$--/sqft
$629/mo HOA
What's special
Direct river viewsDistinctive circular staircaseDining areaSecond bedroomSpacious family room
- 4 days |
- 175 |
- 5 |
Zillow last checked:
Listing updated:
Listed by:
Alia Grier 302-353-2151,
EXP Realty, LLC 8885434829
Source: Bright MLS,MLS#: DENC2109626
Facts & features
Interior
Bedrooms & bathrooms
- Bedrooms: 2
- Bathrooms: 2
- Full bathrooms: 2
- Main level bathrooms: 1
- Main level bedrooms: 1
Basement
- Area: 0
Heating
- Heat Pump, Electric
Cooling
- Central Air, Electric
Appliances
- Included: Electric Water Heater
- Laundry: Upper Level, In Unit
Features
- Eat-in Kitchen, Dry Wall
- Flooring: Carpet, Hardwood
- Has basement: No
- Number of fireplaces: 1
Interior area
- Total structure area: 0
- Finished area above ground: 0
- Finished area below ground: 0
Property
Parking
- Parking features: Off Street, Parking Lot
Accessibility
- Accessibility features: None
Features
- Levels: Two
- Stories: 2
- Pool features: None
- Has view: Yes
- View description: River
- Has water view: Yes
- Water view: River
- Waterfront features: River
- Frontage length: Water Frontage Ft: 1
Details
- Additional structures: Above Grade, Below Grade
- Parcel number: 06147.00008.C.0044
- Zoning: NCAP
- Special conditions: Standard
Construction
Type & style
- Home type: Condo
- Property subtype: Condominium
- Attached to another structure: Yes
Materials
- Other
Condition
- Average
- New construction: No
- Year built: 1989
Utilities & green energy
- Sewer: Public Sewer
- Water: Public
Community & HOA
Community
- Condo and coop fee: $629 monthly
- Subdivision: Le Parc
HOA
- Has HOA: No
- Amenities included: Common Grounds
- Services included: Common Area Maintenance
Location
- Region: Wilmington
Financial & listing details
- Tax assessed value: $118,000
- Annual tax amount: $1,028
- Date on market: 8/19/2026
- Listing agreement: Exclusive Right To Sell
- Listing terms: Cash
- Exclusions: As-is
- Ownership: Condominium
Estimated market value
$71,800
$57,000 - $90,000
$2,349/mo
Price history
| Date | Event | Price |
|---|---|---|
| 8/20/2026 | Listed for sale | $125,000+177.8% |
Source:  Bright MLS #DENC2109626 Report a problem Bright MLS #DENC2109626 Report a problem | ||
| 10/7/2022 | Sold | $44,999-45.1% |
Source: Bright MLS #DENC2029902 Report a problem | ||
| 2/24/2021 | Pending sale | -- |
Source: Hudson & Marshall Report a problem | ||
| 1/28/2021 | Listed for sale | -- |
Source: Hudson & Marshall Report a problem | ||
| 1/27/2021 | Pending sale | -- |
Source: Hudson & Marshall Report a problem | ||
| 1/21/2021 | Listed for sale | -- |
Source: Hudson & Marshall Report a problem | ||
| 1/20/2021 | Pending sale | -- |
Source: Hudson & Marshall Report a problem | ||
| 9/25/2020 | Listed for sale | -- |
Source: Hudson & Marshall Report a problem | ||
| 8/4/2020 | Listing removed | -- |
Source: Hudson & Marshall Report a problem | ||
| 7/30/2020 | Pending sale | -- |
Source: Hudson & Marshall Report a problem | ||
| 11/19/2019 | Listed for sale | -- |
Source: Hudson & Marshall Report a problem | ||
| 4/17/2015 | Listing removed | $82,000 |
Source: Long and Foster - Greenville #6549263 Report a problem | ||
| 4/9/2015 | Listed for sale | $82,000 |
Source: Long and Foster - Greenville #6549263 Report a problem | ||
| 6/24/2010 | Listing removed | $82,000 |
Source: RE/MAX Associates #5665057 Report a problem | ||
| 5/1/2010 | Price change | $82,000-13.7% |
Source: RE/MAX Associates #5665057 Report a problem | ||
| 3/28/2010 | Price change | $95,000-17.4% |
Source: RE/MAX Associates #5665057 Report a problem | ||
| 2/28/2010 | Listed for sale | $115,000 |
Source: RE/MAX Associates #5665057 Report a problem | ||
Public tax history
Tax history is unavailable.
Monthly payment
Est. payment
Payment breakdown
Explore the cost of this home by adjusting the details. Changes won't be saved.Climate risks
Neighborhood: 19809
Nearby schools
GreatSchools rating
- 7/10Mount Pleasant Elementary SchoolGrades: K-5,12Distance: 0.8 mi
- 5/10duPont (Pierre S.) Middle SchoolGrades: 6-8Distance: 2.3 mi
- 6/10Mount Pleasant High SchoolGrades: 9-12Distance: 1.2 mi
Schools provided by the listing agent
- District: Brandywine
Source: Bright MLS. This data may not be complete. We recommend contacting the local school district to confirm school assignments for this home.
- $75,0002 bd2 ba-- sqft5209 Le Parc Dr #37, Wilmington, DE 19809Sold

- $72,5002 bd2 ba800 sqft5217 Le Parc Dr #61, Wilmington, DE 19809Sold
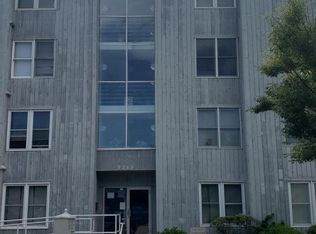
- $75,0002 bd2 ba975 sqft5215 Le Parc Dr #2, Wilmington, DE 19809Sold
- $53,0002 bd2 ba1.1k sqft5207 Le Parc Dr APT 8, Wilmington, DE 19809Sold

- $55,0002 bd2 ba1.1k sqft5213 Le Parc Dr #48, Wilmington, DE 19809Sold
- $110,0002 bd2 ba-- sqft5209 Le Parc Dr #35, Wilmington, DE 19809Sold
- $110,0002 bd2 ba-- sqft5209 Le Parc Dr UNIT 6-38, Wilmington, DE 19809For Sale
- $55,0002 bd2 ba-- sqft5215 Le Parc Dr #1, Wilmington, DE 19809Sold
- $72,5002 bd2 ba-- sqft5207 Le Parc Dr APT 3, Wilmington, DE 19809Sold
A local agent can set up tours, give advice and negotiate with sellers.
Similar homes
- $110,0002 bd2 ba-- sqft5209 Le Parc Dr Unit 6-38, Wilmington, DE 19809For Sale

 MLS ID #DENC2107660, Pleshette Brenda Moore, EXP Realty, LLC. Bright MLS
 - $115,0002 bd2 ba1.2k sqftNone Available, Wilmington, DE 19809For Sale
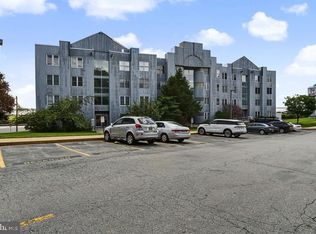 MLS ID #DENC2108438, Brooke Kelly, Patterson-Schwartz - Greenville. Bright MLS
 - $149,0002 bd2 ba900 sqft1212 Governor House Cir #1212, Wilmington, DE 19809For Sale
 MLS ID #DENC2109346, Jack Michael, BHHS Fox & Roach-Greenville. Bright MLS
 - $142,5002 bd2 ba-- sqft1100 Lore Ave APT 402, Wilmington, DE 19809For Sale
 MLS ID #DENC2108782, Tim Lukk, VRA Realty. Bright MLS
 - $182,5002 bd2 ba825 sqft812 Governor Cir #812, Wilmington, DE 19809For SaleMLS ID #DENC2108934, Michelle Hunt, Iron Valley Real Estate at The Beach. Bright MLS
- $150,0001 bd1 ba650 sqft1113 Governor Cir, Wilmington, DE 19809For SaleMLS ID #DENC2106786, Brett DePrince, Coldwell Banker Realty. Bright MLS
- $125,0002 bd1 ba1k sqft1025 N Madison St APT 109, Wilmington, DE 19801For SaleMLS ID #DENC2102598, Marc Pollak, Empower Real Estate, LLC. Bright MLS
- $124,0002 bd1 ba1.2k sqft1218 N Walnut St, Wilmington, DE 19801For SaleMLS ID #DENC2108798, Megan Toll, KW Empower. Bright MLS
- $129,9003 bd1 ba1.2k sqft2404 Lamotte St, Wilmington, DE 19802For SaleMLS ID #DENC2109034, Wendell Moore, Brokers Realty Group, LLC. Bright MLS
- $150,0003 bd1 ba912 sqft71 Poplar St, Penns Grove, NJ 08069For SaleMLS ID #NJSA2019652, Tracy Gallo, Fathom Realty NJ, LLC. Bright MLS
- $149,0001 bd1 ba-- sqft153 Paladin Dr #153, Wilmington, DE 19802For SaleMLS ID #DENC2108578, Corby Spruance, Long & Foster Real Estate, Inc.. Bright MLS
- $134,0002 bd1 ba737 sqft6 W 20th St, Wilmington, DE 19802For SaleMLS ID #DENC2109004, Johnny Saraceno, KW Greater West Chester. Bright MLS
- $120,0002 bd1 ba1k sqft1216 Chestnut St, Wilmington, DE 19805For Sale By Owner
- $157,9002 bd1 ba840 sqft727 E 7th St, Wilmington, DE 19801For SaleMLS ID #DENC2109158, Joseph P Hurley III, Pantano Real Estate Inc. Bright MLS
- $145,0002 bd2 ba950 sqft1230 Chestnut St, Wilmington, DE 19805For SaleMLS ID #DENC2109086, Teresa Davis, First Coast Realty LLC. Bright MLS
- $185,0003 bd2 ba1.1k sqft115 S Van Buren St, Wilmington, DE 19805For SaleMLS ID #DENC2109368, Kevin Melloy, Tesla Realty Group, LLC. Bright MLS
- $140,0002 bd1 ba1k sqft805 Anchorage St, Wilmington, DE 19805For SaleMLS ID #DENC2108514, Peter Meyer, Meyer & Meyer Realty. Bright MLS
- $115,0002 bd2 ba1.1k sqft413 S Claymont St, Wilmington, DE 19801For SaleMLS ID #DENC2106842, Joseph P Hurley III, Pantano Real Estate Inc. Bright MLS
- $105,0002 bd1 ba708 sqft1113 Read St, Wilmington, DE 19805For SaleMLS ID #DENC2109152, Joseph P Hurley III, Pantano Real Estate Inc. Bright MLS
- $125,0003 bd2 ba1.9k sqft62 W Pitman St, Penns Grove, NJ 08069For SaleMLS ID #NJSA2018884, Austin Wuest, Keller Williams - Main Street. Bright MLS
