Welcome home to this 4-bedroom, 2-bath brick ranch offering convenient one-level living in a great location just minutes from schools, shopping, dining, and Big A Road. This well-maintained home offers a spacious layout with flexible living spaces to fit your needs. The kitchen features a stainless steel refrigerator and oven range, plenty of cabinetry, and a window over the sink overlooking the backyard, bringing in natural light while you cook. Just off the main living area, the brick fireplace creates a cozy focal point, perfect for a den, dining area, or gathering space depending on your lifestyle. A standout feature of this home is the large utility room with extensive cabinets and countertop workspace, offering incredible versatility. This space could serve as a huge walk-in pantry, home office, craft room, or expanded laundry area. Step outside to enjoy the sun porch overlooking the fenced backyard, providing a great spot for relaxing, entertaining, or enjoying outdoor living. The private backyard also includes an outbuilding for additional storage. The primary bedroom features its own private bathroom, while three additional bedrooms provide space for guests, hobbies, or a home office. If you're looking for a solid brick home, one-level floor plan, great storage, and a convenient location, this property checks all the boxes. Schedule your showing today and come see the possibilities this home has to offer!
Pending
Price cut: $25.1K (5/4)
$249,900
158 Pebble Creek Dr, Toccoa, GA 30577
4beds
1,655sqft
:
Get pre-qualified$1,677/mo
Single Family Residence
Built in 1970
0.36 Acres Lot
$248,400 Zestimate®
$151/sqft
$-- HOA
What's special
- 130 days |
- 548 |
- 20 |
Zillow last checked:
Listing updated:
Listed by:
Nicole Wright 706-491-1403,
Magnolia Realty & PropertyManagement,
Katelynn Freeman 706-716-4087,
Magnolia Realty & PropertyManagement
Source: GAMLS,MLS#: 10711582
Facts & features
Interior
Bedrooms & bathrooms
- Bedrooms: 4
- Bathrooms: 2
- Full bathrooms: 2
- Main level bathrooms: 2
- Main level bedrooms: 4
Rooms
- Room types: Sun Room
Kitchen
- Features: Pantry
Heating
- Central
Cooling
- Attic Fan, Ceiling Fan(s), Central Air, Electric
Appliances
- Included: Dishwasher, Oven/Range (Combo), Refrigerator, Stainless Steel Appliance(s)
- Laundry: In Kitchen, Laundry Closet
Features
- Master On Main Level
- Flooring: Carpet, Tile
- Basement: Crawl Space
- Number of fireplaces: 1
- Fireplace features: Masonry
- Common walls with other units/homes: No Common Walls
Interior area
- Total structure area: 1,655
- Total interior livable area: 1,655 sqft
- Finished area above ground: 1,655
- Finished area below ground: 0
Video & virtual tour
Property
Parking
- Parking features: Attached, Carport
- Has carport: Yes
Accessibility
- Accessibility features: Accessible Approach with Ramp
Features
- Levels: One
- Stories: 1
- Patio & porch: Deck
- Fencing: Back Yard,Fenced,Wood
Lot
- Size: 0.36 Acres
- Features: City Lot
Details
- Additional structures: Outbuilding
- Parcel number: T38 117
- Special conditions: Estate Owned
Construction
Type & style
- Home type: SingleFamily
- Architectural style: Brick 3 Side
- Property subtype: Single Family Residence
Materials
- Brick, Vinyl Siding
- Roof: Other
Condition
- Resale
- New construction: No
- Year built: 1970
Utilities & green energy
- Sewer: Public Sewer
- Water: Public
- Utilities for property: Sewer Connected
Community & HOA
Community
- Features: Street Lights
- Subdivision: Meadowbrook
HOA
- Has HOA: No
- Services included: None
Location
- Region: Toccoa
Financial & listing details
- Price per square foot: $151/sqft
- Tax assessed value: $166,840
- Annual tax amount: $1,645
- Date on market: 3/16/2026
- Cumulative days on market: 130 days
- Listing agreement: Exclusive Right To Sell
Estimated market value
$248,400
$236,000 - $261,000
$1,830/mo
Price history
| Date | Event | Price |
|---|---|---|
| 7/22/2026 | Pending sale | $249,900$151/sqft |
Source:  GAMLS #10711582 Report a problem GAMLS #10711582 Report a problem | ||
| 5/4/2026 | Price change | $249,900-9.1%$151/sqft |
Source: GAMLS #10711582 Report a problem | ||
| 4/16/2026 | Price change | $275,000-5.2%$166/sqft |
Source: GAMLS #10711582 Report a problem | ||
| 4/6/2026 | Price change | $290,000-3%$175/sqft |
Source: GAMLS #10711582 Report a problem | ||
| 3/17/2026 | Listed for sale | $299,000$181/sqft |
Source: GAMLS #10711582 Report a problem | ||
Public tax history
| Year | Property taxes | Tax assessment |
|---|---|---|
| 2025 | $882 +34.5% | $66,736 +52.1% |
| 2024 | $656 +85.2% | $43,876 +7.8% |
| 2023 | $354 +22% | $40,707 +5.9% |
| 2022 | $290 +26.1% | $38,455 +7.1% |
| 2021 | $230 +3.2% | $35,921 +0.9% |
| 2020 | $223 -2.5% | $35,590 -0.6% |
| 2019 | $229 -0.2% | $35,821 |
| 2018 | $229 +1559.3% | $35,821 |
| 2017 | $14 -8.2% | $35,821 |
| 2016 | $15 | $35,821 +4.4% |
| 2015 | $15 -98.7% | $34,327 0% |
| 2014 | $1,140 -1.6% | $34,328 -2.5% |
| 2013 | $1,159 | $35,196 |
| 2012 | -- | -- |
| 2011 | -- | -- |
| 2010 | -- | -- |
Find assessor info on the county website
Monthly payment
Est. payment
Payment breakdown
Explore the cost of this home by adjusting the details. Changes won't be saved.Climate risks
Neighborhood: 30577
Nearby schools
GreatSchools rating
- 5/10Stephens County Fifth Grade AcademyGrades: 5Distance: 1 mi
- 5/10Stephens County Middle SchoolGrades: 6-8Distance: 1 mi
- 5/10Stephens County High SchoolGrades: 9-12Distance: 1 mi
Schools provided by the listing agent
- Middle: Stephens
- High: Stephens
Source: GAMLS. This data may not be complete. We recommend contacting the local school district to confirm school assignments for this home.
- $230,7003 bd2 ba1.6k sqft178 Pebble Creek Dr, Toccoa, GA 30577Off Market
- $199,8003 bd1 ba1.3k sqft134 Pebble Creek Dr, Toccoa, GA 30577Off Market
- $276,0004 bd3 ba2.1k sqft161 Julia Ln, Toccoa, GA 30577Off Market
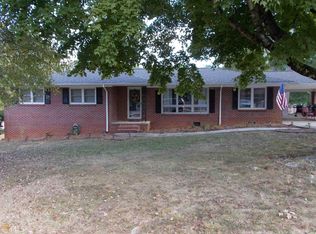
- $306,0005 bd3 ba2.1k sqft179 Julia Ln, Toccoa, GA 30577Off Market
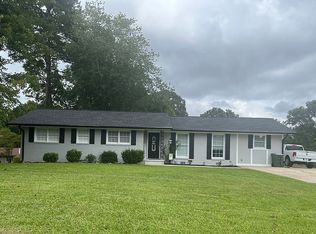
- $217,5003 bd2 ba1.4k sqft141 Julia Ln, Toccoa, GA 30577Off Market
- $238,6002 bd2 ba1.7k sqft15 Creek Ct, Toccoa, GA 30577Off Market
- $236,0003 bd2 ba1.6k sqft198 Pebble Creek Dr, Toccoa, GA 30577Off Market
- $225,3003 bd2 ba1.6k sqft116 Pebble Creek Dr, Toccoa, GA 30577Off Market
A local agent can set up tours, give advice and negotiate with sellers.
A local lender can help you make sure your offer is ready when you are.
Similar homes
- $250,0002 bd2 ba1.4k sqft102 Cherry St, Toccoa, GA 30577Active
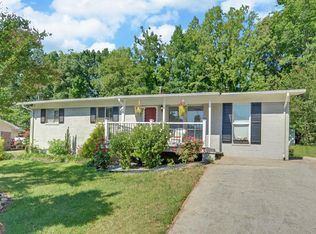
 MLS ID #10769899, Dee Dee Arrowood, Keller Williams Lanier Partners. GAMLS
 - $268,0003 bd2 ba1.8k sqft1458 Whispering Pines Dr, Toccoa, GA 30577Active
 MLS ID #10812261, Nicole Wright, Magnolia Realty & PropertyManagement. GAMLS
 - $255,0003 bd3 ba1.8k sqft84 Lovell Cir, Toccoa, GA 30577Active
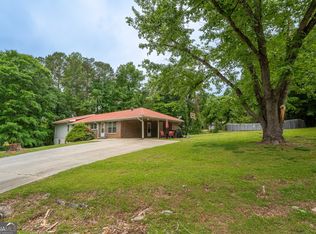 MLS ID #10761481, Katie Hendricks, BHHS Georgia Properties. GAMLS
 - $250,0003 bd3 ba1.8k sqft211 Quail Forest Cir #13, Toccoa, GA 30577Active
 MLS ID #10776203, Sharon Bicknell, eXp Realty. GAMLS
 - $208,0004 bd2 ba1.2k sqft39 Meadowbrook Dr, Toccoa, GA 30577ActiveMLS ID #10715704, Crystal L Garner, Hammock Realty North Georgia. GAMLS
- $265,0003 bd2 ba1.1k sqft586 Collins Rd, Toccoa, GA 30577ActiveMLS ID #10731809, Joni Scott, Hammock Realty North Georgia. GAMLS
- $230,0003 bd2 ba1.6k sqft99 Hilltop Ln, Toccoa, GA 30577For Sale
 MLS ID #7755746, Yesenia Lopez, Fathom Realty GA, LLC. FMLS GA
 - $247,0003 bd1 ba1.4k sqft199 Harris Street, Toccoa, GA 30577For Sale
 MLS ID #CL358523, Joshua Burkhalter, Coldwell Banker Upchurch Realty. Hive MLS
 - $215,0003 bd1 ba1.1k sqft41 Poplar Way, Toccoa, GA 30577ActiveMLS ID #10788155, Joni Scott, Hammock Realty North Georgia. GAMLS
- $274,9003 bd2 ba1.4k sqft148 Moreland Dr, Toccoa, GA 30577ActiveMLS ID #10758209, The Ward Team, Ward Properties of North GA. GAMLS
- $267,0003 bd2 ba1.1k sqft314 Spring St, Toccoa, GA 30577For SaleMLS ID #7787149, Rachael Starr, Alpha Smith Realty Group, LLC. FMLS GA
- $299,0003 bd2 ba2.1k sqft156 White Pine Rd, Toccoa, GA 30577ActiveMLS ID #10796241, Kellie Austin, Hammock Realty North Georgia. GAMLS
- $289,0004 bd3 ba1.9k sqft213 Hidden Lakes Dr, Toccoa, GA 30577ActiveMLS ID #10778361, Crystal L Garner, Hammock Realty North Georgia. GAMLS
- $240,0002 bd1 ba1.2k sqft142 Ola St, Toccoa, GA 30577ActiveMLS ID #10800726, Elizabeth Cheek, BHHS Georgia Properties. GAMLS
- $239,9003 bd2 ba1.1k sqft239 E Currahee St, Toccoa, GA 30577ActiveMLS ID #10787685, Chad Buffington, Buffington Real Estate Group. GAMLS
- $277,4003 bd3 ba1.8k sqft309 Quail Forest Cir, Toccoa, GA 30577ActiveMLS ID #10728989, Katie E Bishop, First Class Realty. GAMLS
- $234,4003 bd2 ba1.3k sqft157 Rock Quarry Rd, Toccoa, GA 30577ActiveMLS ID #10784109, Colby Scott, Hammock Realty North Georgia. GAMLS
- $195,6003 bd2 ba1.5k sqft47 Cherry Ln, Toccoa, GA 30577For SaleHubzu
- $--2 bd2 ba1.3k sqft1059 Prather Bridge Rd, Toccoa, GA 30577AuctionAuction.com 1
- $274,9003 bd3 ba1.2k sqft372 Scenic Dr, Toccoa, GA 30577ActiveMLS ID #10778300, Crystal L Garner, Hammock Realty North Georgia. GAMLS
