Price reduced and ready to sell! Come see this spacious Wes View Estates home with room to grow! This fine home features 3 bedrooms, 2 bathrooms, an office and a bonus room upstairs with a mini-split that can be used as an additional bedroom or rec room. Open kitchen, living, dining design with vaulted ceilings. The main level master includes dual sinks, a jetted tub and a walk-in closet. Convenient location in an established neighborhood on Kalispell's north side close to school, shopping and the hospital. A vinyl fenced backyard is perfect for pets and mature landscaping provides shade on those warm summer days. A 1,347 sq.ft. unfinished basement provides room to add additional bedrooms and living space and is stubbed out for an additional bathroom. Natural gas furnace added in 2021. West View Estates has a wonderful community park with a basketball court, playground and plenty of room to roam.
Active
Price cut: $10K (9/15)
$719,900
158 Taelor Rd, Kalispell, MT 59901
3beds
2,224sqft
Single Family Residence
Built in 2012
10,018 Square Feet Lot
$710,800 Zestimate®
$324/sqft
$20/mo HOA
What's special
Main level masterWalk-in closetJetted tubVinyl fenced backyardMature landscaping provides shadeDual sinksVaulted ceilings
- 79 days
- 640
- 15
Zillow last checked:
Listing updated:
Listed by:
D.J. Walker 406-250-2487,
Premiere Real Estate Professionals
Source: MRMLS,MLS#: 30073332
Facts & features
Interior
Bedrooms & bathrooms
- Bedrooms: 3
- Bathrooms: 2
- Full bathrooms: 2
Heating
- Ductless, Forced Air, Gas, Wall Furnace
Cooling
- Ductless
Appliances
- Included: Dishwasher, Disposal, Microwave, Range, Refrigerator, Water Softener
- Laundry: Washer Hookup
Features
- Basement: Full,Unfinished
- Has fireplace: No
Interior area
- Total structure area: 3,571
- Total interior livable area: 2,224 sqft
- Finished area below ground: 0
Property
Parking
- Total spaces: 2
- Parking features: Garage, Garage Door Opener
- Attached garage spaces: 2
Features
- Patio & porch: Deck
- Exterior features: Rain Gutters
- Fencing: Back Yard,Vinyl
Lot
- Size: 10,018 Square Feet
- Features: Level
- Topography: Level
Details
- Parcel number: 07407725315090000
- Special conditions: Standard
Construction
Type & style
- Home type: SingleFamily
- Property subtype: Single Family Residence
Materials
- Foundation: Poured
- Roof: Composition
Condition
- New construction: No
- Year built: 2012
Utilities & green energy
- Sewer: Public Sewer
- Water: Public
- Utilities for property: Cable Connected, Electricity Connected, Natural Gas Connected, High Speed Internet Available, Phone Available, Underground Utilities
Community & HOA
HOA
- Has HOA: Yes
- Amenities included: Game Court Exterior, Picnic Area, Playground, Park
- Services included: Common Area Maintenance
- HOA fee: $240 annually
- HOA name: West View Estates
Location
- Region: Kalispell
Financial & listing details
- Price per square foot: $324/sqft
- Tax assessed value: $769,393
- Annual tax amount: $4,668
- Date on market: 7/7/2026
- Listing agreement: Exclusive Right To Sell
- Road surface type: Asphalt
Estimated market value
$710,800
$675,000 - $746,000
$3,022/mo
Price history
| Date | Event | Price |
|---|---|---|
| 9/15/2026 | Price change | $719,900-1.4%$324/sqft |
Source:  MRMLS #30073332 Report a problem MRMLS #30073332 Report a problem | ||
| 8/28/2026 | Price change | $729,900-2.7%$328/sqft |
Source: MRMLS #30073332 Report a problem | ||
| 8/4/2026 | Price change | $750,000-2%$337/sqft |
Source: MRMLS #30073332 Report a problem | ||
| 7/7/2026 | Listed for sale | $765,000$344/sqft |
Source: MRMLS #30073332 Report a problem | ||
Public tax history
| Year | Property taxes | Tax assessment |
|---|---|---|
| 2025 | $4,109 -11.8% | $726,900 +25.4% |
| 2024 | $4,660 +15.3% | $579,800 |
| 2023 | $4,042 +10% | $579,800 +43.1% |
| 2022 | $3,675 -4% | $405,200 |
| 2021 | $3,830 +2.1% | $405,200 +11.3% |
| 2020 | $3,752 -5.1% | $364,000 |
| 2019 | $3,953 +4.4% | $364,000 +18.3% |
| 2018 | $3,786 +0.1% | $307,600 |
| 2017 | $3,784 +11.3% | $307,600 +9.6% |
| 2016 | $3,400 | $280,700 |
| 2015 | $3,400 -0.9% | $280,700 +103.9% |
| 2014 | $3,433 +42.2% | $137,694 +3% |
| 2013 | $2,413 +267.5% | $133,643 +283.8% |
| 2012 | $657 | $34,817 |
Find assessor info on the county website
Monthly payment
Est. payment
Payment breakdown
Explore the cost of this home by adjusting the details. Changes won't be saved.Climate risks
Neighborhood: 59901
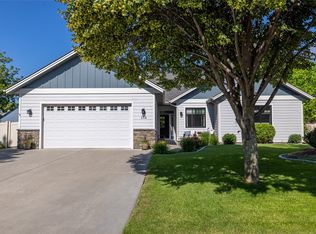
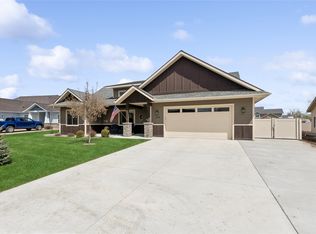
Similar homes
- $719,9004 bd3 ba2.7k sqft38 Mountain Park Ln, Kalispell, MT 59901Active

 MLS ID #30078466, Travis J Peterson, Western Brokers. MRMLS
 - $765,0005 bd3 ba2.1k sqft355 Sirucek Ln, Kalispell, MT 59901Active Under Contract
 MLS ID #30076199, DJ Motley, ADT Realty. MRMLS
 - $807,0004 bd3 ba3.1k sqft112 Owens Ct, Kalispell, MT 59901Active Under Contract
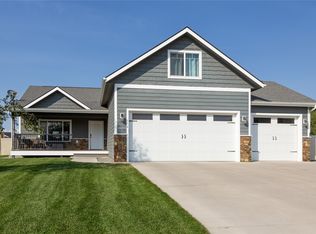 MLS ID #30065049, Joe Pistorese, Flathead Valley Brokers. MRMLS
 - $695,0004 bd3 ba2.7k sqft14 Velva Dr, Kalispell, MT 59901Active
 MLS ID #30071279, Stacey Reynolds, Lifetime Montana Real Estate. MRMLS
 - $699,9005 bd3 ba2.5k sqft231 Kara Dr, Kalispell, MT 59901ActiveMLS ID #30068360, Orlin Gravelle, Glacier Real Estate of Montana. MRMLS
- $699,0004 bd4 ba2.5k sqft844 8th Ave W, Kalispell, MT 59901ActiveMLS ID #30073323, Ray Robinson, Coldwell Banker Mountain Properties. MRMLS
- $799,0003 bd3 ba2.7k sqft180 Buffalo Stage, Kalispell, MT 59901ActiveMLS ID #30072377, Stacey Reynolds, Lifetime Montana Real Estate. MRMLS
- $700,0003 bd4 ba2.6k sqft4201 Us Highway 93 N, Kalispell, MT 59901ActiveMLS ID #30071712, Derreck Thompson, National Parks Realty - Whitefish. MRMLS
- $619,0003 bd2 ba1.8k sqft655 Pebble Dr, Kalispell, MT 59901ActiveMLS ID #30076581, Sonny Hadley, Infinity Real Estate. MRMLS
- $658,5005 bd3 ba2.6k sqft28 W Ashley Hills Dr, Kalispell, MT 59901ActiveMLS ID #30076333, Jeremy Williams, Bannack Real Estate. MRMLS
- $599,0003 bd3 ba1.8k sqft183 Lupine Dr, Kalispell, MT 59901Active Under ContractMLS ID #30077398, Alden Blaize, REAL Broker Flathead. MRMLS
- $800,0004 bd3 ba3.2k sqft143 Ponderosa Ln, Kalispell, MT 59901ActiveMLS ID #30074148, Brenda Twete, National Parks Realty - Whitefish. MRMLS
- $749,0003 bd3 ba2.2k sqft110 Prairie Ln, Kalispell, MT 59901Active Under ContractMLS ID #30076105, Adrianna Douglas, REAL Broker Flathead. MRMLS
- $619,0003 bd2 ba1.5k sqft198 Lazy Creek Way, Kalispell, MT 59901Active Under ContractMLS ID #30068147, Jake C Berry, Engel & Völkers Western Frontier - Whitefish. MRMLS
- $549,9983 bd2 ba1.4k sqft143 Kalispell Acres Ln, Kalispell, MT 59901ActiveMLS ID #30076829, Gary T. Alexander, Kelly Right Real Estate of Montana LLC - Kalispell. MRMLS
- $549,0004 bd4 ba2.2k sqft149 Denver Ave, Kalispell, MT 59901ActiveMLS ID #30078820, Carli Yarde, NorthScapes Realty. MRMLS
- $599,0003 bd2 ba2.1k sqft10 S Meridian Rd, Kalispell, MT 59901ActiveMLS ID #30073660, Lisa B Bartholomew, Montana Real Estate Associates. MRMLS
- $590,0003 bd2 ba1.6k sqft1132 Clark Fork Dr, Kalispell, MT 59901Active Under ContractMLS ID #30077389, Lisa B Bartholomew, Montana Real Estate Associates. MRMLS
- $614,9003 bd2 ba2k sqft258 Farview Dr, Kalispell, MT 59901ActiveMLS ID #30068839, Dean Brist, Brist Realty. MRMLS
- $555,0003 bd2 ba1.6k sqft32 Windward Loop, Kalispell, MT 59901ActiveMLS ID #30074283, Pat M Sapa, RE/MAX Whitefish. MRMLS
