NOW OFFERING $15,000 USE-AS-YOU-CHOOSE BUILDER INCENTIVE! Apply it toward CLOSING COSTS, RATE BUY-DOWN OR UPGRADES! MAP TO ADDRESS: 20 McMillian Lane, Sanford, NC 27332. Vista Ridge Avenue has not yet populated in Apple Maps or Google Maps. Please use the address above for directions to Sycamore Ridge. Welcome to Sycamore Ridge, Sanford's newest upscale community featuring 45 spacious 1+/- acre wooded homesites with paved roads, fiber internet, walking trails, a community playground, dog park, and a scenic neighborhood pond. Experience the perfect blend of privacy, convenience, and modern amenities. Contact the listing agent today to learn more about available homes and homesites in Sycamore Ridge. This homesite features Superior Homes of the Sandhills' popular ''McKenzie'' one-story ranch floor plan with 4 bedrooms and 2.5 bathrooms, all located on the main level. Standard features include a sodded yard with irrigation, 2-inch faux wood blinds, durable fiber cement siding, a tankless gas water heater, propane tank, and a gourmet kitchen designed for everyday living and effortless entertaining, complete with a stainless steel refrigerator.
Estimated completion: End of Sept 2026. Contact the listing agent for additional details, current incentives, and information about available homes and homesites in Sycamore Ridge.
New construction
$559,000
158 Vista Ridge Avenue, Sanford, NC 27332
4beds
2,221sqft
Single Family Residence
Built in 2026
0.95 Acres Lot
$556,100 Zestimate®
$252/sqft
$63/mo HOA
What's special
Durable fiber cement sidingStainless steel refrigeratorCommunity playgroundWalking trailsSodded yard with irrigationTankless gas water heaterScenic neighborhood pond
- 93 days
- 195
- 6
Zillow last checked:
Listing updated:
Listed by:
Justin Mace 910-690-9561,
Carolina Property Sales,
Pete C Mace 910-639-2882,
Carolina Property Sales
Source: Hive MLS,MLS#: 100589438 Originating MLS: Mid Carolina Regional MLS
Originating MLS: Mid Carolina Regional MLSFacts & features
Interior
Bedrooms & bathrooms
- Bedrooms: 4
- Bathrooms: 3
- Full bathrooms: 2
- 1/2 bathrooms: 1
Rooms
- Room types: Master Bedroom
Primary bedroom
- Level: Main
Heating
- Electric, Heat Pump
Cooling
- Central Air
Appliances
- Included: Electric Cooktop, Built-In Microwave, Built-In Electric Oven, Refrigerator, Dishwasher, Tankless Water Heater
Features
- Master Downstairs, Walk-in Closet(s), Tray Ceiling(s), High Ceilings, Kitchen Island, Ceiling Fan(s), Pantry, Walk-in Shower, Blinds/Shades, Eat-in Kitchen, Gas Log, Walk-In Closet(s), Wired for Data
- Flooring: LVT/LVP, Carpet, Tile
- Number of fireplaces: 1
- Fireplace features: Gas Log
Interior area
- Total structure area: 2,221
- Total interior livable area: 2,221 sqft
Property
Parking
- Total spaces: 3
- Parking features: Concrete
- Attached garage spaces: 3
Features
- Levels: One
- Patio & porch: Covered, Patio, Porch, Front Porch, Rear Porch
- Exterior features: Irrigation System
- Fencing: None
- View description: None
- Frontage type: See Remarks
Lot
- Size: 0.95 Acres
- Features: Interior Lot, Wooded
Details
- Parcel number: 953829579800
- Zoning: RA-40
- Special conditions: Standard
Construction
Type & style
- Home type: SingleFamily
- Property subtype: Single Family Residence
Materials
- Brick Veneer, Fiber Cement, Wood Frame
- Foundation: Crawl Space
- Roof: Architectural Shingle
Condition
- New Construction,Under Construction
- New construction: Yes
- Year built: 2026
Details
- Warranty included: Yes
Utilities & green energy
- Sewer: Septic Tank
- Utilities for property: Water Connected
Green energy
- Energy efficient items: Lighting
- Water conservation: Water-Smart Landscaping
Community & HOA
Community
- Subdivision: Sycamore Ridge
HOA
- Has HOA: Yes
- Amenities included: Dog Park, Jogging Path, Maintenance Common Areas, Management, Master Insure, Park, Playground, Street Lights, Trail(s), Other
- HOA fee: $750 annually
- HOA name: SYCAMORE RIDGE POA
- HOA phone: 910-400-5080
Location
- Region: Sanford
Financial & listing details
- Price per square foot: $252/sqft
- Date on market: 7/16/2026
- Cumulative days on market: 94 days
- Listing agreement: Exclusive Right To Sell
- Listing terms: Cash,Conventional,FHA,USDA Loan,VA Loan
Estimated market value
$556,100
$528,000 - $584,000
$2,157/mo
Price history
| Date | Event | Price |
|---|---|---|
| 7/16/2026 | Listed for sale | $559,000$252/sqft |
Source:  Hive MLS #100589438 Report a problem Hive MLS #100589438 Report a problem | ||
Public tax history
Tax history is unavailable.
Monthly payment
Est. payment
Payment breakdown
Explore the cost of this home by adjusting the details. Changes won't be saved.Climate risks
Neighborhood: 27332
Nearby schools
Schools provided by the listing agent
- Elementary: Greenwood Elementary
- Middle: SanLee Middle
- High: Southern Lee High School
Source: Hive MLS. This data may not be complete. We recommend contacting the local school district to confirm school assignments for this home.
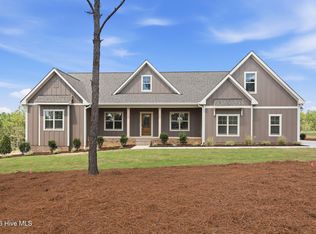
- $689,0005 bd4 ba3.2k sqft305 Mace St, Sanford, NC 27332New Construction
- $589,0004 bd3 ba2.5k sqft133 Vista Ridge Ave, Sanford, NC 27332New Construction

- $629,0004 bd4 ba2.7k sqft164 Vista Ridge Ave, Sanford, NC 27332New Construction
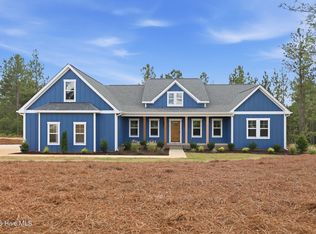
- $499,0004 bd2 ba2k sqft151 Vista Ridge Ave, Sanford, NC 27332New Construction

Similar homes
- $589,0004 bd3 ba2.5k sqft133 Vista Ridge Avenue, Sanford, NC 27332New Construction
 MLS ID #100584308, Justin Mace, Carolina Property Sales. Hive MLS
 - $599,0004 bd3 ba2.5k sqft145 Vista Ridge Avenue, Sanford, NC 27332New Construction
 MLS ID #100559240, Justin Mace, Carolina Property Sales. Hive MLS
 - $499,0004 bd2 ba2k sqft151 Vista Ridge Avenue, Sanford, NC 27332New ConstructionMLS ID #100584276, Justin Mace, Carolina Property Sales. Hive MLS
- $629,0004 bd4 ba2.7k sqft164 Vista Ridge Avenue, Sanford, NC 27332New ConstructionMLS ID #100589653, Justin Mace, Carolina Property Sales. Hive MLS
- $385,0003 bd3 ba2.1k sqft468 Eakes Road, Sanford, NC 27332For SaleMLS ID #100609326, Chanel Brandt, eXp Realty. Hive MLS
- $415,0003 bd2 ba2.5k sqft5829 Bluejay Dr, Sanford, NC 27332For Sale
 MLS ID #10196589, Julie Chriscoe. Doorify MLS
 - $689,0005 bd4 ba3.2k sqft305 Mace Street, Sanford, NC 27332New ConstructionMLS ID #100584291, Justin Mace, Carolina Property Sales. Hive MLS
- $415,0003 bd2 ba2.5k sqft7209 Kingfisher Road, Sanford, NC 27332For SaleMLS ID #100594289, Heather Jackson, Maison Realty Group. Hive MLS
- $535,0004 bd3 ba2.6k sqft1284 L Cooper Road, Cameron, NC 28326For SaleMLS ID #100599167, Ashley McKinney, Premier Real Estate of the Sandhills LLC. Hive MLS
- $425,0003 bd2 ba1.3k sqft271 Hawk Rd, Sanford, NC 27330For SaleMLS ID #10198410, Colleen Patricia Pirozzi. Doorify MLS
- $294,0003 bd3 ba2k sqft3752 Swanns Station Rd, Sanford, NC 27332For SaleMLS ID #10191181, Thomas Ladane Shoupe. Doorify MLS
- $295,9003 bd3 ba1.7k sqft6016 Thrush Cir, Sanford, NC 27332For SaleMLS ID #10173618, Kevin Rogerson. Doorify MLS
- $774,9904 bd2 ba2.2k sqft00 Cedar Lane Road, Sanford, NC 27332New ConstructionMLS ID #100537674, Melissa White, Keller Williams Central. Hive MLS
- $424,9004 bd3 ba3.1k sqft574 Troy Dr, Sanford, NC 27332For SaleMLS ID #10181011, Jonathan Szabady. Doorify MLS
- $699,0004 bd3 ba2.5k sqft464 Denny Lane, Carthage, NC 28327For SaleMLS ID #100593195, Erin Wright, Everything Pines Partners LLC. Hive MLS
