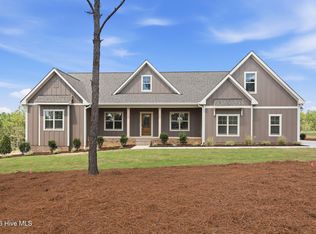
NOW OFFERING $15,000 USE-AS-YOU-CHOOSE BUILDER INCENTIVE! Apply it toward CLOSING COSTS, RATE BUY-DOWN OR UPGRADES! MAP TO ADDRESS: 22 McMillian Lane - Sanford, NC. Vista Ridge Ave has not loaded in Apple/Google Maps. PLEASE USE MAP TO ADDRESS ABOVE TO GET TO SYCAMORE RIDGE. Welcome to Sycamore Ridge, Sanford's newest elevated home community featuring 45 spacious lots, paved roads, fiber internet, and private 1+/- acre wooded homesites. This lot showcases Superior Homes of the Sandhills' two story 'KENWOOD' floor plan, offering 4 bedrooms and 2.5 bathrooms. A THREE-CAR GARAGE is included. These homes feature IRRIGATION SODDED YARDS, 2'' FAUX WOOD BLINDS, fiber cement siding, tankless gas hot water heater and gourmet kitchens. Additional lots and floor plans are available now, with options for presale homes - choose your lot, plan, and selections. Estimated completion: End of Sept 2026.
New construction
$599,000
145 Vista Ridge Avenue, Sanford, NC 27332
4beds
2,567sqft
Single Family Residence
Built in 2026
1 Acres Lot
$597,200 Zestimate®
$233/sqft
$54/mo HOA
What's special
Fiber cement sidingThree-car garageIrrigation sodded yardsSpacious lotsGourmet kitchensPaved roads
- 221 days
- 186
- 8
Zillow last checked:
Listing updated:
Listed by:
Justin Mace 910-690-9561,
Carolina Property Sales,
Pete C Mace 910-639-2882,
Carolina Property Sales
Source: Hive MLS,MLS#: 100559240 Originating MLS: Mid Carolina Regional MLS
Originating MLS: Mid Carolina Regional MLSFacts & features
Interior
Bedrooms & bathrooms
- Bedrooms: 4
- Bathrooms: 3
- Full bathrooms: 2
- 1/2 bathrooms: 1
Rooms
- Room types: Master Bedroom
Primary bedroom
- Level: First
Heating
- Electric, Heat Pump
Cooling
- Central Air
Appliances
- Included: Built-In Microwave, Built-In Electric Oven, Refrigerator, Cooktop
Features
- Master Downstairs, Walk-in Closet(s), Vaulted Ceiling(s), Tray Ceiling(s), High Ceilings, Entrance Foyer, Kitchen Island, Ceiling Fan(s), Pantry, Walk-in Shower, Blinds/Shades, Gas Log, Walk-In Closet(s), Wired for Data
- Flooring: LVT/LVP, Carpet, Tile
- Number of fireplaces: 1
- Fireplace features: Gas Log
Interior area
- Total structure area: 2,567
- Total interior livable area: 2,567 sqft
Property
Parking
- Total spaces: 3
- Parking features: Concrete
- Attached garage spaces: 3
Features
- Levels: Two
- Patio & porch: Covered, Porch
- Fencing: None
- View description: None
- Frontage type: See Remarks
Lot
- Size: 1 Acres
Details
- Parcel number: 953920113900
- Zoning: RA-40
- Special conditions: Standard
Construction
Type & style
- Home type: SingleFamily
- Property subtype: Single Family Residence
Materials
- Brick Veneer, Fiber Cement, Wood Frame
- Foundation: Crawl Space
- Roof: Architectural Shingle
Condition
- New construction: Yes
- Year built: 2026
Details
- Warranty included: Yes
Utilities & green energy
- Sewer: Septic Tank
- Utilities for property: Water Connected
Community & HOA
Community
- Subdivision: Sycamore Ridge
HOA
- Has HOA: Yes
- Amenities included: Maintenance Common Areas, Master Insure, See Remarks
- HOA fee: $650 annually
- HOA name: Sycamore Ridge POA
- HOA phone: 910-639-2882
Location
- Region: Sanford
Financial & listing details
- Price per square foot: $233/sqft
- Tax assessed value: $599,000
- Date on market: 3/10/2026
- Cumulative days on market: 222 days
- Listing agreement: Exclusive Right To Sell
- Listing terms: Build to Suit,Cash,Conventional,FHA,USDA Loan,VA Loan
- Road surface type: Paved
Estimated market value
$597,200
$567,000 - $627,000
$2,353/mo
Price history
| Date | Event | Price |
|---|---|---|
| 5/27/2026 | Price change | $599,000-7%$233/sqft |
Source:  Hive MLS #100559240 Report a problem Hive MLS #100559240 Report a problem | ||
| 3/11/2026 | Price change | $644,000+3.2%$251/sqft |
Source:  LPRMLS #758697 Report a problem LPRMLS #758697 Report a problem | ||
| 3/10/2026 | Listed for sale | $624,000$243/sqft |
Source: Hive MLS #100559240 Report a problem | ||
Public tax history
Tax history is unavailable.
Monthly payment
Est. payment
Payment breakdown
Explore the cost of this home by adjusting the details. Changes won't be saved.Climate risks
Neighborhood: 27332
Nearby schools
Schools provided by the listing agent
- Elementary: Greenwood Elementary
- Middle: SanLee Middle
- High: Southern Lee High School
Source: Hive MLS. This data may not be complete. We recommend contacting the local school district to confirm school assignments for this home.

Similar homes
- $589,0004 bd3 ba2.5k sqft133 Vista Ridge Avenue, Sanford, NC 27332New Construction

 MLS ID #100584308, Justin Mace, Carolina Property Sales. Hive MLS
 - $499,0004 bd2 ba2k sqft151 Vista Ridge Avenue, Sanford, NC 27332New Construction
 MLS ID #100584276, Justin Mace, Carolina Property Sales. Hive MLS
 - $689,0005 bd4 ba3.2k sqft305 Mace Street, Sanford, NC 27332New Construction
 MLS ID #100584291, Justin Mace, Carolina Property Sales. Hive MLS
 - $535,0004 bd3 ba2.6k sqft1284 L Cooper Road, Cameron, NC 28326For Sale
 MLS ID #100599167, Ashley McKinney, Premier Real Estate of the Sandhills LLC. Hive MLS
 - $475,0005 bd3 ba3.6k sqft6086 Dunes Dr, Sanford, NC 27332For Sale
 MLS ID #10178676, Stirling West. Doorify MLS
 - $575,0004 bd3 ba3.2k sqft525 Daylily Court, Carthage, NC 28327For SaleMLS ID #100606065, Alexis F. Hansen, The Pines Collective, LLC. Hive MLS
- $659,0004 bd2 ba2k sqft2655 Us 1 Highway, Vass, NC 28394New ConstructionMLS ID #100600118, Justin Mace, Carolina Property Sales. Hive MLS
- $385,0004 bd4 ba2.3k sqft131 Grinnell Loop, Sanford, NC 27332New ConstructionMLS ID #10194991, Angie Cole. Doorify MLS
- $460,2004 bd4 ba2.9k sqft223 Hidden Pines Dr, Cameron, NC 28326New ConstructionMLS ID #10178462, Elizabeth Guadalupe Gonzalez. Doorify MLS
- $343,0003 bd2 ba1.9k sqft341 Manning Dr, Sanford, NC 27332For SaleMLS ID #10173824, Marion F Gatling. Doorify MLS
- $575,0003 bd3 ba2.5k sqft12 Lavender Drive, Whispering Pines, NC 28327For SaleMLS ID #100576305, Timothy J Venjohn, Rhodes and Co LLC. Hive MLS
- $635,0004 bd4 ba3k sqft86 Plantation Drive, Southern Pines, NC 28387For SaleMLS ID #100594969, Kristi Snyder, Everything Pines Partners LLC. Hive MLS
- $514,9004 bd3 ba3.1k sqft147 Farmhouse Lane, Carthage, NC 28327For SaleMLS ID #100557058, Jewel Lawrence, Nexthome In The Pines. Hive MLS
- $519,9004 bd3 ba2.7k sqft925 Cardinal Place, Vass, NC 28394For SaleMLS ID #100598947, Lisa Whitescarver, Pinnock Realty and Property Management LLC. Hive MLS
- $437,2004 bd3 ba2.6k sqft190 Hidden Pines Dr, Cameron, NC 28326New ConstructionMLS ID #10172506, Elizabeth Guadalupe Gonzalez. Doorify MLS
- $525,0004 bd4 ba2.4k sqft7247 Nc 22 Hwy, Carthage, NC 28327New ConstructionMLS ID #100609023, Victoria Kemmerly Lopez, Keller Williams Pinehurst. Hive MLS
- $375,9004 bd3 ba2.1k sqft2131, Sanford, NC 27330New ConstructionMLS ID #10195217, Derek Coffey. Doorify MLS
- $493,0004 bd3 ba2.4k sqft654 Cromwell Court, Carthage, NC 28327For SaleMLS ID #100581845, Meese Property Group, Meese Property Group, LLC. Hive MLS
- $371,8503 bd3 ba2k sqft189 Boyce Court, Sanford, NC 27332New ConstructionMLS ID #100526330, Anthony F Weaver, Coldwell Banker Advantage / Cameron. Hive MLS
- $515,2004 bd4 ba3.6k sqft278 Hidden Pines Dr, Cameron, NC 28326New ConstructionMLS ID #10181742, Elizabeth Guadalupe Gonzalez. Doorify MLS
