WATERFRONT VIEWS take center stage at this beautifully maintained home, ideally situated at the end of Lake Willett Road on a spacious 0.90-acre double lot! Enjoy the peaceful waterside setting and gorgeous views from the rear of the property, especially from the inviting sunroom with brick paver floors—a perfect spot to relax and take in the scenery year-round. Offering 3 bedrooms and 3 full baths, the home also features an upstairs bonus room and office with a full bath, providing excellent flexibility for a guest suite, additional bedroom space, home office, or recreation area. Inside, you’ll find a welcoming foyer, beautiful hardwood floors, a kitchen with granite countertops and pantry, and plenty of comfortable living space. Step outside to the fenced backyard and 12x24 saltwater pool, creating an incredible outdoor retreat complemented by those beautiful waterfront views. Additional features include a metal roof, new tankless water heater (2026), widened driveway, 2-car garage, permanent stairs to the bonus room, gutters, covered front porch with room for a swing, storage building, and 24x12 metal carport. With its waterfront setting, double lot, pool, flexible floor plan, and beautiful views, this property offers a rare combination of scenery, space, and amenities!
For sale
Price cut: $10K (9/22)
$464,900
5125 Lake Willett Rd, Sanford, NC 27332
3beds
2,260sqft
Single Family Residence
Built in 1989
0.9 Acres Lot
$452,700 Zestimate®
$206/sqft
$-- HOA
What's special
Widened drivewayPeaceful waterside settingBeautiful hardwood floorsFenced backyardComfortable living spaceMetal roofWelcoming foyer
- 57 days
- 1,272
- 92
Zillow last checked:
Listing updated:
Listed by:
CHRIS TACIA,
COLDWELL BANKER ADVANTAGE #5 (SANFORD),
CHARLES "BEAR" TACIA,
COLDWELL BANKER ADVANTAGE #5 (SANFORD)
Source: LPRMLS,MLS#: 768071 Originating MLS: Longleaf Pine Realtors
Originating MLS: Longleaf Pine RealtorsFacts & features
Interior
Bedrooms & bathrooms
- Bedrooms: 3
- Bathrooms: 3
- Full bathrooms: 3
Heating
- Heat Pump
Appliances
- Included: Dishwasher, Microwave, Range, Tankless Water Heater
- Laundry: Main Level
Features
- Ceiling Fan(s), Cathedral Ceiling(s), Dining Area, Den, Separate/Formal Dining Room, Double Vanity, Entrance Foyer, Granite Counters, Kitchen Island, Primary Downstairs, Pantry, Vaulted Ceiling(s), Walk-In Closet(s), Sun Room
- Flooring: Carpet, Hardwood, Luxury Vinyl Plank, Tile
- Basement: Crawl Space
- Number of fireplaces: 1
- Fireplace features: Living Room, Masonry
Interior area
- Total interior livable area: 2,260 sqft
Property
Parking
- Total spaces: 3
- Parking features: Attached, Detached Carport, Garage
- Attached garage spaces: 2
- Carport spaces: 1
- Covered spaces: 3
Features
- Levels: One and One Half
- Patio & porch: Covered, Deck, Front Porch, Porch
- Exterior features: Deck, Fence, Porch
- Pool features: Salt Water
- Fencing: Back Yard,Yard Fenced
- Has view: Yes
- View description: Water
- Has water view: Yes
- Water view: Water
Lot
- Size: 0.9 Acres
- Dimensions: 0.90
- Features: Level
- Topography: Level
Details
- Parcel number: 964030739000
- Zoning description: RR - Rural Residential
- Special conditions: Standard
Construction
Type & style
- Home type: SingleFamily
- Architectural style: One and One Half Story
- Property subtype: Single Family Residence
Materials
- Brick Veneer, Vinyl Siding
Condition
- Good Condition
- New construction: No
- Year built: 1989
Utilities & green energy
- Sewer: Septic Tank
- Water: Public
Community & HOA
Community
- Features: Gutter(s), Waterfront
- Security: Smoke Detector(s)
- Subdivision: Other
HOA
- Has HOA: No
Location
- Region: Sanford
Financial & listing details
- Price per square foot: $206/sqft
- Tax assessed value: $315,800
- Annual tax amount: $2,538
- Date on market: 8/20/2026
- Cumulative days on market: 58 days
- Listing terms: Cash,Conventional,FHA,New Loan,USDA Loan,VA Loan
- Inclusions: Swing Set (or if can be removed)
- Exclusions: Gas Tank Leased via Hunter Oil. Trampoline.
- Ownership: More than a year
Estimated market value
$452,700
$430,000 - $475,000
$2,578/mo
Price history
| Date | Event | Price |
|---|---|---|
| 9/22/2026 | Price change | $464,900-2.1%$206/sqft |
Source:  LPRMLS #768071 Report a problem LPRMLS #768071 Report a problem | ||
| 8/20/2026 | Listed for sale | $474,900+66.6%$210/sqft |
Source: LPRMLS #768071 Report a problem | ||
| 10/29/2021 | Sold | $285,000+2.2%$126/sqft |
Source: LPRMLS #669824 Report a problem | ||
| 10/6/2021 | Pending sale | $279,000$123/sqft |
Source: LPRMLS #669824 Report a problem | ||
| 10/1/2021 | Listed for sale | $279,000+39.5%$123/sqft |
Source: LPRMLS #669824 Report a problem | ||
| 11/17/2006 | Sold | $200,000+10.5%$88/sqft |
Source: Public Record Report a problem | ||
| 5/4/2005 | Sold | $181,000$80/sqft |
Source: Public Record Report a problem | ||
Public tax history
| Year | Property taxes | Tax assessment |
|---|---|---|
| 2025 | $2,538 +8.4% | $315,800 +4.8% |
| 2024 | $2,341 +0.9% | $301,300 |
| 2023 | $2,319 +18.7% | $301,300 +37.5% |
| 2022 | $1,954 | $219,200 +26.4% |
| 2021 | -- | $173,400 |
| 2020 | $1,618 | $173,400 |
| 2019 | $1,618 -1.8% | $173,400 +0.3% |
| 2018 | $1,647 +0.3% | $172,800 |
| 2017 | $1,642 | $172,800 |
| 2016 | $1,642 +0.4% | $172,800 |
| 2014 | $1,635 | $172,800 |
| 2013 | -- | $172,800 -9.8% |
| 2012 | -- | $191,600 |
| 2011 | -- | $191,600 |
| 2010 | -- | $191,600 |
Find assessor info on the county website
Monthly payment
Est. payment
Payment breakdown
Explore the cost of this home by adjusting the details. Changes won't be saved.Climate risks
Neighborhood: 27332
Nearby schools
Schools provided by the listing agent
- Middle: Sanlee Middle School
- High: Southern Lee High
Source: LPRMLS. This data may not be complete. We recommend contacting the local school district to confirm school assignments for this home.
Similar homes
- $415,0003 bd2 ba2.5k sqft5829 Bluejay Dr, Sanford, NC 27332For Sale

 MLS ID #10196589, Julie Chriscoe. Doorify MLS
 - $415,0003 bd2 ba2.5k sqft7209 Kingfisher Road, Sanford, NC 27332For Sale

 MLS ID #100594289, Heather Jackson, Maison Realty Group. Hive MLS
 - $385,0003 bd3 ba2.1k sqft468 Eakes Road, Sanford, NC 27332For Sale
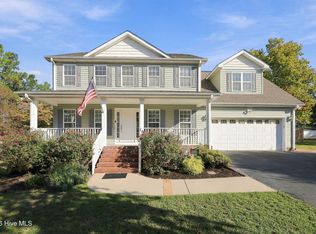 MLS ID #100609326, Chanel Brandt, eXp Realty. Hive MLS
 - $260,0003 bd2 ba1.7k sqft325 Laws Rd, Sanford, NC 27332For Sale
 MLS ID #10196874, Benjamin Passwaters. Doorify MLS
 - $269,0003 bd4 ba2.2k sqft6211 Lemon Springs Rd, Sanford, NC 27332For SaleMLS ID #10188077, Stephanie Anson. Doorify MLS
- $275,0003 bd2 ba1.6k sqft312 Mann St, Sanford, NC 27332For SaleMLS ID #10198788, Ivey Elizabeth Gupere. Doorify MLS
- $424,9004 bd3 ba3.1k sqft574 Troy Dr, Sanford, NC 27332For SaleMLS ID #10181011, Jonathan Szabady. Doorify MLS
- $499,0004 bd2 ba2k sqft151 Vista Ridge Avenue, Sanford, NC 27332New ConstructionMLS ID #100584276, Justin Mace, Carolina Property Sales. Hive MLS
- $309,9983 bd2 ba1.7k sqft3137 Parkwood Dr, Sanford, NC 27332For SaleMLS ID #10160800, Teresa Suitt. Doorify MLS
- $389,9003 bd3 ba3.1k sqft404 Troy Dr, Sanford, NC 27332For SaleMLS ID #10187291, Jonathan Szabady. Doorify MLS
- $325,0003 bd2 ba1.9k sqft324 Manning Dr, Sanford, NC 27332For SaleMLS ID #10195341, Olivia Scarborough. Doorify MLS
- $343,0003 bd2 ba1.9k sqft341 Manning Dr, Sanford, NC 27332For SaleMLS ID #10173824, Marion F Gatling. Doorify MLS
- $295,9003 bd3 ba1.7k sqft6016 Thrush Cir, Sanford, NC 27332For SaleMLS ID #10173618, Kevin Rogerson. Doorify MLS
- $267,0004 bd2 ba2.1k sqft117 Plant Bed Ln, Sanford, NC 27332For SaleMLS ID #10188853, Gary Miller. Doorify MLS
- $394,0004 bd4 ba2.1k sqft126 Southern Estates Dr, Sanford, NC 27330New ConstructionMLS ID #10198010, Derek Coffey. Doorify MLS
- $315,0004 bd2 ba1.5k sqft3029 Paradise Way, Sanford, NC 27332For SaleMLS ID #10199022, Tracey Jade Fish. Doorify MLS
- $559,0004 bd3 ba2.2k sqft158 Vista Ridge Avenue, Sanford, NC 27332New ConstructionMLS ID #100589438, Justin Mace, Carolina Property Sales. Hive MLS
