Step back in time while enjoying the charm and character of this beautiful 1900 farmhouse in the heart of Perry! Original details throughout the home give it a unique warmth and personality that simply cannot be recreated. The inviting layout offers spacious rooms, beautiful character, and endless possibilities for making the home your own while preserving the features that make it so special. The AC and gas furnace are new as of 2024. The hallway and stairs were just painted upstairs and is not reflected in the MLS photos. Enjoy the charm of the wraparound porch and the convenience of being just moments from everything Perry has to offer. Whether you’re looking for a home with history, character, or a place to create something truly your own, this one-of-a-kind property is ready for its next chapter!
For sale
Price cut: $10K (10/4)
$209,900
158 W 1st St, Perry, MI 48872
3beds
1,823sqft
Single Family Residence
Built in 1900
10,018 Square Feet Lot
$213,700 Zestimate®
$115/sqft
$-- HOA
What's special
- 38 days
- 1,686
- 144
Zillow last checked:
Listing updated:
Listed by:
Tina M Peterson 734-306-5964,
Real Estate One 517-295-4294,
Ashlee Dale 517-331-3856,
Real Estate One-Brighton
Source: Realcomp II,MLS#: 20261069795
Facts & features
Interior
Bedrooms & bathrooms
- Bedrooms: 3
- Bathrooms: 2
- Full bathrooms: 1
- 1/2 bathrooms: 1
Primary bedroom
- Level: Second
- Area: 132
- Dimensions: 11 X 12
Bedroom
- Level: Entry
- Area: 104
- Dimensions: 8 X 13
Bedroom
- Level: Second
- Area: 120
- Dimensions: 10 X 12
Other
- Level: Entry
- Area: 120
- Dimensions: 10 X 12
Other
- Level: Second
- Area: 42
- Dimensions: 6 X 7
Dining room
- Level: Entry
- Area: 156
- Dimensions: 12 X 13
Flex room
- Level: Entry
- Area: 165
- Dimensions: 15 X 11
Kitchen
- Level: Entry
- Area: 180
- Dimensions: 15 X 12
Living room
- Level: Entry
- Area: 195
- Dimensions: 15 X 13
Heating
- Electric, Wall Furnace
Cooling
- Central Air
Appliances
- Included: Dishwasher, Dryer, Electric Cooktop, Free Standing Electric Oven, Free Standing Electric Range, Free Standing Refrigerator, Microwave, Stainless Steel Appliances, Washer Dryer Stacked, Washer
Features
- Has basement: Yes
- Has fireplace: Yes
- Fireplace features: Electric, Family Room
Interior area
- Total interior livable area: 1,823 sqft
- Finished area above ground: 1,823
Property
Parking
- Parking features: Driveway, No Garage, Shared Driveway
Accessibility
- Accessibility features: Accessible Central Living Area, Accessible Common Area, Accessible Full Bath, Accessible Kitchen, Accessible Kitchen Appliances, Accessible Washer Dryer
Features
- Levels: Two
- Stories: 2
- Entry location: GroundLevelwSteps
- Patio & porch: Deck, Patio, Porch
- Pool features: None
- Fencing: Back Yard,Fenced
Lot
- Size: 10,018 Square Feet
- Dimensions: 65 x 154
- Features: Easement
Details
- Additional structures: Sheds, Sheds Allowed
- Parcel number: 0245000301100
- Special conditions: Short Sale No,Standard
- Other equipment: Dehumidifier
Construction
Type & style
- Home type: SingleFamily
- Architectural style: Farmhouse
- Property subtype: Single Family Residence
Materials
- Vinyl Siding
- Foundation: Michigan Basement
- Roof: E NE RG YS TA RShingles
Condition
- New construction: No
- Year built: 1900
Utilities & green energy
- Sewer: Public Sewer
- Water: Public
Community & HOA
Community
- Security: Fire Alarm, Smoke Detectors
- Subdivision: RESUB OF LTS 3-12 OF WM MCKELLOPS ADD
HOA
- Has HOA: No
Location
- Region: Perry
Financial & listing details
- Price per square foot: $115/sqft
- Tax assessed value: $97,154
- Annual tax amount: $3,834
- Date on market: 9/2/2026
- Cumulative days on market: 38 days
- Listing agreement: Exclusive Right To Sell
- Listing terms: Cash,Conventional
Estimated market value
$213,700
$203,000 - $224,000
$1,652/mo
Price history
| Date | Event | Price |
|---|---|---|
| 10/4/2026 | Price change | $209,900-4.5%$115/sqft |
Source:  Realcomp II #20261069795 Report a problem Realcomp II #20261069795 Report a problem | ||
| 9/14/2026 | Price change | $219,900-4.3%$121/sqft |
Source: Realcomp II #20261069795 Report a problem | ||
| 9/2/2026 | Listed for sale | $229,900+12.1%$126/sqft |
Source: Realcomp II #20261069795 Report a problem | ||
| 4/5/2024 | Sold | $205,000-2.3%$112/sqft |
Source: Realcomp II #20240010502 Report a problem | ||
| 3/9/2024 | Pending sale | $209,900$115/sqft |
Source: Realcomp II #20240010502 Report a problem | ||
| 3/1/2024 | Listed for sale | $209,900$115/sqft |
Source: Realcomp II #20240010502 Report a problem | ||
| 2/25/2024 | Pending sale | $209,900$115/sqft |
Source: Realcomp II #20240010502 Report a problem | ||
| 2/22/2024 | Listed for sale | $209,900+82.5%$115/sqft |
Source: Realcomp II #20240010502 Report a problem | ||
| 12/14/2023 | Sold | $115,000-6.6%$63/sqft |
Source: Public Record Report a problem | ||
| 3/15/2023 | Sold | $123,079+28.2%$68/sqft |
Source: Public Record Report a problem | ||
| 8/13/2015 | Sold | $96,000-16.5%$53/sqft |
Source:  Greater Lansing AOR #64986 Report a problem Greater Lansing AOR #64986 Report a problem | ||
| 12/20/2004 | Sold | $114,920$63/sqft |
Source: Public Record Report a problem | ||
Public tax history
| Year | Property taxes | Tax assessment |
|---|---|---|
| 2025 | $3,835 +47.9% | $94,600 +11.3% |
| 2024 | $2,593 +6.7% | $85,000 +24.6% |
| 2023 | $2,431 +15.8% | $68,200 +7.7% |
| 2022 | $2,100 +4.8% | $63,300 -2.6% |
| 2021 | $2,004 +1.7% | $65,000 +5.5% |
| 2020 | $1,971 | $61,600 +10.6% |
| 2019 | -- | $55,700 +4.5% |
| 2018 | -- | $53,300 +9.9% |
| 2016 | -- | $48,500 +0.6% |
| 2015 | -- | $48,200 +5.7% |
| 2014 | $14 | $45,600 -5% |
| 2012 | $14 -99% | $48,000 -1.2% |
| 2011 | $1,435 | $48,600 -7.3% |
| 2010 | -- | $52,400 -5.9% |
| 2009 | -- | $55,700 -18.3% |
| 2008 | -- | $68,200 +7.6% |
| 2007 | -- | $63,400 +6.2% |
| 2006 | -- | $59,700 +26.8% |
| 2005 | -- | $47,100 |
| 2004 | -- | $47,100 +19.5% |
| 2002 | -- | $39,400 |
| 2001 | -- | $39,400 +12.9% |
| 2000 | -- | $34,900 |
Find assessor info on the county website
Monthly payment
Est. payment
Payment breakdown
Explore the cost of this home by adjusting the details. Changes won't be saved.Climate risks
Neighborhood: 48872
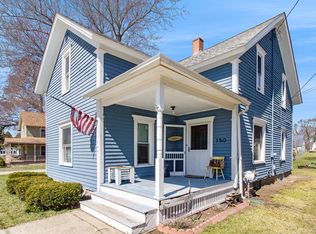
Similar homes
- $229,9003 bd2 ba1.6k sqft103 S Washington St, Perry, MI 48872For Sale
 MLS ID #299031, Angelica N Gamez, Keller Williams Realty Lansing. Greater Lansing AOR
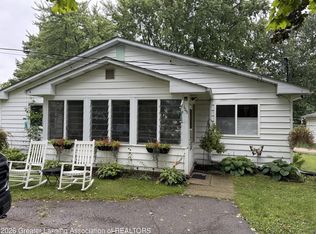
 - $105,0003 bd2 ba1.1k sqft305 E Rolfe, Perry, MI 48872For Sale
 MLS ID #20261031073, Zack Lessner, New Michigan Realty. Realcomp II
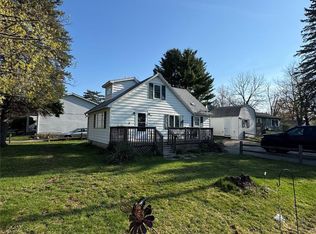
 - $219,9993 bd2 ba1.8k sqft7915 Hillcrest Dr, Laingsburg, MI 48848For Sale
 MLS ID #20261049090, Samantha Broughman, Motivated Real Estate. Realcomp II
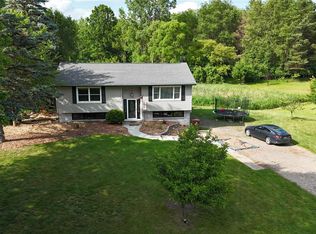
 - $--6 bd2 ba1.6k sqft730 Un St, Owosso, MI 48867Auction
 Auction.com 2
 - $232,0003 bd2 ba1.6k sqft2660 S Morrice Rd, Owosso, MI 48867For Sale
 MLS ID #50213813, Cody Chapman, Home Field Michigan Real Estate. MiRealSource
 - $235,0004 bd2 ba1.5k sqft116 S West St, Henderson, MI 48841For SaleMLS ID #50223702, Gabriella Eastwood, Home Field Michigan Real Estate. MiRealSource
- $219,9004 bd2 ba1.9k sqft507 N Marquette St, Durand, MI 48429For SaleMLS ID #50223707, Mary Sumpter, Keller Williams First. MiRealSource
- $269,9003 bd2 ba1.4k sqft4660 E Lansing Rd, Bancroft, MI 48414For SaleMLS ID #50223764, Barbara Roll-Wyzga, Keller Williams First. MiRealSource
- $209,9003 bd2 ba1.8k sqft1010 N Washington St, Owosso, MI 48867For SaleMLS ID #50222034, Stephanie Griffin, Kori Shook & Associates. MiRealSource
- $225,0002 bd2 ba2k sqft616 E Grand River Rd, Laingsburg, MI 48848For SaleMLS ID #50220302, Howard D Ebenhoeh, REMAX Tri County. MiRealSource
- $210,0002 bd1 ba1.2k sqft1989 N M 52 Rd, Owosso, MI 48867For SaleMLS ID #50222196, Jeff McIntyre, Home Field Michigan Real Estate. MiRealSource
- $184,9003 bd2 ba1.3k sqft206 N Marquette St, Durand, MI 48429For SaleMLS ID #50223719, Clayton L Waldschlager, ERA Prime Real Estate Group. MiRealSource
- $199,9003 bd1 ba1.4k sqft614 Church St, Fowlerville, MI 48836For SaleMLS ID #20261068942, Paul J Harmon, Harmon Real Estate LLC. Realcomp II
- $199,9003 bd2 ba1.4k sqft819 W Summit St, Durand, MI 48429For SaleMLS ID #50213161, Jennifer Nemitz, ERA Prime Real Estate Group. MiRealSource
- $205,0003 bd2 ba1.6k sqft813 N Ball St, Owosso, MI 48867For SaleMLS ID #50217948, Jeff McIntyre, Home Field Michigan Real Estate. MiRealSource
