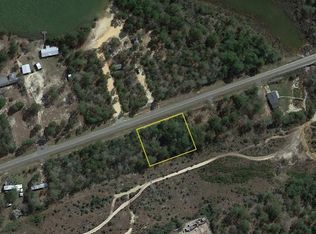
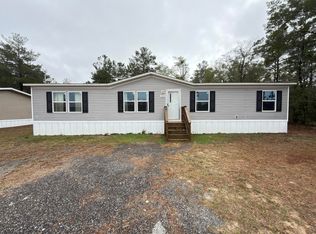
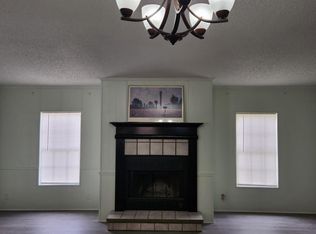
Short-sale opportunity! This is your chance to own a beautiful home in DeFuniak Springs, ideally located directly across the street from Beaver Dam Park--a waterfront park featuring picnic areas, benches, restrooms, and recreational spaces, making outdoor enjoyment part of your everyday lifestyle. Built in 2022, this manufactured home offers 3 bedrooms, 2 bathrooms, and 1,512 square feet of thoughtfully designed living space on a .23-acre wooded homesite. Inside, the open-concept floor plan creates a seamless flow between the living, dining, and kitchen areas. The spacious kitchen features a large island, perfect for gathering with family and friends. New vinyl plank flooring has been installed in the dining area, guest bathroom, and two bedrooms, while Lux Low E thermo-pane windows fill the home with natural light and fold down for easy cleaning. Conveniently located between DeFuniak Springs and Crestview, the property provides easy access to shopping, dining, schools, and major employers. Eglin Air Force Base is approximately 45 minutes away, and the white-sand beaches of Florida's Emerald Coast are close enough for an easy day trip. With no HOA and minimal restrictions, this property offers flexibility for first-time buyers, military buyers, or anyone looking for space, comfort, and convenience in a peaceful setting. Schedule your private showing today!
For sale
Price increase: $10K (7/28)
$159,900
158 W Violet Ln, Defuniak Springs, FL 32433
3beds
1,512sqft
Mobile Home
Built in 2022
10,018 Square Feet Lot
$-- Zestimate®
$106/sqft
$-- HOA
What's special
- 102 days |
- 545 |
- 48 |
Zillow last checked:
Listing updated:
Listed by:
Beverly J Buck 850-333-0413,
Coldwell Banker Realty,
Eliana R Deacon 850-865-3700,
Coldwell Banker Realty
Source: ECAOR,MLS#: 1003097
Facts & features
Interior
Bedrooms & bathrooms
- Bedrooms: 3
- Bathrooms: 2
- Full bathrooms: 2
Primary bedroom
- Description: Approx.
- Level: First
- Area: 180 Square Feet
- Dimensions: 15 x 12
Bedroom
- Description: Approx
- Level: First
- Area: 108 Square Feet
- Dimensions: 9 x 12
Bedroom
- Description: Approx
- Level: First
- Area: 120 Square Feet
- Dimensions: 10 x 12
Dining area
- Description: Approx
- Level: First
- Area: 120 Square Feet
- Dimensions: 10 x 12
Living room
- Description: Approx
- Level: First
- Area: 252 Square Feet
- Dimensions: 21 x 12
Heating
- Central
Cooling
- Central Air, Ceiling Fan(s)
Appliances
- Included: Dishwasher, Dryer, Microwave, Refrigerator, Washer, Electric Water Heater
- Laundry: Washer/Dryer Hookup
Features
- Kitchen Island, Recessed Lighting, Pantry, Split Bedroom
- Flooring: Vinyl
- Windows: Window Treatments
Interior area
- Total structure area: 1,512
- Total interior livable area: 1,512 sqft
Video & virtual tour
Property
Parking
- Total spaces: 2
Features
- Stories: 1
- Patio & porch: Deck, Porch
- Has view: Yes
- View description: Lake, Pond
- Has water view: Yes
- Water view: Lake,Pond
Lot
- Size: 10,018 Square Feet
- Dimensions: 81' x 122'
- Features: Cleared, Interior Lot, Level, Within 1/2 Mile to Water, Wooded
Details
- Parcel number: 173N20280800080100
- Zoning description: County, Mobile Home, Resid Single Family
- Special conditions: Short Sale
Construction
Type & style
- Home type: MobileManufactured
- Property subtype: Mobile Home
Materials
- Frame, Vinyl Siding, Trim Vinyl
- Foundation: Pillar/Post/Pier
- Roof: Composition,Roof Pitched
Condition
- Construction Complete
- New construction: No
- Year built: 2022
Utilities & green energy
- Sewer: Septic Tank
- Water: Public
Community & HOA
Community
- Subdivision: OAKWOOD HILLS UNIT 3
Location
- Region: Defuniak Springs
Financial & listing details
- Price per square foot: $106/sqft
- Annual tax amount: $976
- Date on market: 7/28/2026
- Road surface type: Paved
Estimated market value
Not available
Estimated sales range
Not available
Not available
Price history
| Date | Event | Price |
|---|---|---|
| 7/28/2026 | Price change | $159,900+6.7%$106/sqft |
Source:  ECAOR #1003097 Report a problem ECAOR #1003097 Report a problem | ||
| 7/5/2026 | Pending sale | $149,900$99/sqft |
Source: ECAOR #1003097 Report a problem | ||
| 6/17/2026 | Price change | $149,900-6.3%$99/sqft |
Source: ECAOR #1003097 Report a problem | ||
| 5/15/2026 | Listed for sale | $159,900-5.9%$106/sqft |
Source: ECAOR #1003097 Report a problem | ||
| 1/16/2026 | Listing removed | $170,000$112/sqft |
Source: ECAOR #965914 Report a problem | ||
| 10/4/2025 | Price change | $170,000-5.5%$112/sqft |
Source: ECAOR #965914 Report a problem | ||
| 8/28/2025 | Price change | $179,900-2.8%$119/sqft |
Source: ECAOR #965914 Report a problem | ||
| 7/2/2025 | Price change | $185,000-1.3%$122/sqft |
Source: ECAOR #965914 Report a problem | ||
| 5/19/2025 | Price change | $187,500-1.1%$124/sqft |
Source: ECAOR #965914 Report a problem | ||
| 1/8/2025 | Price change | $189,500+5.3%$125/sqft |
Source: ECAOR #965914 Report a problem | ||
| 1/3/2022 | Pending sale | $179,995$119/sqft |
Source: ECAOR #888021 Report a problem | ||
| 12/28/2021 | Listed for sale | $179,995$119/sqft |
Source: ECAOR #888021 Report a problem | ||
Public tax history
Tax history is unavailable.
Monthly payment
Climate risks
Neighborhood: 32433
Nearby schools
GreatSchools rating
- 8/10Mossy Head SchoolGrades: PK-5Distance: 4.2 mi
- 7/10Walton Middle SchoolGrades: 6-8Distance: 9.4 mi
- 7/10Walton High SchoolGrades: 9-12Distance: 8.2 mi
Schools provided by the listing agent
- Elementary: Mossy Head
- Middle: Walton
- High: Walton
Source: ECAOR. This data may not be complete. We recommend contacting the local school district to confirm school assignments for this home.
- $--0.5 acresXx W Violet Ln, Defuniak Springs, FL 32433Off Market
- $35,000-- bd-- ba-- sqft174 W Violet Ln, Defuniak Springs, FL 32433Sold
- $29,9000.44 acres0 Violet Ln, Defuniak Springs, FL 32433Sold

- $180,0003 bd2 ba1.5k sqft114 W Violet Ln, Defuniak Springs, FL 32433Off Market
- $8,50010,018 sqft96 W Violet Ln, Defuniak Springs, FL 32433Sold
- $217,6003 bd3 ba1.5k sqft115 W Violet Ln, Defuniak Springs, FL 32433Off Market
- $---- bd-- ba-- sqft78 W Violet Ln, Defuniak Springs, FL 32433Off Market
- $19,7792 bd1 ba624 sqft438 Violet Ln, Defuniak Springs, FL 32433Off Market
Similar homes
- $159,0002 bd2 ba1.2k sqft173 E Lafavre Ln, Defuniak Springs, FL 32433For Sale

 MLS ID #1009490, Anahilia Renteria Leon, Realty Pointe of Florida LLC. ECAOR
 - $175,0004 bd2 ba1.5k sqft268 E Violet Ln, Defuniak Springs, FL 32433For Sale
 MLS ID #997865, Cosmo M Spellings, Assurance Realty of NWFL LLC. ECAOR
 - $134,9004 bd2 ba2k sqft350 E Laurel Ln, Defuniak Springs, FL 32433For Sale
 MLS ID #1009707, Nicholas T Lambert, Real Broker LLC. ECAOR
 - $175,6803 bd2 ba1.7k sqft458 Royal Palm Ave W, Defuniak Springs, FL 32433For Sale
 MLS ID #978368, Janet S Hurst, Realty Pointe of Florida LLC. ECAOR
 - $189,0003 bd2 ba1.5k sqft212 W Juniper Ave, Defuniak Springs, FL 32433For SaleMLS ID #1004974, Stephanie L Dorriety, Real Estate Simple LLC. ECAOR
- $195,0003 bd2 ba1.3k sqft360 Michigan Ln, Defuniak Springs, FL 32433For SaleMLS ID #1003485, Heather E Hebson, HomeBiz Properties. ECAOR
- $178,0003 bd2 ba1.5k sqft170 Cowslip Ct, Defuniak Springs, FL 32433For SaleMLS ID #985485, Tamela Leann Hayes, Coldwell Banker Realty. ECAOR
- $200,0003 bd2 ba1.5k sqft187 E Violet Ln, Defuniak Springs, FL 32433For SaleMLS ID #975146, Lisa A Knapp, Assurance Realty of NWFL LLC. ECAOR
- $184,0003 bd2 ba1.4k sqft63 Cherokee Cir, Defuniak Springs, FL 32433For SaleMLS ID #791745, Benjamin Brady. CPAR
- $175,0004 bd2 ba1.2k sqft1288 Sexton Rd, Defuniak Springs, FL 32433For SaleMLS ID #1003212, Ben F Ward, Dalton Wade Inc. ECAOR
- $190,0004 bd2 ba1.4k sqft28 W White Rose St, Defuniak Springs, FL 32433For SaleMLS ID #999629, Christopher J Field, EXP Realty LLC. ECAOR
- $134,5002 bd2 ba924 sqft102 W Snapdragon St, Defuniak Springs, FL 32433For SaleMLS ID #1000431, Adam R Begin, LPT Realty LLC. ECAOR
- $205,0003 bd2 ba1.2k sqft416 Ponderosa Blvd, Defuniak Springs, FL 32433For SaleMLS ID #999309, Austin B Arnold, Team Walton Real Estate Professionals. ECAOR
- $199,9003 bd2 ba1.6k sqft135 N Verdi Ln, Defuniak Springs, FL 32433For SaleMLS ID #789906, Donald W West. CPAR
- $195,0004 bd2 ba1.8k sqft173 Gregory Dean Ln, Defuniak Springs, FL 32433For SaleMLS ID #952772, Elizabeth L Brannon, Brannon Real Estate Services. ECAOR
- $195,0004 bd2 ba1.8k sqft196 Gregory Dean Ln, Defuniak Springs, FL 32433For SaleMLS ID #952779, Elizabeth L Brannon, Brannon Real Estate Services. ECAOR
- $195,0004 bd2 ba1.8k sqft163 Gregory Dean Ln, Defuniak Springs, FL 32433For SaleMLS ID #952769, Elizabeth L Brannon, Brannon Real Estate Services. ECAOR
- $184,0003 bd2 ba1.1k sqft135 Rembrandt Cir, Defuniak Springs, FL 32433For SaleMLS ID #1001543, Anahilia Renteria Leon, Realty Pointe of Florida LLC. ECAOR
- $179,0004 bd3 ba1.9k sqft266 Smith Rd, Defuniak Springs, FL 32433For SaleMLS ID #1001631, Anahilia Renteria Leon, Realty Pointe of Florida LLC. ECAOR
- $215,0004 bd2 ba1.5k sqft328 Raphael Rd E, Defuniak Springs, FL 32433For SaleMLS ID #1008631, Stefanie D Odom, Sage Counsel Realty LLC. ECAOR
