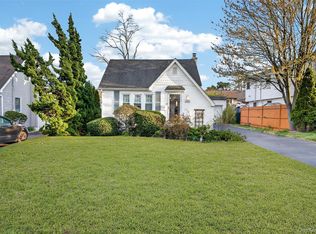
Welcome to 1580 N. Gardiner Drive, a charming 2-bedroom, 1-bath ranch offering comfort, convenience, and exceptional value in the heart of Bay Shore. Ideal for a first-time homebuyer, those looking to downsize, or buyer seeking a home with room to expand, this inviting property is move-in ready with numerous recent updates.
Enjoy peace of mind with a brand-new washer and dryer, hot water heater, updated heating system, and a roof that's just five years young. The home's curb appeal is enhanced by new front vinyl siding, a welcoming composite front porch, and the convenience of an attached one-car garage. Inside, you'll find a bright, functional layout that's ready to enjoy as-is or customize over time.
Located near shopping, restaurants, parks, transportation, and all that Bay Shore has to offer, this is a wonderful opportunity to own a well-maintained home with endless potential.
For sale
$469,000
1580 N Gardiner Drive, Bay Shore, NY 11706
2beds
--sqft
Single Family Residence, Residential
Built in 1950
0.37 Acres Lot
$-- Zestimate®
$--/sqft
$-- HOA
What's special
Brand-new washer and dryerUpdated heating systemAttached one-car garageCurb appealBright functional layoutWelcoming composite front porchNew front vinyl siding
- 30 days |
- 1,706 |
- 135 |
Likely to sell faster than
Zillow last checked:
Listing updated:
Listed by:
Douglas Elliman Real Estate 631-549-4400,
Nikki Taylor Friedman 631-334-5964
Source: OneKey® MLS as distributed by MLS GRID,MLS#: 1019062
Facts & features
Interior
Bedrooms & bathrooms
- Bedrooms: 2
- Bathrooms: 1
- Full bathrooms: 1
Heating
- Forced Air
Cooling
- Wall/Window Unit(s)
Appliances
- Included: Dryer, Gas Range, Refrigerator, Washer, Gas Water Heater
- Laundry: Inside
Features
- First Floor Bedroom, First Floor Full Bath, Ceiling Fan(s), Eat-in Kitchen, Open Floorplan
- Flooring: Carpet
- Attic: Unfinished
- Has fireplace: No
Interior area
- Total structure area: 0
Property
Parking
- Total spaces: 1
- Parking features: Driveway, Garage, Garage Door Opener
- Garage spaces: 1
- Has uncovered spaces: Yes
Features
- Fencing: Back Yard
Lot
- Size: 0.37 Acres
Details
- Additional structures: Shed(s)
- Parcel number: 0500222000200020000
- Special conditions: None
Construction
Type & style
- Home type: SingleFamily
- Architectural style: Ranch
- Property subtype: Single Family Residence, Residential
Materials
- Frame
Condition
- Year built: 1950
Utilities & green energy
- Sewer: Cesspool
- Water: Public
- Utilities for property: Cable Available, Electricity Connected, Natural Gas Connected, Phone Available, See Remarks, Trash Collection Public, Water Connected
Community & HOA
HOA
- Has HOA: No
Location
- Region: Bay Shore
Financial & listing details
- Tax assessed value: $26,500
- Annual tax amount: $7,329
- Date on market: 7/8/2026
- Cumulative days on market: 31 days
- Listing agreement: Exclusive Right To Sell
- Electric utility on property: Yes
Estimated market value
Not available
Estimated sales range
Not available
Not available
Price history
| Date | Event | Price |
|---|---|---|
| 7/8/2026 | Listed for sale | $469,000 |
Source:  OneKey® MLS as distributed by MLS GRID #1019062 Report a problem OneKey® MLS as distributed by MLS GRID #1019062 Report a problem | ||
Public tax history
| Year | Property taxes | Tax assessment |
|---|---|---|
| 2025 | -- | $26,500 |
| 2024 | -- | $26,500 |
| 2023 | -- | $26,500 |
| 2022 | -- | $26,500 |
| 2021 | -- | $26,500 |
| 2020 | -- | $26,500 |
| 2019 | -- | $26,500 |
| 2018 | -- | $26,500 |
| 2017 | $5,395 | $26,500 |
| 2016 | -- | $26,500 |
| 2015 | -- | $26,500 |
| 2014 | -- | $26,500 |
| 2013 | -- | $26,500 |
| 2012 | -- | $26,500 |
| 2011 | -- | $26,500 |
| 2010 | -- | $26,500 |
| 2009 | -- | $26,500 |
| 2008 | -- | $26,500 |
| 2007 | $3,928 +18.8% | $26,500 |
| 2005 | $3,307 +4.5% | $26,500 |
| 2004 | $3,165 +2.4% | $26,500 |
| 2003 | $3,090 +2.5% | $26,500 |
| 2002 | $3,014 | $26,500 |
| 2001 | -- | $26,500 |
| 2000 | $3,367 | $26,500 |
Find assessor info on the county website
Monthly payment
Climate risks
Neighborhood: 11706
Nearby schools
GreatSchools rating
- 6/10Hemlock Elementary SchoolGrades: K-5Distance: 0.2 mi
- 4/10West Middle SchoolGrades: 6-8Distance: 0.9 mi
- 4/10Brentwood High SchoolGrades: 9-12Distance: 1.8 mi
Schools provided by the listing agent
- Elementary: Hemlock Elementary School
- Middle: West Middle School
- High: Brentwood High School
Source: OneKey® MLS as distributed by MLS GRID. This data may not be complete. We recommend contacting the local school district to confirm school assignments for this home.
- $517,300-- bd-- ba-- sqft1578 N Gardiner Dr, Bay Shore, NY 11706Off Market
- $586,600-- bd-- ba-- sqft1582 N Gardiner Dr, Bay Shore, NY 11706Off Market
- $865,0005 bd4 ba2.5k sqft1584 N Gardiner Dr, Bay Shore, NY 11706Sold

- $539,400-- bd-- ba-- sqft1576 N Gardiner Dr, Bay Shore, NY 11706Off Market
- $521,000-- bd-- ba-- sqft1574 N Gardiner Dr, Bay Shore, NY 11706Off Market
- $646,7003 bd2 ba1.1k sqft1586 N Gardiner Dr, Bay Shore, NY 11706Off Market
- $512,200-- bd-- ba-- sqft1583 N Gardiner Dr, Bay Shore, NY 11706Off Market
- $557,200-- bd-- ba-- sqft1581 N Gardiner Dr, Bay Shore, NY 11706Off Market
A local agent can set up tours, give advice and negotiate with sellers.
Similar homes
- $649,9993 bd2 ba1.1k sqft1560 Brightshore Boulevard, Bay Shore, NY 11706For Sale

 MLS ID #1007870, Estrellita Hodelin, Listing by: Signature Premier Properties. OneKey® MLS as distributed by MLS GRID
 - $530,0003 bd2 ba1k sqft30 Anderson Avenue, North Babylon, NY 11703For Sale
 MLS ID #1032215, Caroline Pavlik, Listing by: Signature Premier Properties. OneKey® MLS as distributed by MLS GRID
 - $475,0003 bd1 ba1.6k sqft231 E Hampton Road, Lindenhurst, NY 11757For Sale
 MLS ID #1026922, Thomas A. Santisi CBR, Listing by: Douglas Elliman Real Estate. OneKey® MLS as distributed by MLS GRID
 - $499,9992 bd1 ba1.1k sqft266 Neptune Avenue, West Babylon, NY 11704For Sale
 MLS ID #983860, Rory Sherman, Listing by: Charles Rutenberg Realty Inc. OneKey® MLS as distributed by MLS GRID
 - $549,0005 bd2 ba1.9k sqft525 Beech Street, North Babylon, NY 11703For SaleMLS ID #1030749, Phyllis M. Dinardo, Listing by: Century 21 Crown Homes. OneKey® MLS as distributed by MLS GRID
- $549,0002 bd1 ba960 sqft305 Glynn Street, North Babylon, NY 11703For SaleMLS ID #1017775, Marco Gervasi, Listing by: Douglas Elliman Real Estate. OneKey® MLS as distributed by MLS GRID
- $695,0003 bd3 ba2k sqft31 Eastwood Drive, North Babylon, NY 11703For SaleMLS ID #1034598, Jamie C. Winkler, Listing by: Winkler Real Estate Inc. OneKey® MLS as distributed by MLS GRID
- $610,0004 bd2 ba1.2k sqft8 Wantagh Avenue, East Islip, NY 11730For SaleMLS ID #1012597, Alejandro Arboleda, Listing by: ARVY Realty. OneKey® MLS as distributed by MLS GRID
- $519,0003 bd2 ba1.9k sqft52 N 15th Street, Wyandanch, NY 11798For SaleMLS ID #1029391, Perry Pappas, Listing by: Signature Premier Properties. OneKey® MLS as distributed by MLS GRID
- $649,3162 bd2 ba1.5k sqft90 Sunset Road, Bay Shore, NY 11706For SaleMLS ID #994219, Lawrence M. Gardner CBR, Listing by: Exit Realty All Pro. OneKey® MLS as distributed by MLS GRID
- $649,0004 bd2 ba1.4k sqft11 Mell Drive, North Babylon, NY 11703For SaleMLS ID #1028559, Stacy L. McFadden SRS, Listing by: Signature Premier Properties. OneKey® MLS as distributed by MLS GRID
- $539,0003 bd2 ba1.4k sqft80 Broadway, Ronkonkoma, NY 11779For SaleMLS ID #1031695, Victor Stabile, Listing by: Douglas Elliman Real Estate. OneKey® MLS as distributed by MLS GRID
- $650,0003 bd1 ba1.5k sqft89 Burton Lane, Commack, NY 11725For SaleMLS ID #1033579, Susan M. Sotera, Listing by: Coldwell Banker American Homes. OneKey® MLS as distributed by MLS GRID
- $599,0004 bd2 ba1.4k sqft19 Glenda Drive, Deer Park, NY 11729For SaleMLS ID #1030747, Phyllis M. Dinardo, Listing by: Century 21 Crown Homes. OneKey® MLS as distributed by MLS GRID
- $599,9903 bd2 ba1.3k sqft278 Ferndale Boulevard, Islip, NY 11751For SaleMLS ID #1032059, Avi Gupta, Listing by: Compass Greater NY LLC. OneKey® MLS as distributed by MLS GRID
- $510,0003 bd1 ba1.4k sqft15 Oceanview Avenue, Farmingville, NY 11738For SaleMLS ID #1034155, David Oakley, Listing by: Realty Connect USA L I Inc. OneKey® MLS as distributed by MLS GRID
- $525,0004 bd2 ba1.3k sqft14 Campus Drive, Farmingville, NY 11738For SaleMLS ID #1005740, Lorraine I. Nickla, Listing by: Douglas Elliman Real Estate. OneKey® MLS as distributed by MLS GRID
- $474,9993 bd2 ba1k sqft36 Lakeview Court, Ronkonkoma, NY 11779For SaleMLS ID #1010620, Joseph Donofrio, Listing by: Douglas Elliman Real Estate. OneKey® MLS as distributed by MLS GRID
- $625,0002 bd1 ba860 sqft42 Cedar Street, Islip, NY 11751For SaleMLS ID #1032012, Michael E. Alpert, Listing by: Daniel Gale Sothebys Intl Rlty. OneKey® MLS as distributed by MLS GRID
- $599,9993 bd1 ba1.2k sqft8 Beecher Avenue, East Islip, NY 11730For SaleMLS ID #1030879, Donna McKeown, Listing by: Signature Premier Properties. OneKey® MLS as distributed by MLS GRID
