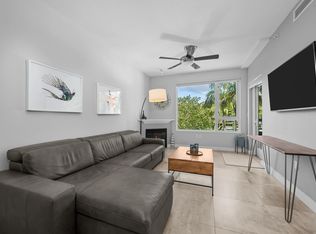
Highly Customized & Upgraded in Little Italy! Welcome to La Vita, one of Little Italy's most desirable communities. This fully remodeled 2-bedroom, 2-bath residence has been thoughtfully renovated with no detail spared offering a truly turnkey home. The desirable split-bedroom floor plan is centered around a beautifully redesigned open kitchen featuring custom cabinetry, a farmhouse sink, quartz countertops, premium stainless steel appliances, and a custom-built bar perfect for entertaining. Wood flooring extends throughout the home, while both bathrooms have been beautifully updated with new tile, vanities, shower enclosures, Robern luxury medicine built-in in primary, and contemporary designer fixtures. Additional upgrades include California Closet systems, a built-in office, custom window shades, in-unit laundry, and a stylish guest room with a Murphy bed. Enjoy direct access to your private front patio with convenient street entry, offering the feel of a private residence while maintaining secure access to the building and amenities. Two parking spaces on one of the building's most desirable garage levels add exceptional convenience. Residents enjoy La Vita's resort-style pool, spa, fitness center, and beautifully landscaped courtyards. Just outside your door, experience the best of Little Italy with acclaimed restaurants including Born & Raised, Civico 1845, Ironside Fish & Oyster, Lofty Coffee, the renowned Little Italy Farmers' Market, San Diego Bay, and the Embarcadero all within walking distance. Exceptional style, comfort, and an unbeatable urban lifestyle await.
For sale
Price cut: $41K (8/11)
$789,000
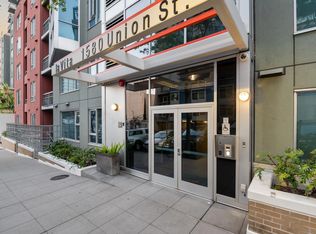
1580 Union St Unit 101, San Diego, CA 92101
2beds
943sqft
Condominium
Built in 2004
-- sqft lot
$780,000 Zestimate®
$837/sqft
$748/mo HOA
What's special
Farmhouse sinkFitness centerBeautifully landscaped courtyardsBuilt-in officeCustom cabinetryContemporary designer fixturesResort-style pool
- 55 days
- 362
- 18
Zillow last checked:
Listing updated:
Listed by:
Cristi Chaquica DRE #01259769 619-206-7000,
The Agency
Source: SDMLS,MLS#: 260017588 Originating MLS: SDMLS
Originating MLS: SDMLSFacts & features
Interior
Bedrooms & bathrooms
- Bedrooms: 2
- Bathrooms: 2
- Full bathrooms: 2
Heating
- Forced Air Unit
Cooling
- Central Forced Air
Appliances
- Included: Dishwasher, Disposal, Dryer, Fire Sprinklers, Microwave, Range/Oven, Refrigerator, Washer, Vented Exhaust Fan, Gas Cooking
- Laundry: Gas & Electric Dryer HU
Features
- Flooring: Tile, Wood
- Number of fireplaces: 1
- Fireplace features: FP in Living Room
Interior area
- Total structure area: 943
- Total interior livable area: 943 sqft
Video & virtual tour
Property
Parking
- Total spaces: 2
- Parking features: Assigned, Gated, Underground, Community Garage
- Garage spaces: 2
Features
- Levels: 1 Story
- Stories: 23
- Patio & porch: Covered, Enclosed, Patio
- Pool features: Community/Common, Lap
- Spa features: Community/Common
- Fencing: Full
- Has view: Yes
- View description: City, Neighborhood, City Lights
Details
- Parcel number: 5333411418
Construction
Type & style
- Home type: Condo
- Property subtype: Condominium
Materials
- Stucco
- Roof: Composition
Condition
- Turnkey
- Year built: 2004
Utilities & green energy
- Sewer: Sewer Connected
- Water: Meter on Property
Community & HOA
Community
- Features: Clubhouse/Rec Room, Exercise Room, Pet Restrictions, Pool, Spa/Hot Tub
- Security: Automatic Gate, Gated Community, Fire Sprinklers, Smoke Detector
- Subdivision: DOWNTOWN
HOA
- Amenities included: Pet Rules, Barbecue, Pool
- Services included: Sewer, Trash Pickup, Water
- HOA fee: $748 monthly
- HOA name: La Vita HOA
Location
- Region: San Diego
Financial & listing details
- Price per square foot: $837/sqft
- Tax assessed value: $612,183
- Date on market: 7/17/2026
- Listing terms: Cash,Conventional
Estimated market value
$780,000
$741,000 - $819,000
$3,466/mo
Price history
| Date | Event | Price |
|---|---|---|
| 8/11/2026 | Price change | $789,000-4.9%$837/sqft |
Source:  SDMLS #260017588 Report a problem SDMLS #260017588 Report a problem | ||
| 7/17/2026 | Listed for sale | $830,000+20.5%$880/sqft |
Source: SDMLS #260017588 Report a problem | ||
| 2/26/2021 | Listing removed | -- |
Source: Owner Report a problem | ||
| 6/9/2020 | Listing removed | $3,350$4/sqft |
Source: Owner Report a problem | ||
| 5/22/2020 | Listed for rent | $3,350+28.8%$4/sqft |
Source: Owner Report a problem | ||
| 7/18/2019 | Listing removed | $689,000$731/sqft |
Source: Fisher Real Estate Advisors #190032469 Report a problem | ||
| 6/13/2019 | Listed for sale | $689,000+35.9%$731/sqft |
Source: Fisher Real Estate Advisors #190032469 Report a problem | ||
| 7/8/2015 | Sold | $507,000$538/sqft |
Source: Public Record Report a problem | ||
| 5/18/2015 | Listing removed | $2,600$3/sqft |
Source: Owner Report a problem | ||
| 3/28/2015 | Price change | $2,600+2%$3/sqft |
Source: Owner Report a problem | ||
| 3/21/2015 | Listed for rent | $2,550+2%$3/sqft |
Source: Owner Report a problem | ||
| 12/26/2014 | Listing removed | $2,500$3/sqft |
Source: Owner Report a problem | ||
| 11/6/2014 | Listed for rent | $2,500$3/sqft |
Source: Owner Report a problem | ||
| 8/26/2014 | Listing removed | $2,500$3/sqft |
Source: Owner Report a problem | ||
| 8/15/2014 | Price change | $2,500+2%$3/sqft |
Source: Owner Report a problem | ||
| 7/14/2014 | Price change | $2,450-2%$3/sqft |
Source: Owner Report a problem | ||
| 7/1/2014 | Price change | $2,500-30.6%$3/sqft |
Source: Owner Report a problem | ||
| 6/12/2014 | Listed for rent | $3,600+50.3%$4/sqft |
Source: Owner Report a problem | ||
| 8/18/2012 | Listing removed | $2,395$3/sqft |
Source: Owner Report a problem | ||
| 6/20/2012 | Listed for rent | $2,395$3/sqft |
Source: Owner Report a problem | ||
| 6/3/2005 | Sold | $507,000+64.1%$538/sqft |
Source: Public Record Report a problem | ||
| 12/16/2004 | Sold | $309,000$328/sqft |
Source: Public Record Report a problem | ||
Public tax history
| Year | Property taxes | Tax assessment |
|---|---|---|
| 2026 | -- | $612,183 +2% |
| 2025 | $7,972 +4.2% | $600,180 +2% |
| 2024 | $7,649 +2.4% | $588,412 +2% |
| 2023 | $7,470 +2.8% | $576,875 +2% |
| 2022 | $7,264 +0.9% | $565,564 +2% |
| 2021 | $7,200 +1.2% | $554,476 +1% |
| 2020 | $7,117 +8.8% | $548,791 +2% |
| 2019 | $6,542 +1.4% | $538,031 +2% |
| 2018 | $6,450 +2.6% | $527,482 +2% |
| 2017 | $6,288 +1.8% | $517,140 +2% |
| 2016 | $6,177 +9.6% | $507,000 +11.4% |
| 2015 | $5,637 +1.3% | $455,000 |
| 2014 | $5,563 | $455,000 +51.7% |
| 2013 | -- | $300,000 +20% |
| 2012 | -- | $250,000 |
| 2011 | -- | $250,000 |
| 2010 | -- | $250,000 -16.7% |
| 2009 | -- | $300,000 -44.2% |
| 2008 | -- | $538,031 +2% |
| 2007 | -- | $527,482 +2% |
| 2006 | -- | $517,140 +67.4% |
| 2005 | -- | $309,000 |
Find assessor info on the county website
Monthly payment
Est. payment
Payment breakdown
Explore the cost of this home by adjusting the details. Changes won't be saved.Climate risks
Neighborhood: Little Italy
Nearby schools
Schools provided by the listing agent
- District: San Diego Unified School Distric
Source: SDMLS. This data may not be complete. We recommend contacting the local school district to confirm school assignments for this home.


Similar homes
- $749,0002 bd2 ba1.2k sqftEl Cortez, San Diego, CA 92101For Sale
 MLS ID #260022173, Denny Oh, Real Broker. SDMLS
 - $829,0002 bd2 ba1.2k sqftTREO, San Diego, CA 92101For Sale
 MLS ID #260017106, Heather M Daley, Redfin Corporation. SDMLS
 - $775,0001 bd2 ba899 sqftThe Grande North, San Diego, CA 92101For Sale
 MLS ID #260021186, Michael Ciampa, Real Broker. SDMLS
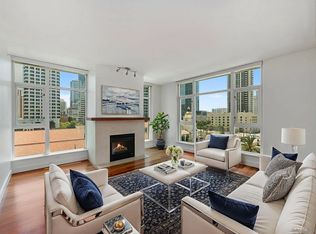
 - $899,9992 bd2 ba1.3k sqftGrande South, San Diego, CA 92101For Sale
 MLS ID #260022150, Edward Vaisberg, WASKO Realty. SDMLS
Local buyer's agents are ready to help
