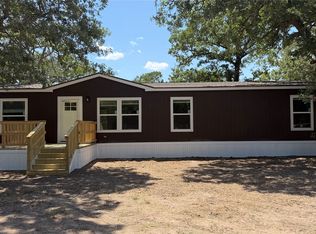
COUNTRY LIVING ON 2.26 ACRES! Beautifully remodeled 3-bedroom, 2-bath manufactured home on a concrete slab, located outside the city limits with plenty of room to spread out. The property offers a versatile flex room that could be used as an office, playroom, or extra sleeping space. The front portion of the acreage is cleared with scattered mature trees, while the back of the property is heavily wooded, creating privacy and a peaceful country setting.
Inside, the home has been refreshed with laminate plank flooring in the main living areas and brand-new carpet in the bedrooms. The spacious primary suite features a walk-in closet, and both bathrooms have been remodeled. The updated kitchen boasts custom epoxy countertops and all-new appliances. Enjoy cozy evenings by the wood burning fireplace.
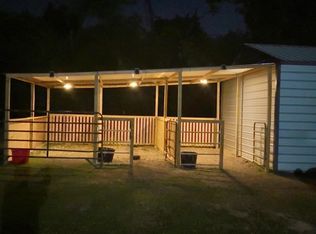
A 1,600+ sq. ft. barn sits on a concrete slab and, while it needs some repairs, remains usable and offers excellent potential for storage, a workshop, equipment, or hobbies.
Seller will consider owner financing with 30% down. Seller will also provide a credit toward buyer's closing costs. A great opportunity to own acreage with a remodeled home, usable outbuilding, and the flexibility of country living just outside the city!
For sale
Price cut: $1K (9/16)
$298,999
15810 S 3rd St, Scurry, TX 75158
3beds
1,568sqft
Manufactured Home, Single Family Residence
Built in 2002
2.23 Acres Lot
$296,800 Zestimate®
$191/sqft
$-- HOA
What's special
Versatile flex roomWalk-in closetSpacious primary suite
- 54 days
- 97
- 7
Zillow last checked:
Listing updated:
Listed by:
Amy Watson 214-801-8069,
Competitive Edge Realty LLC 972-200-3685
Source: NTREIS,MLS#: 21354427
Facts & features
Interior
Bedrooms & bathrooms
- Bedrooms: 3
- Bathrooms: 2
- Full bathrooms: 2
Primary bedroom
- Features: Ceiling Fan(s), Dual Sinks, Walk-In Closet(s)
- Level: First
- Dimensions: 13 x 13
Bedroom
- Features: Ceiling Fan(s)
- Level: First
- Dimensions: 10 x 13
Bedroom
- Features: Ceiling Fan(s)
- Level: First
- Dimensions: 9 x 13
Bonus room
- Features: Ceiling Fan(s)
- Level: First
- Dimensions: 8 x 13
Living room
- Features: Ceiling Fan(s), Fireplace
- Level: First
- Dimensions: 18 x 18
Heating
- Central, Electric
Cooling
- Central Air, Ceiling Fan(s), Electric
Appliances
- Included: Dishwasher, Electric Cooktop, Electric Range, Electric Water Heater, Microwave
Features
- Decorative/Designer Lighting Fixtures, High Speed Internet, Open Floorplan, Cable TV, Walk-In Closet(s)
- Has basement: No
- Number of fireplaces: 1
- Fireplace features: Blower Fan, Family Room, Wood Burning
Interior area
- Total interior livable area: 1,568 sqft
Video & virtual tour
Property
Parking
- Parking features: Gravel
Features
- Levels: One
- Stories: 1
- Exterior features: Storage
- Pool features: None
- Fencing: Chain Link
Lot
- Size: 2.23 Acres
- Features: Acreage, Back Yard, Lawn, Many Trees
- Residential vegetation: Partially Wooded
Details
- Additional structures: Workshop, Barn(s), Stable(s)
- Parcel number: 57235
Construction
Type & style
- Home type: MobileManufactured
- Property subtype: Manufactured Home, Single Family Residence
Materials
- Foundation: Slab
Condition
- Year built: 2002
Utilities & green energy
- Sewer: Aerobic Septic
- Utilities for property: Electricity Available, Municipal Utilities, Sewer Available, Septic Available, Water Available, Cable Available
Community & HOA
Community
- Subdivision: Catalyst Add
HOA
- Has HOA: No
Location
- Region: Scurry
Financial & listing details
- Price per square foot: $191/sqft
- Tax assessed value: $163,585
- Annual tax amount: $2,948
- Date on market: 8/15/2026
- Cumulative days on market: 61 days
- Listing terms: Cash,Conventional,Contract,FHA,Owner Will Carry,See Agent
Estimated market value
$296,800
$282,000 - $312,000
Not available
Price history
| Date | Event | Price |
|---|---|---|
| 9/16/2026 | Price change | $298,999-0.3%$191/sqft |
Source: NTREIS #21354427 Report a problem | ||
| 8/15/2026 | Listed for sale | $299,999+170.3%$191/sqft |
Source: NTREIS #21354427 Report a problem | ||
| 10/1/2019 | Listing removed | $111,000$71/sqft |
Source: Elsie Halbert Real Estate, LLC #14140928 Report a problem | ||
| 9/21/2019 | Price change | $111,000-1.8%$71/sqft |
Source: Elsie Halbert Real Estate, LLC #14140928 Report a problem | ||
| 8/29/2019 | Price change | $113,000-2.6%$72/sqft |
Source: Elsie Halbert Real Estate, LLC #14140928 Report a problem | ||
| 8/19/2019 | Price change | $116,000-1.7%$74/sqft |
Source: Elsie Halbert Real Estate, LLC #14140928 Report a problem | ||
| 8/9/2019 | Price change | $118,000-1.7%$75/sqft |
Source: Elsie Halbert Real Estate, LLC #14140928 Report a problem | ||
| 7/27/2019 | Listed for sale | $120,000+4.3%$77/sqft |
Source: Elsie Halbert Real Estate, LLC #14140928 Report a problem | ||
| 6/9/2017 | Listing removed | $115,000$73/sqft |
Source: Elsie Halbert Real Estate #13605169 Report a problem | ||
| 5/31/2017 | Listed for sale | $115,000+78.3%$73/sqft |
Source: Elsie Halbert Real Estate #13605169 Report a problem | ||
| 10/16/2010 | Listing removed | $64,500$41/sqft |
Source: Sackborn Corp, LLC #11395387 Report a problem | ||
| 8/21/2010 | Price change | $64,500-4.4%$41/sqft |
Source: Sackborn Corp, LLC #11395387 Report a problem | ||
| 7/18/2010 | Price change | $67,500-3.2%$43/sqft |
Source: Keller Williams Realty Dallas Metro North #11395387 Report a problem | ||
| 5/1/2010 | Listed for sale | $69,750$44/sqft |
Source: Keller Williams Realty Dallas Metro North #11395387 Report a problem | ||
Public tax history
| Year | Property taxes | Tax assessment |
|---|---|---|
| 2025 | $2,948 +29% | $163,585 +14.8% |
| 2024 | $2,285 -7.2% | $142,517 -7.4% |
| 2023 | $2,462 -36.3% | $153,929 -27.4% |
| 2022 | $3,866 +76.5% | $211,896 +87.5% |
| 2021 | $2,191 | $112,999 |
Find assessor info on the county website
Monthly payment
Climate risks
Neighborhood: 75158
Nearby schools
Schools provided by the listing agent
- Elementary: Kemp
- Middle: Kemp
- High: Kemp
- District: Kemp ISD
Source: NTREIS. This data may not be complete. We recommend contacting the local school district to confirm school assignments for this home.
Similar homes
- $295,0004 bd2 ba1.5k sqft14465 Lane Ave, Scurry, TX 75158For Sale
 MLS ID #21303084, Dora Andrade. NTREIS
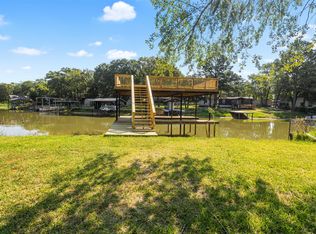
 - $299,9993 bd2 ba1.4k sqft198 Railroad Dr, Mabank, TX 75156For Sale
 MLS ID #21257772, Diana Robertson. NTREIS
 - $279,0003 bd2 ba1.2k sqft7108 Apache Cir, Gun Barrel City, TX 75156For Sale
 MLS ID #21344532, Debbie French. NTREIS
 - $380,0004 bd2 ba1.5k sqft6070 County Road 4068, Kemp, TX 75143For Sale
 MLS ID #21320953, B.G. Pierce. NTREIS
