Welcome to The Ridge at Merriman Valley! This bright and inviting end-unit condo offers abundant natural light and a move-in-ready interior, freshly painted throughout in 2026.
Relax in the spacious living room, which flows seamlessly into the dining area, featuring a floor-to-ceiling, stone fireplace and ceiling fan. Prepare delicious meals in the galley kitchen, which provides extensive cabinetry for excellent storage and functionality. There are two comfortable bedrooms, including one with access to a large, private balcony deck. The bathtub in the full bathroom has been reglazed in 2026. Enjoy the convenience of an in-unit laundry with a GE Profile all-in-one washer and dryer!
This home also benefits from having a unit above and below, helping substantially reduce heat loss through the ceiling and floors and potentially lowering heating costs! A detached one-car garage provides additional convenience and storage.
The HOA covers water, sewer, and trash, making ownership even easier. A proposed fitness center is coming soon, adding another amenity to The Ridge at Merriman Valley community!
Located within the desirable Woodridge School District, this home combines comfort, convenience, and value. Don’t miss this opportunity to make this well-maintained, move-in ready condo your own!
Active
Price cut: $5K (9/23)
$69,999
1583 Treetop Trl APT B, Akron, OH 44313
2beds
900sqft
Condominium
Built in 1980
-- sqft lot
$-- Zestimate®
$78/sqft
$327/mo HOA
What's special
- 28 days
- 274
- 36
Zillow last checked:
Listing updated:
Listed by:
Kevin Wasie 866-515-6789 info@exactlyusa.com,
Exactly,
Tina Budimlic 330-814-4953,
Exactly
Source: MLS Now,MLS#: 5244132 Originating MLS: Other/Unspecificed
Originating MLS: Other/UnspecificedFacts & features
Interior
Bedrooms & bathrooms
- Bedrooms: 2
- Bathrooms: 1
- Full bathrooms: 1
- Main level bathrooms: 1
- Main level bedrooms: 2
Heating
- Forced Air
Cooling
- Central Air
Appliances
- Included: Dryer, Dishwasher, Refrigerator, Washer
- Laundry: Main Level
Features
- Has basement: No
- Number of fireplaces: 1
Interior area
- Total structure area: 900
- Total interior livable area: 900 sqft
- Finished area above ground: 900
Video & virtual tour
Property
Parking
- Total spaces: 1
- Parking features: Additional Parking, Detached, Garage
- Garage spaces: 1
Features
- Levels: One
- Stories: 1
Lot
- Size: 901 Square Feet
Details
- Parcel number: 7000268
Construction
Type & style
- Home type: Condo
- Architectural style: Other
- Property subtype: Condominium
- Attached to another structure: Yes
Materials
- Cedar
- Roof: Asphalt,Fiberglass
Condition
- Year built: 1980
Utilities & green energy
- Sewer: Public Sewer
- Water: Public
Community & HOA
Community
- Subdivision: Timber Top Condo
HOA
- Has HOA: Yes
- Services included: Maintenance Grounds, Maintenance Structure, Roof, Snow Removal, Trash, Water
- HOA fee: $327 monthly
- HOA name: Crossroads Management
Location
- Region: Akron
Financial & listing details
- Price per square foot: $78/sqft
- Annual tax amount: $1,182
- Date on market: 9/11/2026
- Cumulative days on market: 28 days
Estimated market value
Not available
Estimated sales range
Not available
Not available
Price history
| Date | Event | Price |
|---|---|---|
| 9/23/2026 | Price change | $69,999-6.7%$78/sqft |
Source:  MLS Now #5244132 Report a problem MLS Now #5244132 Report a problem | ||
| 9/11/2026 | Listed for sale | $74,999$83/sqft |
Source: MLS Now #5244132 Report a problem | ||
Public tax history
Tax history is unavailable.
Monthly payment
Est. payment
Payment breakdown
Explore the cost of this home by adjusting the details. Changes won't be saved.Climate risks
Neighborhood: Merriman Valley
Nearby schools
Schools provided by the listing agent
- District: Woodridge LSD - 7717
Source: MLS Now. This data may not be complete. We recommend contacting the local school district to confirm school assignments for this home.
Similar homes
- $59,0002 bd2 ba1.3k sqft924 Snowfall Spur Unit 14B, Akron, OH 44313For Sale
 MLS ID #5247436, James Horovitz, Coldwell Banker Schmidt Realty. MLS Now
 - $89,9992 bd1 ba900 sqft1609 Treetop Trl #C-39, Akron, OH 44313For Sale
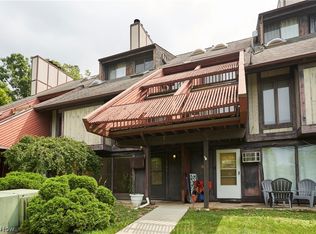 MLS ID #5232230, Ron T Ho, RE/MAX Edge Realty. MLS Now
 - $--3 bd1 ba1.3k sqft409 Lombard St, Akron, OH 44310Auction
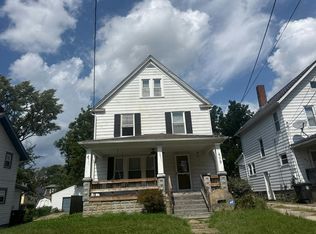 Auction.com 2
 - $69,9002 bd1 ba720 sqft1079 Peerless Ave, Akron, OH 44320For Sale
 MLS ID #5247943, Shannon M Donahue, Hayes Realty. MLS Now
