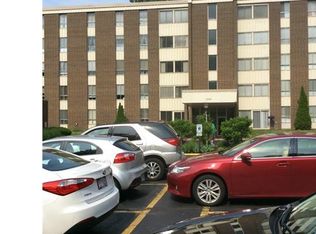
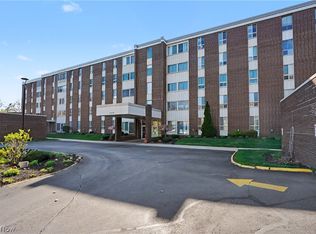
Welcome to Silver Lake Towers, a 55+ community offering convenient, maintenance-free living in Stow. This 2nd-floor, 1-bedroom, 1-bath condo offers 753 sq ft of comfortable one-floor living with elevator access.
The open living and dining area provides space to relax or entertain and features a built-in electric fireplace. The living room opens to an enclosed balcony overlooking the beautifully maintained grounds and green space—a great place to enjoy your morning coffee or the changing seasons.
The kitchen offers ample cabinet and counter space and includes a new stove and microwave, plus a newer refrigerator. The bathroom has been completely updated with a new vanity, toilet, flooring and convenient walk-in shower. The spacious bedroom offers 2 large closets.
Additional conveniences include assigned covered garage parking and a private storage locker on the same floor. Laundry facilities are located on every floor. Secure building entry and elevator access add to the ease of everyday living.
Silver Lake Towers offers a variety of amenities. Residents have access to a heated outdoor pool and pool lodge, fitness center, library, game room with pool table, party and community rooms, outdoor seating areas, picnic tables, grills and gazebo. The 4-building community is surrounded by mature trees, green space and walking paths.
The monthly condo fee includes electricity, water, sewer, trash collection, exterior building maintenance, professional landscaping, snow removal and access to community amenities. Enjoy your home without the expense and upkeep of maintaining a single-family property.
Located in Stow, Silver Lake Towers is close to shopping, restaurants, parks, golf courses, healthcare facilities and major highways. This condo offers the convenience and simplicity of maintenance-free living in a well-established 55+ community.
Active
$72,000
3064 Kent Rd, Stow, OH 44224
1beds
753sqft
Condominium, Multi Family
Built in 1966
-- sqft lot
$-- Zestimate®
$96/sqft
$510/mo HOA
What's special
Built-in electric fireplaceProfessional landscapingNewer refrigeratorNew stove and microwave
- 17 hours
- 101
- 6
Zillow last checked:
Listing updated:
Listed by:
DJ Whaley djwhaley3408@gmail.com,
RE/MAX Oasis Dream Homes
Source: MLS Now,MLS#: 5244045 Originating MLS: Medina County Board of REALTORS
Originating MLS: Medina County Board of REALTORSFacts & features
Interior
Bedrooms & bathrooms
- Bedrooms: 1
- Bathrooms: 1
- Full bathrooms: 1
- Main level bathrooms: 1
- Main level bedrooms: 1
Heating
- Electric
Cooling
- Central Air
Appliances
- Included: Dishwasher, Microwave, Range, Refrigerator
- Laundry: Common Area, In Hall
Features
- Entrance Foyer, Elevator
- Has basement: No
- Number of fireplaces: 1
- Fireplace features: Electric, Living Room
Interior area
- Total structure area: 753
- Total interior livable area: 753 sqft
- Finished area above ground: 753
Video & virtual tour
Property
Parking
- Total spaces: 1
- Parking features: Assigned, Detached, Garage
- Garage spaces: 1
Accessibility
- Accessibility features: Accessible Full Bath
Features
- Levels: One
- Stories: 1
- Patio & porch: Enclosed, Patio, Porch, Balcony
- Exterior features: Balcony
- Has private pool: Yes
- Pool features: Association, Community
Lot
- Size: 753 Square Feet
Details
- Additional structures: Pool House
- Additional parcels included: 5612473
- Parcel number: 5612245
Construction
Type & style
- Home type: Condo
- Architectural style: Multiplex
- Property subtype: Condominium, Multi Family
Materials
- Brick
- Roof: Asphalt
Condition
- Year built: 1966
Utilities & green energy
- Sewer: Public Sewer
- Water: Public
Community & HOA
Community
- Features: Clubhouse, Fitness, Laundry Facilities, Pool
- Senior community: Yes
- Subdivision: Silver Lake Towers Condo
HOA
- Has HOA: No
- Services included: Association Management, Electricity, Gas, Heat, Insurance, Maintenance Grounds, Parking, Snow Removal, Trash, Water
- HOA fee: $510 monthly
Location
- Region: Stow
Financial & listing details
- Price per square foot: $96/sqft
- Tax assessed value: $2,080
- Annual tax amount: $1,090
- Date on market: 9/12/2026
- Listing terms: Cash,Conventional,FHA
Estimated market value
Not available
Estimated sales range
Not available
Not available
Price history
| Date | Event | Price |
|---|---|---|
| 9/12/2026 | Listed for sale | $72,000-6.5%$96/sqft |
Source:  MLS Now #5244045 Report a problem MLS Now #5244045 Report a problem | ||
| 8/23/2019 | Sold | $77,000+28.5%$102/sqft |
Source: MLS Now #4121699 Report a problem | ||
| 2/7/2012 | Listing removed | $59,900$80/sqft |
Source: Stouffer Realty Inc #3290793 Report a problem | ||
| 2/4/2012 | Listed for sale | $59,900-7.8%$80/sqft |
Source: Stouffer Realty Inc #3290793 Report a problem | ||
| 11/15/2011 | Listing removed | $65,000$86/sqft |
Source: Chervenic Realty Inc #3275213 Report a problem | ||
| 11/12/2011 | Listed for sale | $65,000-16.6%$86/sqft |
Source: Chervenic Realty Inc #3275213 Report a problem | ||
| 3/23/2011 | Listing removed | $77,900$103/sqft |
Source: Keller Williams Chervenic Realty #3212343 Report a problem | ||
| 3/22/2011 | Listed for sale | $77,900-15.3%$103/sqft |
Source: Keller Williams Chervenic Realty #3212343 Report a problem | ||
| 7/4/2007 | Sold | $92,000+4.7%$122/sqft |
Source: MLS Now #1461109 Report a problem | ||
| 8/9/1996 | Sold | $87,900$117/sqft |
Source: Public Record Report a problem | ||
Public tax history
| Year | Property taxes | Tax assessment |
|---|---|---|
| 2025 | $42 -1.6% | $730 |
| 2024 | $43 +3.2% | $730 |
| 2023 | $42 -7.8% | $730 +4.3% |
| 2022 | $45 +11.6% | $700 |
| 2021 | $40 | $700 |
| 2020 | -- | $700 -9.1% |
| 2019 | $47 +1.7% | $770 |
| 2018 | $46 -2.9% | $770 |
| 2017 | $47 | $770 |
| 2016 | $47 | $770 |
| 2015 | $47 0% | $770 |
| 2014 | $47 -7.8% | $770 -8.3% |
| 2013 | $51 -0.1% | $840 |
| 2012 | $52 +0.5% | $840 |
| 2011 | $51 +16.2% | $840 |
| 2010 | $44 | $840 |
| 2009 | -- | $840 |
| 2008 | $43 +21.9% | $840 +20% |
| 2007 | $36 +1.3% | $700 |
| 2006 | $35 +3.4% | $700 |
| 2005 | $34 | $700 |
| 2004 | -- | $700 |
| 2003 | $35 -0.6% | $700 |
| 2002 | $35 -5.2% | $700 -8.3% |
| 2001 | $37 -1.3% | $763 |
| 2000 | $37 | $763 |
Find assessor info on the county website
Monthly payment
Est. payment
Payment breakdown
Explore the cost of this home by adjusting the details. Changes won't be saved.Climate risks
Neighborhood: 44224
Nearby schools
Schools provided by the listing agent
- District: Stow-Munroe Falls CS - 7714
Source: MLS Now. This data may not be complete. We recommend contacting the local school district to confirm school assignments for this home.

Similar homes
- $74,9992 bd1 ba900 sqft1583 Treetop Trl, Akron, OH 44313For Sale
 MLS ID #5244132, Kevin Wasie, Exactly. MLS Now
 - $99,9002 bd2 ba777 sqft3607 Sanford Ave, Stow, OH 44224For Sale
 MLS ID #5235903, Benjamin West, Worth Clark. MLS Now
 - $70,0002 bd1 ba991 sqft645 Sanford Ave, Akron, OH 44305For Sale
 MLS ID #5243149, April Underwood, Berkshire Hathaway HomeServices Stouffer Realty. MLS Now
 - $84,9002 bd1 ba640 sqft1362 Yellowstone Ave, Akron, OH 44310For Sale
 MLS ID #5240351, Joshawa Smith, REMAX Diversity Real Estate Group LLC. MLS Now
