Welcome to this well maintained 2-bedroom, 1 bath ranch home that's efficient and offers comfortable living in Akron. This home features a practical layout with a bright living space, functional updated kitchen with stainless steel appliances, and two nicely sized bedrooms with newer flooring throughout the home. The exterior provides a traditional ranch style with a large yard suitable for everyday enjoyment. There is also covered front porch area and a covered car port on the side of the home offering convenient access to the entry. This home sits on a residential street with close proximity to local amenities, parks, and commuter routes.
Pending
$84,900
1362 Yellowstone Ave, Akron, OH 44310
2beds
640sqft
Single Family Residence
Built in 1940
6,899 Square Feet Lot
$-- Zestimate®
$133/sqft
$-- HOA
What's special
Traditional ranch styleTwo nicely sized bedroomsBright living spacePractical layoutCovered front porch area
- 31 days
- 580
- 48
Likely to sell faster than
Zillow last checked:
Listing updated:
Listed by:
Joshawa Smith 234-788-0268 joshawasmith@outlook.com,
REMAX Diversity Real Estate Group LLC
Source: MLS Now,MLS#: 5240351 Originating MLS: Akron Cleveland Association of REALTORS
Originating MLS: Akron Cleveland Association of REALTORSFacts & features
Interior
Bedrooms & bathrooms
- Bedrooms: 2
- Bathrooms: 1
- Full bathrooms: 1
- Main level bathrooms: 1
- Main level bedrooms: 2
Heating
- Forced Air
Cooling
- Wall Unit(s)
Features
- Basement: Full,Walk-Out Access
- Has fireplace: No
Interior area
- Total structure area: 640
- Total interior livable area: 640 sqft
- Finished area above ground: 640
Video & virtual tour
Property
Parking
- Total spaces: 1
- Parking features: Attached Carport
- Carport spaces: 1
Features
- Levels: One
- Stories: 1
Lot
- Size: 6,899 Square Feet
Details
- Parcel number: 6844976
Construction
Type & style
- Home type: SingleFamily
- Architectural style: Ranch
- Property subtype: Single Family Residence
Materials
- Vinyl Siding
- Roof: Asphalt,Fiberglass
Condition
- Year built: 1940
Utilities & green energy
- Sewer: Public Sewer
- Water: Public
Community & HOA
Community
- Subdivision: Hine Heights
HOA
- Has HOA: No
Location
- Region: Akron
Financial & listing details
- Price per square foot: $133/sqft
- Tax assessed value: $63,390
- Annual tax amount: $1,461
- Date on market: 9/11/2026
- Cumulative days on market: 30 days
Estimated market value
Not available
Estimated sales range
Not available
Not available
Price history
| Date | Event | Price |
|---|---|---|
| 9/21/2026 | Pending sale | $84,900$133/sqft |
Source:  MLS Now #5240351 Report a problem MLS Now #5240351 Report a problem | ||
| 9/11/2026 | Listed for sale | $84,900+22.1%$133/sqft |
Source: MLS Now #5240351 Report a problem | ||
| 7/26/2024 | Sold | $69,510+311.3%$109/sqft |
Source: Public Record Report a problem | ||
| 10/16/2015 | Sold | $16,900$26/sqft |
Source: MLS Now #3734883 Report a problem | ||
| 9/30/2015 | Pending sale | $16,900$26/sqft |
Source: Russell Real Estate Services #3734883 Report a problem | ||
| 9/9/2015 | Price change | $16,900-5.1%$26/sqft |
Source: Russell Real Estate Services #3734883 Report a problem | ||
| 8/19/2015 | Price change | $17,800-5.3%$28/sqft |
Source: Russell Real Estate Services #3734883 Report a problem | ||
| 8/2/2015 | Listed for sale | $18,800-21.7%$29/sqft |
Source: Russell Real Estate Services #3734883 Report a problem | ||
| 5/15/2015 | Sold | $24,000-56.4%$38/sqft |
Source: Public Record Report a problem | ||
| 12/10/1999 | Sold | $55,000$86/sqft |
Source: Public Record Report a problem | ||
Public tax history
| Year | Property taxes | Tax assessment |
|---|---|---|
| 2025 | $830 -44.3% | $22,190 |
| 2024 | $1,488 +3.2% | $22,190 |
| 2023 | $1,442 +19.3% | $22,190 +59% |
| 2022 | $1,208 -0.1% | $13,955 |
| 2021 | $1,209 | $13,955 |
| 2020 | -- | $13,955 +18.8% |
| 2019 | $2,394 +134.4% | $11,747 0% |
| 2018 | $1,022 -2.1% | $11,750 |
| 2017 | $1,043 | $11,750 -13.6% |
| 2016 | $1,043 | $13,600 |
| 2015 | $1,043 +0.8% | $13,600 |
| 2014 | $1,035 +2% | $13,600 |
| 2013 | $1,015 +1.2% | $13,600 |
| 2012 | $1,003 +19.9% | $13,600 0% |
| 2011 | $837 -10.7% | $13,601 -14.9% |
| 2010 | $937 | $15,981 |
| 2009 | -- | $15,981 |
| 2008 | $1,014 +0.5% | $15,981 -4.6% |
| 2007 | $1,009 +0.9% | $16,744 |
| 2006 | $1,000 +18.6% | $16,744 |
| 2005 | $843 | $16,744 +2.9% |
| 2004 | -- | $16,268 |
| 2003 | $805 -0.7% | $16,268 |
| 2002 | $810 +8.8% | $16,268 +20.9% |
| 2001 | $745 +16.4% | $13,461 |
| 2000 | $640 | $13,461 |
Find assessor info on the county website
Monthly payment
Est. payment
Payment breakdown
Explore the cost of this home by adjusting the details. Changes won't be saved.Climate risks
Neighborhood: Chapel Hill
Nearby schools
Schools provided by the listing agent
- District: Akron CSD - 7701
Source: MLS Now. This data may not be complete. We recommend contacting the local school district to confirm school assignments for this home.
Similar homes
- $74,9001 bd1 ba480 sqft1036 Derbydale Rd, Akron, OH 44306For Sale
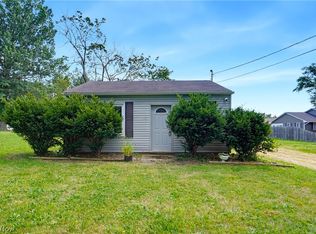 MLS ID #5252547, Amy Wengerd, EXP Realty, LLC.. MLS Now
 - $97,5002 bd1 ba936 sqft572 East Ave, Akron, OH 44320For Sale
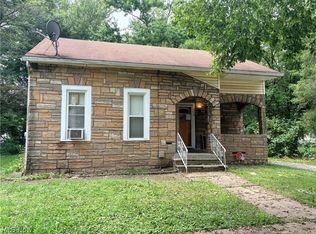 MLS ID #5250475, Mark Platts, Catalyst Realty Group, LLC. MLS Now
 - $84,0002 bd1 ba857 sqft688 Merton Ave, Akron, OH 44306For Sale
 MLS ID #5242425, Peter Krusinski, EXP Realty, LLC.. MLS Now
 - $107,9002 bd2 ba770 sqft1131 Murray Ave, Akron, OH 44310For Sale
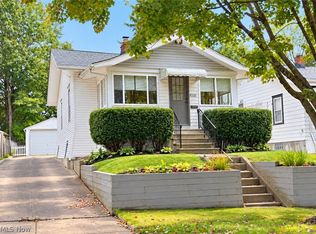 MLS ID #5250403, Steve Spinelli, Keller Williams Chervenic Rlty. MLS Now
