IDYLLIC GOLF & WATERFRONT LOCATION IN ESPLANADE AT AZARIO LAKEWOOD RANCH. Discover exceptional, resort-style living in this beautifully upgraded, 2025-built Taylor Morrison Lazio, ideally situated on prestigious San Lazzaro Avenue with a deeded golf package. Enjoy a front-row seat to spectacular Florida sunsets, where tranquil waters meet lush fairways and an expansive natural backdrop. With no homes behind you—none to be built in the future—and no car path in proximity, this extraordinary setting offers a rare sense of openness, privacy, serenity and unobstructed views. Designed for effortless luxury and entertaining, this nearly new residence features upgraded flooring, designer lighting, custom closets, electric window blinds, and a striking built-in great room fireplace topped by a Samsung Frame TV. The gourmet kitchen impresses with premium GE Café appliances, gas cooking, quartz countertops, upgraded cabinetry, and additional island storage. Step outside to your private resort-inspired retreat where elegant slip-resistant sandblasted marble pavers surround a gas-heated pool and spa. An outdoor kitchen with a pizza oven and flat-screen TV sets the stage for memorable gatherings. Whether enjoying a peaceful morning or entertaining against the glow of a spectacular sunset, this outdoor oasis captures the very best of Lakewood Ranch living. Additional upgrades include impact-resistant windows and sliding glass doors, whole-house water filtration, reverse osmosis drinking water, a tankless gas water heater, and a spacious three-car tandem garage. Washer, dryer, and garage freezer convey. Beyond your doorstep, enjoy Esplanade at Azario's exceptional amenities, including championship golf, a full-service spa, four restaurants and a culinary kitchen, a resort-style pool with lap lanes and group classes as well as personal training at the fitness center, ample tennis, pickle ball and bocce courts, and an active social calendar. A coveted address. An exceptional home. An extraordinary lifestyle.
For sale
$1,599,000
15832 SAN LAZZARO AVENUE, LAKEWOOD RANCH, FL 34211
3beds
2,391sqft
Single Family Residence
Built in 2025
8,268 Square Feet Lot
$-- Zestimate®
$669/sqft
$742/mo HOA
What's special
- 6 days
- 363
- 38
Likely to sell faster than
Zillow last checked:
Listing updated:
Listed by:
Joe Suarez 941-799-9397,
COMPASS FLORIDA LLC 941-279-3630
Source: Stellar MLS,MLS#: A4711038 Originating MLS: Sarasota - Manatee
Facts & features
Interior
Bedrooms & bathrooms
- Bedrooms: 3
- Bathrooms: 3
- Full bathrooms: 3
Rooms
- Room types: Den/Library/Office, Great Room
Primary bedroom
- Features: Walk-In Closet(s)
- Level: First
- Area: 231 Square Feet
- Dimensions: 14x16.5
Bedroom 2
- Features: Ceiling Fan(s), Built-in Closet
- Level: First
- Area: 126 Square Feet
- Dimensions: 10.5x12
Bedroom 3
- Features: Ceiling Fan(s), Built-in Closet
- Level: First
- Area: 137.5 Square Feet
- Dimensions: 11x12.5
Den
- Features: Ceiling Fan(s)
- Level: First
- Area: 143 Square Feet
- Dimensions: 11x13
Great room
- Level: First
- Area: 360 Square Feet
- Dimensions: 18x20
Kitchen
- Features: Pantry
- Level: First
- Area: 220 Square Feet
- Dimensions: 11x20
Heating
- Electric, Natural Gas
Cooling
- Central Air
Appliances
- Included: Bar Fridge, Dishwasher, Disposal, Dryer, Freezer, Kitchen Reverse Osmosis System, Microwave, Range, Range Hood, Refrigerator, Tankless Water Heater, Washer, Water Softener
- Laundry: Gas Dryer Hookup, Laundry Room, Washer Hookup
Features
- Built-in Features, Ceiling Fan(s), Crown Molding, Eating Space In Kitchen, In Wall Pest System, Living Room/Dining Room Combo, Open Floorplan, Solid Surface Counters, Stone Counters, Walk-In Closet(s)
- Flooring: Laminate
- Doors: Outdoor Grill, Outdoor Kitchen
- Windows: Window Treatments
- Has fireplace: Yes
- Fireplace features: Electric, Insert, Non Wood Burning
Interior area
- Total structure area: 3,439
- Total interior livable area: 2,391 sqft
Video & virtual tour
Property
Parking
- Total spaces: 3
- Parking features: Covered, Driveway, Garage Door Opener, Tandem
- Attached garage spaces: 3
- Has uncovered spaces: Yes
Features
- Levels: One
- Stories: 1
- Patio & porch: Enclosed, Screened
- Exterior features: Irrigation System, Outdoor Grill, Outdoor Kitchen, Sidewalk
- Has private pool: Yes
- Pool features: In Ground, Heated, Lighting, Salt Water, Screen Enclosure
- Has spa: Yes
- Spa features: Heated, In Ground
- Has view: Yes
- View description: Golf Course, Trees/Woods, Water, Pond
- Has water view: Yes
- Water view: Water,Pond
- Waterfront features: Pond, Pond Access
Lot
- Size: 8,268 Square Feet
- Features: Level, On Golf Course, Sidewalk
Details
- Parcel number: 576178459
- Zoning: PD-R
- Special conditions: None
Construction
Type & style
- Home type: SingleFamily
- Architectural style: Florida
- Property subtype: Single Family Residence
Materials
- Block, Stucco
- Foundation: Slab
- Roof: Tile
Condition
- Completed
- New construction: No
- Year built: 2025
Utilities & green energy
- Sewer: Public Sewer
- Water: Public
- Utilities for property: Cable Connected, Electricity Connected, Natural Gas Connected, Public, Sewer Connected, Sprinkler Recycled, Street Lights, Underground Utilities, Water Connected
Community & HOA
Community
- Features: Association Recreation - Owned, Clubhouse, Community Mailbox, Deed Restrictions, Fitness Center, Gated Community - Guard, Golf Carts OK, Golf, Irrigation-Reclaimed Water, Pool, Restaurant, Sidewalks, Tennis Court(s)
- Security: Gated Community, Smoke Detector(s)
- Pet fee: $0 monthly
- Subdivision: AZARIO ESPLANADE PH 6
HOA
- Has HOA: Yes
- Amenities included: Clubhouse, Fence Restrictions, Fitness Center, Gated, Golf Course, Pickleball Court(s), Playground, Pool, Spa/Hot Tub, Tennis Court(s), Trail(s)
- Services included: 24-Hour Guard, Community Pool, Maintenance Grounds, Manager, Private Road
- HOA fee: $742 monthly
- HOA name: Troon Management - Ashley Tuohy
- HOA phone: 941-253-2922
Location
- Region: Lakewood Ranch
Financial & listing details
- Price per square foot: $669/sqft
- Tax assessed value: $249,900
- Annual tax amount: $5,764
- Date on market: 11/13/2026
- Cumulative days on market: 6 days
- Listing terms: Cash,Conventional,FHA,VA Loan
- Ownership: Fee Simple
- Total actual rent: 0
- Electric utility on property: Yes
- Road surface type: Paved, Asphalt
Estimated market value
Not available
Estimated sales range
Not available
Not available
Price history
| Date | Event | Price |
|---|---|---|
| 11/13/2026 | Listed for sale | $1,599,000+20.8%$669/sqft |
Source:  Stellar MLS #A4711038 Report a problem | ||
| 6/9/2025 | Sold | $1,323,605$554/sqft |
Source: Stellar MLS #J990193 Report a problem | ||
Public tax history
| Year | Property taxes | Tax assessment |
|---|---|---|
| 2025 | $5,764 | $249,900 |
Find assessor info on the county website
Monthly payment
Est. payment
Payment breakdown
Explore the cost of this home by adjusting the details. Changes won't be saved.Climate risks
Neighborhood: 34211
Nearby schools
Schools provided by the listing agent
- Elementary: Lake Manatee K-8
- Middle: Lake Manatee K-8
- High: Lakewood Ranch High
Source: Stellar MLS. This data may not be complete. We recommend contacting the local school district to confirm school assignments for this home.
- $1,300,6913 bd3 ba2.2k sqft15834 San Lazzaro Ave, Bradenton, FL 34211Sold
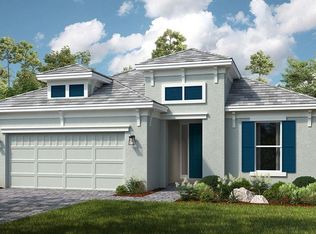
- $1,300,700-- bd-- ba-- sqft15834 San Lazzaro Ave, Lakewood Ranch, FL 34211Sold
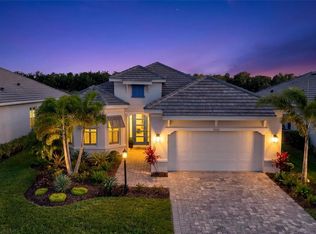
- $1,363,7003 bd3 ba2.3k sqft15830 San Lazzaro Ave, Lakewood Ranch, FL 34211Sold
- $1,675,0003 bd3 ba2.3k sqft15826 San Lazzaro Ave, Lakewood Ranch, FL 34211For Sale
Similar homes
- $1,450,0003 bd3 ba3.1k sqft15517 DERNA TERRACE, BRADENTON, FL 34211For Sale
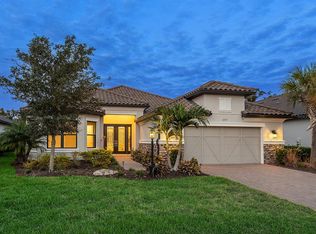
 MLS ID #A4713171, Joe Harris, PREMIER SOTHEBY'S INTERNATIONAL REALTY. Stellar MLS
- $1,650,0003 bd3 ba3k sqft15410 DERNA TERRACE, BRADENTON, FL 34211For Sale
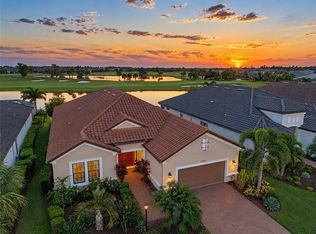 MLS ID #A4709140, Danielle Adams, ROGUE REALTY. Stellar MLS
- $1,675,0003 bd3 ba2.3k sqft15826 SAN LAZZARO AVENUE, LAKEWOOD RANCH, FL 34211For SaleMLS ID #A4711426, Jay Baer, FINE PROPERTIES. Stellar MLS
- $1,650,0003 bd3 ba2.9k sqft4703 TRENTO PLACE, BRADENTON, FL 34211For Sale
 MLS ID #A4711569, Justin Capaccio, REAL BROKER, LLC. Stellar MLS
- $1,300,0003 bd3 ba2.4k sqft14919 CONTENTA LOOP, LAKEWOOD RANCH, FL 34211New ConstructionMLS ID #A4712925, Shay Hawkinberry, IMG REALTY FL. Stellar MLS
- $1,550,0003 bd3 ba3.1k sqft3840 SANTA CATERINA BOULEVARD, LAKEWOOD RANCH, FL 34211For SaleMLS ID #A4711910, Katina Shanahan, COLDWELL BANKER REALTY. Stellar MLS
- $1,750,0003 bd3 ba3k sqft14833 MONTELLO WAY, BRADENTON, FL 34211For SaleMLS ID #A4704493, Matthew Clayton, REAL BROKER, LLC. Stellar MLS
- $1,675,0004 bd3 ba3.1k sqft15416 SAN LAZZARO AVENUE, LAKEWOOD RANCH, FL 34211For SaleMLS ID #A4706833, Tyler Hahne, COMPASS FLORIDA LLC. Stellar MLS
- $1,499,0003 bd3 ba2.9k sqft15625 SAN LAZZARO AVENUE, BRADENTON, FL 34211For SaleMLS ID #A4628391, Olga Smith, IMPERIAL PROPERTY GROUP LLC. Stellar MLS
- $1,395,0004 bd3 ba3.1k sqft4715 TRENTO PLACE, BRADENTON, FL 34211For SaleMLS ID #A4709124, Danielle Adams, ROGUE REALTY. Stellar MLS
- $1,625,0004 bd5 ba3.2k sqft17120 RANCHSIDE PLACE, LAKEWOOD RANCH, FL 34211For SaleMLS ID #A4710364, Lisa McBride Ramler, REAL BROKER, LLC. Stellar MLS
- $1,375,0003 bd3 ba3k sqft4723 BENITO COURT, BRADENTON, FL 34211For SaleMLS ID #A4710534, Pat Sielski, FINE PROPERTIES. Stellar MLS
- $1,775,0003 bd3 ba3k sqft15159 CONTENTA LOOP, LAKEWOOD RANCH, FL 34211For SaleMLS ID #A4708498, Donna Soda, PLLC, DOUGLAS ELLIMAN. Stellar MLS
- $1,375,0003 bd4 ba2.8k sqft13309 MALACHITE DRIVE, BRADENTON, FL 34211For SaleMLS ID #A4706364, Dusti Everett, KELLER WILLIAMS ON THE WATER. Stellar MLS
- $1,375,0004 bd4 ba2.6k sqft5311 BENITO COURT, BRADENTON, FL 34211For SaleMLS ID #TB8554439, Michael Franklin, IMPACT REALTY TAMPA BAY. Stellar MLS
- $1,750,0004 bd3 ba3.3k sqft15281 CONTENTA LOOP, LAKEWOOD RANCH, FL 34211New ConstructionMLS ID #A4707742, Shay Hawkinberry, IMG REALTY FL. Stellar MLS
- $1,299,0003 bd4 ba2.8k sqft4740 BENITO COURT, BRADENTON, FL 34211For SaleMLS ID #A4710207, Madeline Daraio, COLDWELL BANKER REALTY. Stellar MLS
- $1,120,0003 bd3 ba2.2k sqft4730 SARCA COURT, BRADENTON, FL 34211For SaleMLS ID #A4708857, Rebecca Zimmerman, PREMIER SOTHEBY'S INTERNATIONAL REALTY. Stellar MLS
- $1,150,0003 bd3 ba2.4k sqft4540 TERRAZZA COURT, BRADENTON, FL 34211For SaleMLS ID #A4711525, Theresa DiNapoli, KW SUNCOAST. Stellar MLS
