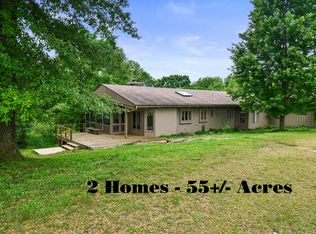
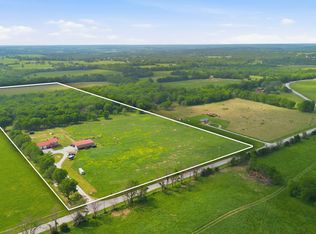
Welcome to this beautiful Century Farm property, where cherished history meets modern farmhouse living! Conveniently located just off Highway 13 between Springfield and Bolivar, this special property offers the peaceful, quaint charm of country living while remaining conveniently close to town. Originally Grandma's home, this property underwent a TOTAL REMODEL just four years ago, thoughtfully transforming it into a warm, stylish and beautifully updated modern farmhouse while preserving the charm and character of country living. Inside, you'll find a welcoming Living Room, Dining Room, beautifully updated Kitchen, Mudroom, Laundry Room, Primary Suite, Full Hall Bathroom and a second Bedroom. Every space has been thoughtfully designed to offer today's modern conveniences while maintaining the inviting feel of a beloved family home. The 30 x 40 shop is outfitted with storage, concrete floor, partially constructed office and has been used as a man cave. The building is wired inside but has been supplied by shore power running from the pole and is flanked by a permanent 15 x 20 carport. Within the pipe corral system are 2 additional 20 x 30 sheds that provide shelter for livestock, hay and equipment. The property is surrounded by nice perimeter barbed wire fencing with cross-fencing with piped water to most of the pastures. The land is open with a slight roll for good drainage and has also been used for hay production. There's something truly special about the quaint, peaceful and almost surreal setting of this Century Farm. Whether you're looking for a place to call home, a family retreat or a property with a story to tell, this one-of-a-kind farm offers a rare opportunity to own a piece of history that has been beautifully brought into the present. Room measurements are approximate.
Active
$949,000
1584 E 517th Road, Brighton, MO 65617
2beds
1,378sqft
Single Family Residence
Built in 1950
94.74 Acres Lot
$-- Zestimate®
$689/sqft
$-- HOA
What's special
Laundry roomPrimary suiteFull hall bathroomBeautifully updated kitchenDining roomSecond bedroomHay production
- 17 hours
- 76
- 7
Zillow last checked:
Listing updated:
Listed by:
Thomas W Kissee 417-882-5531,
Tom Kissee Real Estate Co,
Jason D Bates 417-616-9000,
Tom Kissee Real Estate Co
Source: SOMOMLS as distributed by MLS GRID,MLS#: 60334272
Facts & features
Interior
Bedrooms & bathrooms
- Bedrooms: 2
- Bathrooms: 2
- Full bathrooms: 2
Primary bedroom
- Area: 151.03
- Dimensions: 11.33 x 13.33
Bedroom 2
- Area: 131.2
- Dimensions: 11.33 x 11.58
Dining area
- Description: Open to Living Room & Kitchen
- Area: 133.88
- Dimensions: 10.5 x 12.75
Kitchen
- Area: 207.63
- Dimensions: 15.67 x 13.25
Laundry
- Area: 59.06
- Dimensions: 8.75 x 6.75
Living room
- Description: Open to Dining
- Area: 196.6
- Dimensions: 15.42 x 12.75
Porch
- Description: Covered Front Porch
- Area: 90
- Dimensions: 15 x 6
Workshop
- Area: 1200
- Dimensions: 40 x 30
Heating
- Forced Air, Central, Electric
Cooling
- Central Air, Ceiling Fan(s)
Appliances
- Included: Disposal, Electric Water Heater, Refrigerator, Electric Oven, Dishwasher, Water Filtration
- Laundry: Wash/Dry Connection
Features
- Marble Counters, Walk-in Shower, Granite Counters, High Ceilings, Soaking Tub, Pantry, Walk-In Closet(s)
- Flooring: Tile, Luxury Vinyl
- Windows: Double Pane Windows, Window Coverings, Tilt-In Windows, Blinds
- Has basement: No
- Has fireplace: No
- Fireplace features: None
Interior area
- Total structure area: 1,378
- Total interior livable area: 1,378 sqft
- Finished area above ground: 1,378
- Finished area below ground: 0
Property
Parking
- Parking features: Electric Vehicle Charging Station(s)
Features
- Levels: One
- Patio & porch: Patio, Covered, Porch
- Exterior features: Rain Gutters
- Fencing: Cattle Tight,Barbed Wire,Good,Cross Fenced
Lot
- Size: 94.74 Acres
- Topography: Gently Rolling
Details
- Additional structures: Pole Barn, Corral(s), Workshop, Working Pens, Shed(s), Livestock Barn
- Parcel number: 150515000000008
Construction
Type & style
- Home type: SingleFamily
- Architectural style: Country,Farmhouse,Traditional
- Property subtype: Single Family Residence
Materials
- Vinyl Siding
- Foundation: Block, Poured Concrete, Crawl Space
- Roof: Composition
Condition
- Year built: 1950
Utilities & green energy
- Sewer: Septic Tank
- Water: Private
- Utilities for property: Cooperative
Community & HOA
Community
- Security: Smoke Detector(s)
- Subdivision: N/A
Location
- Region: Brighton
Financial & listing details
- Price per square foot: $689/sqft
- Annual tax amount: $1,132
- Date on market: 9/18/2026
- Listing terms: Cash,Conventional
Estimated market value
Not available
Estimated sales range
Not available
Not available
Price history
| Date | Event | Price |
|---|---|---|
| 9/18/2026 | Listed for sale | $949,000$689/sqft |
Source:  SOMOMLS as distributed by MLS GRID #60334272 Report a problem SOMOMLS as distributed by MLS GRID #60334272 Report a problem | ||
Public tax history
Tax history is unavailable.
Monthly payment
Est. payment
Payment breakdown
Explore the cost of this home by adjusting the details. Changes won't be saved.Climate risks
Neighborhood: 65617
Nearby schools
Schools provided by the listing agent
- Elementary: Pleasant Hope
- Middle: Pleasant Hope
- High: Pleasant Hope
Source: SOMOMLS as distributed by MLS GRID. This data may not be complete. We recommend contacting the local school district to confirm school assignments for this home.
Similar homes
- $895,0004 bd4 ba1.9k sqft4541b N Lanier Lane, Springfield, MO 65803Active
 MLS ID #60270546, Hoover Case, Integrity Real Estate. SOMOMLS as distributed by MLS GRID
 - $895,0004 bd4 ba1.9k sqft4541 N Lanier Lane, Springfield, MO 65803ActiveMLS ID #60270287, Hoover Case, Integrity Real Estate. SOMOMLS as distributed by MLS GRID
- $649,9004 bd2 ba1.7k sqft8903 N State Highway Z, Willard, MO 65781Active
 MLS ID #60322380, Andrea S Rogers, Rogers & Associates Realty, LLC. SOMOMLS as distributed by MLS GRID
 - $699,0003 bd3 ba2k sqft4733 E Farm Road 66, Springfield, MO 65803Active
 MLS ID #60332312, Sofia Melnichuk, Alpha Realty MO, LLC. SOMOMLS as distributed by MLS GRID
 - $559,9003 bd2 ba1.8k sqft9833 N State Highway 125, Fair Grove, MO 65648ActiveMLS ID #60333741, Stephen D Burks, Murney Associates - Primrose. SOMOMLS as distributed by MLS GRID
- $650,0003 bd1 ba1.1k sqft8527 W Farm Road 76, Willard, MO 65781ActiveMLS ID #60325882, Laurie A. White, AMAX Real Estate. SOMOMLS as distributed by MLS GRID
- $539,9003 bd2 ba1.8k sqft235 Springfield Rd, Buffalo, MO 65622For Sale
 MLS ID #26039955, Amanda G Young, Keller Williams Local. MARIS
 - $499,0003 bd2 ba1.5k sqft336 State Highway 32, Buffalo, MO 65622ActiveMLS ID #60318991, Andrea S Rogers, Rogers & Associates Realty, LLC. SOMOMLS as distributed by MLS GRID
- $499,9995 bd3 ba1.7k sqft675 E Simpson Street, Willard, MO 65781ActiveMLS ID #60330445, Brandy M Bewley, Keller Williams Local. SOMOMLS as distributed by MLS GRID
