Welcome to Saltgrass Landing! Say hello to your new home sweet home- just 15 minutes from the sandy shores of Oak Island, charming Southport, and lively Downtown Wilmington! Nestled in our beautiful new community in Winnabow. This spacious Hayden floorplan offers 2,511 square feet of stylish, functional living. With 5 bedrooms, 3 full bathrooms, and a 2-car garage, there's room for everyone- and then some! Downstairs features a guest bedroom with a full bath, plus a flex room, with an added upgrade of french doors, perfect for an office, playroom, or cozy sitting nook. Upstairs, enjoy a roomy loft, the laundry room, and a huge Primary Suite for your own personal retreat. Love entertaining? The open concept kitchen with granite countertops, stainless steel appliances, and electric range flows effortlessly into the living and dining spaces, making it perfect for game nights, dinner parties, or relaxing weekends at home. If you're looking for a home with modern flair, versatile spaces, and great energy, this Hayden is calling your name. This home backs up to a wooded area, providing extra privacy that everyone is looking for. As an added bonus...your home comes equipped with a full Smart Home Technology package! Control your lights, thermostat, and more- all at your fingertips. The keys to your new home are waiting for you at Saltgrass Landing!
Pending
$364,740
1585 Gunnel Drive SE #102, Winnabow, NC 28479
5beds
2,511sqft
Single Family Residence
Built in 2026
0.26 Acres Lot
$364,200 Zestimate®
$145/sqft
$70/mo HOA
What's special
- 24 days
- 1
- 0
Likely to sell faster than
Zillow last checked:
Listing updated:
Listed by:
Team D.R. Horton 910-909-4192,
D.R. Horton, Inc
Source: Hive MLS,MLS#: 100579320 Originating MLS: Cape Fear Realtors MLS, Inc.
Originating MLS: Cape Fear Realtors MLS, Inc.Facts & features
Interior
Bedrooms & bathrooms
- Bedrooms: 5
- Bathrooms: 3
- Full bathrooms: 3
Rooms
- Room types: Living Room, Dining Room, Bedroom 2, Bonus Room, Master Bedroom, Bedroom 3, Bedroom 4, Bedroom 5, Loft
Primary bedroom
- Level: First
- Dimensions: 20 x 13.1
Bedroom 2
- Level: First
- Dimensions: 11.8 x 10.8
Bedroom 3
- Level: Second
- Dimensions: 12.5 x 11.4
Bedroom 4
- Level: Second
- Dimensions: 11.9 x 11
Bedroom 5
- Level: Second
- Dimensions: 11.9 x 11
Bonus room
- Level: First
- Dimensions: 12.1 x 11.5
Dining room
- Level: Second
- Dimensions: 14.4 x 10.1
Kitchen
- Level: First
- Dimensions: 13.7 x 11.4
Living room
- Level: First
- Dimensions: 15.5 x 15.1
Loft
- Level: Second
- Dimensions: 15.5 x 11
Heating
- Electric, Heat Pump
Cooling
- Central Air
Appliances
- Included: Built-In Microwave, Disposal, Dishwasher, Electric Range
- Laundry: Dryer Hookup, Washer Hookup, Laundry Room
Features
- Walk-in Closet(s), Entrance Foyer, Solid Surface, Kitchen Island, Pantry, Walk-in Shower, Smart Thermostat, Walk-In Closet(s)
- Flooring: Carpet, Vinyl
- Basement: None
- Attic: Access Only,Partially Floored,Pull Down Stairs
- Has fireplace: No
Interior area
- Total structure area: 2,511
- Total interior livable area: 2,511 sqft
Property
Parking
- Total spaces: 2
- Parking features: Attached, Concrete, Off Street, Paved
- Attached garage spaces: 2
Accessibility
- Accessibility features: None
Features
- Levels: Two
- Patio & porch: Patio
- Exterior features: Cluster Mailboxes
- Pool features: None
- Fencing: None
- Has view: Yes
- View description: None
- Waterfront features: None
- Frontage type: See Remarks
Lot
- Size: 0.26 Acres
- Features: Landscaped
Details
- Parcel number: 217311663257
- Zoning: RR
- Special conditions: Standard
Construction
Type & style
- Home type: SingleFamily
- Property subtype: Single Family Residence
Materials
- Vinyl Siding, Wood Frame
- Foundation: Slab
- Roof: Architectural Shingle
Condition
- Under Construction
- New construction: Yes
- Year built: 2026
Details
- Warranty included: Yes
Utilities & green energy
- Sewer: Public Sewer
- Water: Public
- Utilities for property: Sewer Available, Underground Utilities, Water Available
Green energy
- Green verification: HERS Index Score
- Energy efficient items: Lighting, Thermostat
Community & HOA
Community
- Security: Smoke Detector(s)
- Subdivision: Saltgrass Landing
HOA
- Has HOA: Yes
- Amenities included: Maintenance Common Areas, Maintenance Grounds, Maintenance Roads, Management, Park, Playground, Sidewalks, Street Lights
- HOA fee: $840 annually
- HOA name: First Service Residential
- HOA phone: 919-375-7592
Location
- Region: Winnabow
Financial & listing details
- Price per square foot: $145/sqft
- Tax assessed value: $40,000
- Date on market: 6/5/2026
- Cumulative days on market: 25 days
- Listing agreement: Exclusive Right To Sell
- Listing terms: Cash,Conventional,FHA,USDA Loan,VA Loan
- Road surface type: Paved
Estimated market value
$364,200
$346,000 - $382,000
$2,700/mo
Price history
| Date | Event | Price |
|---|---|---|
| 6/19/2026 | Pending sale | $364,740$145/sqft |
Source:  Hive MLS #100579320 Report a problem Hive MLS #100579320 Report a problem | ||
| 6/5/2026 | Listed for sale | $364,740$145/sqft |
Source: Hive MLS #100579320 Report a problem | ||
Public tax history
Tax history is unavailable.
Monthly payment
Est. payment
Payment breakdown
Explore the cost of this home by adjusting the details. Changes won't be saved.Climate risks
Neighborhood: 28479
Nearby schools
Schools provided by the listing agent
- Elementary: Bolivia
- Middle: South Brunswick
- High: South Brunswick
Source: Hive MLS. This data may not be complete. We recommend contacting the local school district to confirm school assignments for this home.
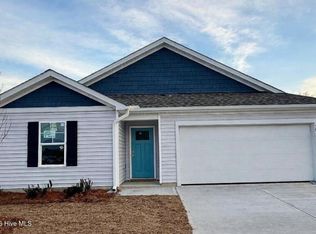
- $319,9993 bd2 ba1.4k sqft1588 Gunnel Dr SE LOT 103, Winnabow, NC 28479New Construction
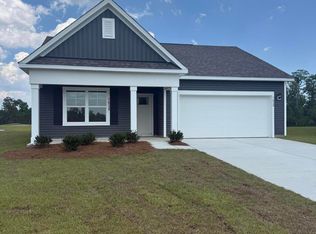
- $335,9904 bd2 ba1.7k sqft1639 Yellow Fin Dr SE #128, Winnabow, NC 28479Sold
- $370,0905 bd3 ba2.5k sqft1643 Yellow Fin Dr SE #129, Winnabow, NC 28479New Construction

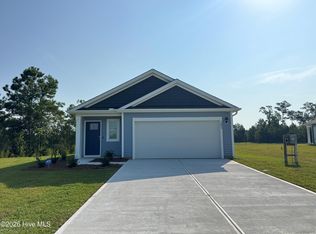
- $300,3403 bd2 ba1.2k sqft1635 Yellow Fin Dr SE #127, Winnabow, NC 28479Sold
Similar homes
- $370,0905 bd3 ba2.5k sqft1643 Yellow Fin Drive SE #129, Winnabow, NC 28479New Construction
 MLS ID #100574469, Team D.R. Horton, D.R. Horton, Inc. Hive MLS
 - $377,9905 bd3 ba2.5k sqft1719 Blacktip Drive SE Lot 230, Winnabow, NC 28479New Construction
 MLS ID #100579352, Team D.R. Horton, D.R. Horton, Inc. Hive MLS
 - $334,9904 bd2 ba1.7k sqft1722 Blacktip Drive SE Lot 164, Winnabow, NC 28479New Construction
 Hive MLS
 - $329,8404 bd2 ba1.7k sqft1663 Yellow Fin Drive SE Lot 134, Winnabow, NC 28479New Construction
 Hive MLS
 - $340,9904 bd2 ba1.7k sqft1715 Blacktip Drive SE Lot 229, Winnabow, NC 28479New ConstructionMLS ID #100579358, Team D.R. Horton, D.R. Horton, Inc. Hive MLS
- $415,0004 bd2 ba2k sqft2106 Willowleaf Drive Lot 28, Leland, NC 28451For SaleMLS ID #100599485, Pete R Mairs, Coastal Properties. Hive MLS
- $360,0404 bd3 ba2.2k sqft561 Brambleton Drive SE Lot 98, Bolivia, NC 28422New ConstructionHive MLS
- $348,9994 bd3 ba2.2k sqft573 Brambleton Drive SE Lot 101, Bolivia, NC 28422New ConstructionHive MLS
- $398,6553 bd2 ba1.8k sqft4096 Balboa Avenue #152, Leland, NC 28451New ConstructionMLS ID #100594071, Kathryn P. Willis, SM North Carolina Brokerage LLC. Hive MLS
- $398,6553 bd2 ba1.8k sqft6251 Raystone Way #125, Leland, NC 28451New ConstructionMLS ID #100593333, Kathryn P. Willis, SM North Carolina Brokerage LLC. Hive MLS
- $366,7404 bd3 ba2.2k sqft2104 Cypress Hill Drive SE Lot 268, Bolivia, NC 28422New ConstructionMLS ID #100586457, Team D.R. Horton, D.R. Horton, Inc. Hive MLS
- $359,5904 bd3 ba2.2k sqft1042 Goose Crossing Road Lot 183, Northwest, NC 28451New ConstructionMLS ID #100593794, Team D.R. Horton, D.R. Horton, Inc. Hive MLS
- $372,2604 bd3 ba2.2k sqft1050 Hanson Drive, Leland, NC 28451New ConstructionHive MLS
- $375,3404 bd3 ba2.3k sqft1054 Goose Crossing Road Lot 186, Northwest, NC 28451New ConstructionHive MLS
- $424,9994 bd3 ba2.6k sqft4324 Coralbead Lane Lot 110, Leland, NC 28451New ConstructionMLS ID #100581534, Team D.R. Horton, D.R. Horton, Inc. Hive MLS
- $395,0004 bd3 ba3.1k sqft463 Galloping Foal Way SE, Bolivia, NC 28422New ConstructionMLS ID #100544974, Stevens Fine Homes Team, Coldwell Banker Sea Coast Advantage. Hive MLS
- $379,7904 bd2 ba1.7k sqft501 Tea Tree Street Lot 137, Navassa, NC 28451New ConstructionHive MLS
- $387,7503 bd2 ba1.9k sqft3202 College Road S, Wilmington, NC 28412For SaleMLS ID #100582721, Ralph M Harvey, ListWithFreedom.com. Hive MLS
- $352,9903 bd3 ba1.8k sqft4257 Allsbrook Lane Unit 1055, Leland, NC 28451New ConstructionMLS ID #100592568, Team D.R. Horton, D.R. Horton, Inc. Hive MLS
- $499,9004 bd3 ba1.9k sqft1341 Forest Lake Drive, Southport, NC 28461For SaleMLS ID #100581460, Sarah Hunter, Intracoastal Realty Corporation. Hive MLS
