Welcome to Saltgrass Landing-where coastal charm meets everyday convenience. This brand-new community in Winnabow offers easy access to Southport, Oak Island, and Downtown Wilmington-just 15 minutes away from sun, sand and city life!
Step inside our popular one-story Cali for a layout that's as functional as it is fabulous. With four spacious bedrooms, two full baths, and an open concept living area, there's room for everyone to spread out and enjoy the space. The kitchen is a showstopper with granite countertops, stainless steel appliances, and a big island perfect for entertaining or casual meals. Need privacy? The primary suite is tucked away in the back of the home, offering a peaceful retreat complete with a walk-in shower (glass door included!), granite vanity, and a roomy walk-in closet. Three additional bedrooms are located up front- perfect for guests, kids, or a home office setup. And don't forget the covered back porch, ready for morning coffee or sunset sips.
Topped off with Smart Home technology and stylish finishes throughout, this home is the total package. Come see why The Cali is a fan favorite- you might just fall in love the moment you walk through the door!
Pending
Price cut: $1.5K (7/9)
$335,990
1639 Yellow Fin Drive SE #128, Winnabow, NC 28479
4beds
1,774sqft
Single Family Residence
Built in 2026
6,970 Square Feet Lot
$335,400 Zestimate®
$189/sqft
$70/mo HOA
What's special
- 85 days |
- 39 |
- 1 |
Zillow last checked:
Listing updated:
Listed by:
Team D.R. Horton 910-909-4192,
D.R. Horton, Inc
Source: Hive MLS,MLS#: 100574461 Originating MLS: Cape Fear Realtors MLS, Inc.
Originating MLS: Cape Fear Realtors MLS, Inc.Facts & features
Interior
Bedrooms & bathrooms
- Bedrooms: 4
- Bathrooms: 2
- Full bathrooms: 2
Rooms
- Room types: Living Room, Master Bedroom, Bedroom 2, Bedroom 3, Dining Room, Bedroom 4
Primary bedroom
- Level: First
- Dimensions: 15 x 12
Bedroom 2
- Level: First
- Dimensions: 11 x 10.4
Bedroom 3
- Level: First
- Dimensions: 11 x 10.4
Bedroom 4
- Level: First
- Dimensions: 11.8 x 11
Dining room
- Level: First
- Dimensions: 11 x 10.5
Kitchen
- Level: First
- Dimensions: 18 x 11.3
Living room
- Level: First
- Dimensions: 16.4 x 15.1
Heating
- Electric, Heat Pump
Cooling
- Central Air
Appliances
- Included: Built-In Microwave, Disposal, Dishwasher, Electric Range
- Laundry: Dryer Hookup, Washer Hookup, Laundry Room
Features
- Walk-in Closet(s), Kitchen Island, Pantry, Walk-in Shower, Smart Thermostat, Walk-In Closet(s)
- Flooring: Vinyl
- Basement: None
- Attic: Partially Floored,Pull Down Stairs
- Has fireplace: No
Interior area
- Total structure area: 1,774
- Total interior livable area: 1,774 sqft
Property
Parking
- Total spaces: 2
- Parking features: Attached, Concrete, Off Street, Paved
- Attached garage spaces: 2
Accessibility
- Accessibility features: None
Features
- Levels: One
- Patio & porch: Covered, Patio
- Exterior features: Cluster Mailboxes
- Pool features: None
- Fencing: None
- Has view: Yes
- View description: None
- Frontage type: See Remarks
Lot
- Size: 6,970 Square Feet
Details
- Parcel number: 217311558202
- Zoning: RR
- Special conditions: Standard
Construction
Type & style
- Home type: SingleFamily
- Property subtype: Single Family Residence
Materials
- Vinyl Siding, Wood Frame
- Foundation: Slab
- Roof: Architectural Shingle
Condition
- Under Construction
- New construction: Yes
- Year built: 2026
Utilities & green energy
- Sewer: Public Sewer
- Water: Public
- Utilities for property: Sewer Available, Water Available
Green energy
- Green verification: HERS Index Score
- Energy efficient items: Lighting, Thermostat
Community & HOA
Community
- Security: Smoke Detector(s)
- Subdivision: Saltgrass Landing
HOA
- Has HOA: Yes
- Amenities included: Maintenance Common Areas, Maintenance Grounds, Maintenance Roads, Management, Park, Playground, Sidewalks, Street Lights, Trail(s)
- HOA fee: $840 annually
- HOA name: First Service Residential
- HOA phone: 919-375-7592
Location
- Region: Winnabow
Financial & listing details
- Price per square foot: $189/sqft
- Tax assessed value: $40,000
- Date on market: 5/16/2026
- Cumulative days on market: 85 days
- Listing agreement: Exclusive Right To Sell
- Listing terms: Cash,Conventional,FHA,USDA Loan,VA Loan
- Road surface type: Paved
Estimated market value
$335,400
$319,000 - $352,000
$2,281/mo
Price history
| Date | Event | Price |
|---|---|---|
| 8/3/2026 | Pending sale | $335,990$189/sqft |
Source:  Hive MLS #100574461 Report a problem Hive MLS #100574461 Report a problem | ||
| 7/9/2026 | Price change | $335,990-0.4%$189/sqft |
Source: Hive MLS #100574461 Report a problem | ||
| 5/27/2026 | Price change | $337,490-0.7%$190/sqft |
Source: Hive MLS #100574461 Report a problem | ||
| 5/16/2026 | Listed for sale | $339,940$192/sqft |
Source: Hive MLS #100574461 Report a problem | ||
Public tax history
Tax history is unavailable.
Monthly payment
Est. payment
Payment breakdown
Explore the cost of this home by adjusting the details. Changes won't be saved.Climate risks
Neighborhood: 28479
Nearby schools
GreatSchools rating
- 3/10Bolivia ElementaryGrades: PK-5Distance: 4.8 mi
- 4/10South Brunswick MiddleGrades: 6-8Distance: 8 mi
- 4/10South Brunswick HighGrades: 9-12Distance: 7.9 mi
Schools provided by the listing agent
- Elementary: Bolivia
- Middle: South Brunswick
- High: South Brunswick
Source: Hive MLS. This data may not be complete. We recommend contacting the local school district to confirm school assignments for this home.
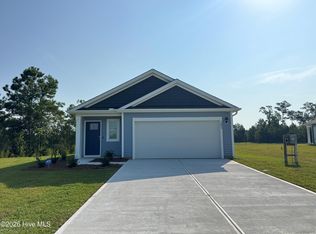
- $300,3403 bd2 ba1.2k sqft1635 Yellow Fin Dr SE #127, Winnabow, NC 28479Sold
- $370,0905 bd3 ba2.5k sqft1643 Yellow Fin Dr SE #129, Winnabow, NC 28479Pending

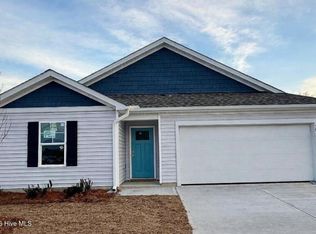
- $319,9993 bd2 ba1.4k sqft1588 Gunnel Dr SE LOT 103, Winnabow, NC 28479New Construction
- $364,7405 bd3 ba2.5k sqft1585 Gunnel Dr SE #102, Winnabow, NC 28479Pending
- $322,4904 bd2 ba1.7k sqft1647 Yellow Fin Dr SE #130, Winnabow, NC 28479Sold
- $382,9905 bd4 ba2.5k sqft1564 Gunnel Dr #109, Winnabow, NC 28479Pending
- $339,9994 bd2 ba1.7k sqft1518 Gunnel Dr SE #118, Winnabow, NC 28479Pending
- $792,9004 bd3 ba3.6k sqft562 Alden Dr SE, Winnabow, NC 28479Off Market
A local agent can set up tours, give advice and negotiate with sellers.
Similar homes
- $334,9994 bd2 ba1.7k sqft1722 Blacktip Drive SE Lot 164, Winnabow, NC 28479New Construction

 Hive MLS
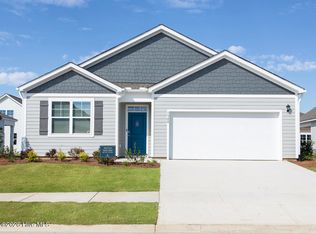
 - $340,9904 bd2 ba1.7k sqft1715 Blacktip Drive SE Lot 229, Winnabow, NC 28479New Construction
 MLS ID #100579358, Team D.R. Horton, D.R. Horton, Inc. Hive MLS
 - $329,8404 bd2 ba1.7k sqft1663 Yellow Fin Drive SE Lot 134, Winnabow, NC 28479New Construction
 Hive MLS
 - $377,9905 bd3 ba2.5k sqft1719 Blacktip Drive SE Lot 230, Winnabow, NC 28479New Construction
 MLS ID #100579352, Team D.R. Horton, D.R. Horton, Inc. Hive MLS
 - $348,9994 bd3 ba2.2k sqft573 Brambleton Drive SE Lot 101, Bolivia, NC 28422New ConstructionMLS ID #100587573, Team D.R. Horton, D.R. Horton, Inc. Hive MLS
- $325,9994 bd2 ba1.7k sqft553 Brambleton Drive SE Lot 96, Bolivia, NC 28422New ConstructionMLS ID #100587520, Team D.R. Horton, D.R. Horton, Inc. Hive MLS
- $299,9004 bd3 ba1.8k sqft9088 Laurel Bay Lane, Leland, NC 28451For SaleMLS ID #100593568, Craig Tribus, Beycome Brokerage Realty LLC. Hive MLS
- $360,0404 bd3 ba2.2k sqft561 Brambleton Drive SE Lot 98, Bolivia, NC 28422New ConstructionMLS ID #100587605, Team D.R. Horton, D.R. Horton, Inc. Hive MLS
- $305,0003 bd2 ba1.6k sqft1197 Clancy Drive NE, Leland, NC 28451For SaleMLS ID #100582178, Arun Mohan, Opendoor Brokerage LLC. Hive MLS
- $307,9994 bd2 ba1.7k sqft1542 W White Egret Lane NE Lot 806, Bolivia, NC 28422New ConstructionHive MLS
- $299,9904 bd2 ba1.7k sqft1554 E White Egret Lane NE Lot 737, Bolivia, NC 28422New ConstructionHive MLS
- $309,9994 bd2 ba1.7k sqft3081 Golden Field Drive SE Lot 79, Bolivia, NC 28422New ConstructionMLS ID #100587517, Team D.R. Horton, D.R. Horton, Inc. Hive MLS
- $349,9004 bd3 ba1.7k sqft1260 Newbold Drive NE Lot 115, Leland, NC 28451New ConstructionHive MLS
- $375,7904 bd2 ba1.7k sqft501 Tea Tree Street Lot 137, Navassa, NC 28451New ConstructionHive MLS
- $352,9903 bd3 ba1.8k sqft4257 Allsbrook Lane Unit 1055, Leland, NC 28451New ConstructionMLS ID #100592568, Team D.R. Horton, D.R. Horton, Inc. Hive MLS
- $314,9003 bd2 ba1.1k sqft215 Gardenview Court NE, Leland, NC 28451For SaleMLS ID #100593016, Neil Leonard, Berkshire Hathaway HomeServices Carolina Premier Properties. Hive MLS
- $317,9994 bd2 ba1.7k sqft3092 Golden Field Drive SE Lot 94, Bolivia, NC 28422New ConstructionHive MLS
- $319,9994 bd2 ba1.7k sqft3084 Golden Field Drive SE Lot 92, Bolivia, NC 28422New ConstructionHive MLS
- $347,9004 bd2 ba2k sqft1207 Mandevilla Drive SE, Bolivia, NC 28422New ConstructionMLS ID #100420978, Joanna Lopez, ADAMS HOMES REALTY NC INC. Hive MLS
- $359,5904 bd3 ba2.2k sqft1042 Goose Crossing Road Lot 183, Northwest, NC 28451New ConstructionMLS ID #100593794, Team D.R. Horton, D.R. Horton, Inc. Hive MLS
