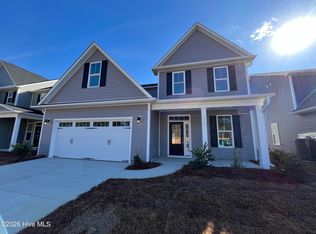
MOVE-IN READY! Privately fenced rear yard and refrigerator included! The ''Nicklaus'' built by Stevens Fine Homes featuring 4 bedrooms, 3 baths, 42'' soft-close cabinetry, formal dining room, a large rear porch, inviting fireplace shaker & shiplap trim details, a first-floor guest bedroom, an upstairs family room, a finished 2 car garage & over 3,100 heated square feet! An open foyer greets your guests, while the large dining room offers the perfect spot to entertain. The gorgeous kitchen features an oversized island, soft-close 42'' cabinetry, quartz countertops, 3x12 picket tile backsplash, two pantries, stainless steel appliances, and more! Adjacent to the kitchen is the large breakfast room, while the living room features an inviting fireplace with shiplap trim & marble surround & lends access to the 10x17 covered porch, the perfect spot to enjoy the back yard, complete with sod & irrigation. A convenient bench & coat station just off the garage entry creates the perfect storage spot for shoes & jackets, and a first-floor bedroom makes the perfect guest retreat or home office. A well-appointed guest bath completes the first floor. Upstairs, the primary suite is a true retreat with a spa-like bath with quartz countertops on the double vanity, a walk-in shower & make-up desk, water closet, & a walk-in closet. A flexible loft provides the perfect home theater or playroom. Two additional bedrooms, a third full bath with separate sink and shower area & a laundry room complete the second floor. Designer features include luxury vinyl plank floors throughout the first floor living areas, primary bedroom & baths, exterior gutters & coach lights, flood lights & more! River Tide Farms has wonderful future amenities, including community pool! Please note that some photos shown are of a previously built home of the same base floor plan. Structural and design options may vary from photos. .
New construction
Price cut: $3.5K (8/28)
$395,000
463 Galloping Foal Way SE, Bolivia, NC 28422
4beds
3,187sqft
Single Family Residence
Built in 2025
5,968 Square Feet Lot
$393,700 Zestimate®
$124/sqft
$75/mo HOA
What's special
Flood lightsInviting fireplaceWalk-in showerPrivately fenced rear yardLarge breakfast roomLarge dining roomGorgeous kitchen
- 228 days
- 107
- 15
Zillow last checked:
Listing updated:
Listed by:
Stevens Fine Homes Team 910-431-0085,
Coldwell Banker Sea Coast Advantage,
Jenna Parker 910-431-0085,
Coldwell Banker Sea Coast Advantage
Source: Hive MLS,MLS#: 100544974 Originating MLS: Cape Fear Realtors MLS, Inc.
Originating MLS: Cape Fear Realtors MLS, Inc.Facts & features
Interior
Bedrooms & bathrooms
- Bedrooms: 4
- Bathrooms: 3
- Full bathrooms: 3
Rooms
- Room types: Master Bedroom, Bedroom 2, Bedroom 3, Bedroom 4, Family Room, Dining Room, Living Room, Breakfast Nook
Primary bedroom
- Level: Second
- Dimensions: 16.67 x 20.25
Bedroom 2
- Level: Second
- Dimensions: 11.5 x 13.58
Bedroom 3
- Level: Second
- Dimensions: 11.5 x 13.58
Bedroom 4
- Level: First
- Dimensions: 11.83 x 13
Breakfast nook
- Description: Mudroom
- Level: First
- Dimensions: 12 x 10
Dining room
- Level: First
- Dimensions: 11.42 x 14.83
Family room
- Level: Second
- Dimensions: 14.83 x 16
Kitchen
- Level: First
- Dimensions: 12.42 x 16
Living room
- Level: First
- Dimensions: 26 x 16
Heating
- Electric, Forced Air
Cooling
- Central Air
Appliances
- Included: Electric Oven, Electric Cooktop, Built-In Microwave, Range, Disposal, Dishwasher, ENERGY STAR Qualified Appliances
- Laundry: Laundry Room
Features
- Walk-in Closet(s), Tray Ceiling(s), High Ceilings, Entrance Foyer, Solid Surface, Kitchen Island, Ceiling Fan(s), Pantry, Walk-in Shower, Walk-In Closet(s)
- Flooring: LVT/LVP, Carpet, Vinyl
- Windows: Thermal Windows
- Basement: None
- Attic: Access Only
- Has fireplace: No
Interior area
- Total structure area: 3,187
- Total interior livable area: 3,187 sqft
Property
Parking
- Total spaces: 2
- Parking features: Garage Faces Front, Attached, Garage Door Opener, Paved
- Attached garage spaces: 2
Features
- Levels: Two
- Patio & porch: Covered, Patio, Porch
- Exterior features: Irrigation System, Cluster Mailboxes, DP50 Windows, Gas Log
- Fencing: None
- Has view: Yes
- View description: See Remarks
- Waterfront features: None
- Frontage type: See Remarks
Lot
- Size: 5,968 Square Feet
- Dimensions: 52 x 115 x 52 x 115
- Features: See Remarks
Details
- Parcel number: 111nb036
- Zoning: Co-R-7500
- Special conditions: Standard
Construction
Type & style
- Home type: SingleFamily
- Property subtype: Single Family Residence
Materials
- Vinyl Siding, Wood Frame
- Foundation: Slab
- Roof: Architectural Shingle
Condition
- New construction: Yes
- Year built: 2025
Utilities & green energy
- Sewer: Public Sewer
- Water: Public
- Utilities for property: Sewer Connected, Water Connected
Green energy
- Energy efficient items: Lighting, Thermostat
Community & HOA
Community
- Security: Smoke Detector(s)
- Subdivision: River Tide Farms
HOA
- Has HOA: Yes
- Amenities included: Pool, Maintenance Common Areas, Maintenance Roads, Management, Sidewalks, Street Lights, Taxes
- HOA fee: $900 annually
- HOA name: River Tide Farms HOA
- HOA phone: 910-509-7281
Location
- Region: Bolivia
Financial & listing details
- Price per square foot: $124/sqft
- Tax assessed value: $40,000
- Date on market: 8/19/2026
- Cumulative days on market: 229 days
- Listing agreement: Blanket Listing Agreement
- Listing terms: Cash,Conventional,FHA,VA Loan
- Road surface type: Paved
Estimated market value
$393,700
$374,000 - $413,000
$3,087/mo
Price history
| Date | Event | Price |
|---|---|---|
| 8/28/2026 | Price change | $395,000-0.9%$124/sqft |
Source:  Hive MLS #100544974 Report a problem Hive MLS #100544974 Report a problem | ||
| 8/25/2026 | Price change | $398,500-0.4%$125/sqft |
Source: Hive MLS #100544974 Report a problem | ||
| 8/19/2026 | Listed for sale | $399,900$125/sqft |
Source: Hive MLS #100544974 Report a problem | ||
| 7/15/2026 | Contingent | $399,900$125/sqft |
Source: Hive MLS #100544974 Report a problem | ||
| 7/1/2026 | Price change | $399,900-1.3%$125/sqft |
Source: Hive MLS #100544974 Report a problem | ||
| 6/29/2026 | Price change | $405,000-1.2%$127/sqft |
Source: Hive MLS #100544974 Report a problem | ||
| 6/23/2026 | Price change | $410,000-1.2%$129/sqft |
Source: Hive MLS #100544974 Report a problem | ||
| 6/8/2026 | Price change | $414,950-0.8%$130/sqft |
Source: Hive MLS #100544974 Report a problem | ||
| 6/1/2026 | Price change | $418,500-0.4%$131/sqft |
Source: Hive MLS #100544974 Report a problem | ||
| 5/13/2026 | Price change | $420,000-1.2%$132/sqft |
Source: Hive MLS #100544974 Report a problem | ||
| 5/6/2026 | Price change | $424,960-1.2%$133/sqft |
Source: Hive MLS #100544974 Report a problem | ||
| 4/21/2026 | Price change | $429,920-0.6%$135/sqft |
Source: Hive MLS #100544974 Report a problem | ||
| 4/13/2026 | Price change | $432,420-0.6%$136/sqft |
Source: Hive MLS #100544974 Report a problem | ||
| 1/20/2026 | Price change | $434,900-2.3%$136/sqft |
Source: Hive MLS #100544974 Report a problem | ||
| 1/12/2026 | Price change | $445,000-3.2%$140/sqft |
Source: Hive MLS #100544974 Report a problem | ||
| 12/11/2025 | Listed for sale | $459,900$144/sqft |
Source: Hive MLS #100544974 Report a problem | ||
Public tax history
Tax history is unavailable.
Monthly payment
Est. payment
Payment breakdown
Explore the cost of this home by adjusting the details. Changes won't be saved.Climate risks
Neighborhood: 28422
Nearby schools
Schools provided by the listing agent
- Elementary: Bolivia
- Middle: South Brunswick
- High: South Brunswick
Source: Hive MLS. This data may not be complete. We recommend contacting the local school district to confirm school assignments for this home.
Similar homes
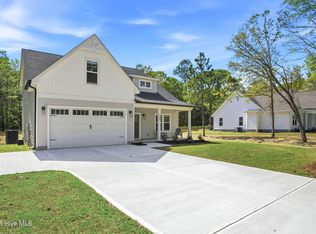
- $334,9003 bd2 ba1.6k sqft2116 Sounders Lane NE, Bolivia, NC 28422For Sale

 MLS ID #100599995, Denise L Dakoulis, Sky's the Limit Realty. Hive MLS
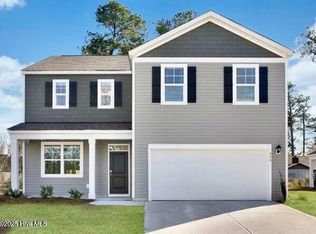
 - $425,0004 bd3 ba2.4k sqft2409 Sunset Harbor Road SE, Bolivia, NC 28422For Sale
 MLS ID #100568135, Carly Mulligan, Coldwell Banker Sea Coast Advantage-CB. Hive MLS
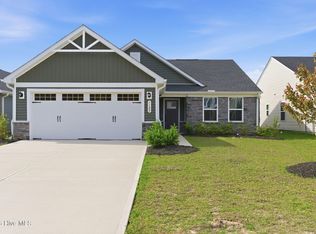
 - $339,7404 bd3 ba2.3k sqft4145 Morning Light Drive SE #275, Bolivia, NC 28422New Construction
 MLS ID #100598361, Team D.R. Horton, D.R. Horton, Inc. Hive MLS
 - $380,0003 bd2 ba1.9k sqft1123 Middle Crest Drive NE, Bolivia, NC 28422For Sale
 MLS ID #100569541, Kim Skipper Anderson, Art Skipper Realty Inc.. Hive MLS
 - $389,0005 bd4 ba2.6k sqft1029 Setting Sun Boulevard NE, Winnabow, NC 28479For SaleMLS ID #100545459, Caryn C Walsh, Century 21 Collective. Hive MLS
- $369,9853 bd3 ba2.3k sqft1215 Evening Walk Drive NE, Winnabow, NC 28479New ConstructionHive MLS
- $396,9003 bd3 ba1.6k sqft415 Timberwind Lane SE, Leland, NC 28451New ConstructionMLS ID #100574573, The Summers Real Estate Team, Keller Williams Innovate-Wilmington. Hive MLS
- $324,9994 bd3 ba2.3k sqft4133 Morning Light Drive SE #272, Bolivia, NC 28422New ConstructionMLS ID #100588829, Team D.R. Horton, D.R. Horton, Inc. Hive MLS
- $330,9904 bd3 ba2.3k sqft4239 Pitcher Plant Court SE #290, Bolivia, NC 28422New ConstructionHive MLS
- $312,0003 bd2 ba1.6k sqft1038 Burled Oak Ridge Loop SE, Bolivia, NC 28422For SaleMLS ID #100566336, Kim E Cotton, RE/MAX Southern Coast. Hive MLS
- $398,6553 bd2 ba1.8k sqft4096 Balboa Avenue #152, Leland, NC 28451New ConstructionMLS ID #100594071, Kathryn P. Willis, SM North Carolina Brokerage LLC. Hive MLS
- $398,6553 bd2 ba1.8k sqft6251 Raystone Way #125, Leland, NC 28451New ConstructionMLS ID #100593333, Kathryn P. Willis, SM North Carolina Brokerage LLC. Hive MLS
- $459,9004 bd4 ba3.1k sqft2557 Longleaf Pine Circle, Leland, NC 28451For SaleMLS ID #100589149, Kim A Penrose, Coldwell Banker Sea Coast Advantage. Hive MLS
- $496,9004 bd3 ba2.1k sqft7189 Old Stump Drive SE, Leland, NC 28451For SaleMLS ID #100596224, Living By the Coast Realty Group, RE/MAX Executive. Hive MLS
- $406,5004 bd3 ba2.3k sqft9125 Carly Lane #63, Leland, NC 28451New ConstructionMLS ID #100580453, Dawne M McElhinney, Fonville Morisey & Barefoot. Hive MLS
- $405,6344 bd3 ba2.3k sqft4192 Workman Loop #90, Leland, NC 28451New ConstructionHive MLS
