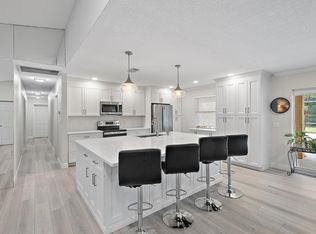
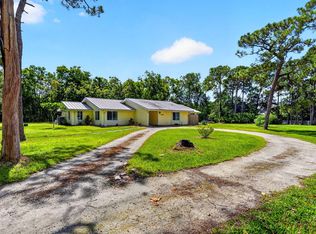
Exceptional Home in Jupiter Farms! Enjoy as a Flexible 6-bedroom, 5½-bath 2-car garage Pool Home Estate, or as a 4-bedroom 3½-bath main home plus a private 2 bedroom 2 bath guest home. The Main residence features a triple-split floor plan, 2-car garage, cozy fireplace, vaulted tongue & groove ceiling, transom skylights, & spacious kitchen opening to the living, dining, & family rooms. Impact-glass doors span the family room & open to the pool, creating a bright indoor-outdoor setting. Guest home offers a full kitchen, large living room, volume ceilings, separate laundry, 36' x 18' screened patio, & private driveway and entrance. The two residences are attached by a private interior hallway for convenience & privacy. Property is completely fenced with two separate gates and driveways.
Accepting backups
$1,200,000
15862 121ST Terrace N, Jupiter, FL 33478
6beds
4,526sqft
Single Family Residence
Built in 1983
1.25 Acres Lot
$1,184,800 Zestimate®
$265/sqft
$-- HOA
What's special
Cozy fireplaceTransom skylightsPrivate driveway and entranceBright indoor-outdoor setting
- 21 days
- 1,254
- 149
Likely to sell faster than
Zillow last checked:
Listing updated:
Listed by:
Susan Stamos 561-371-8568,
My Florida Realty, LLC,
Rebekah Stamos 561-427-3416,
My Florida Realty, LLC
Source: BeachesMLS,MLS#: B26083444 Originating MLS: BeachesMLS
Facts & features
Interior
Bedrooms & bathrooms
- Bedrooms: 6
- Bathrooms: 6
- Full bathrooms: 5
- 1/2 bathrooms: 1
- Main level bathrooms: 6
- Main level bedrooms: 6
Primary bedroom
- Area: 288
- Dimensions: 18 X 16
Bedroom 2
- Area: 168
- Dimensions: 14 X 12
Bedroom 3
- Area: 156
- Dimensions: 13 X 12
Bedroom 4
- Area: 156
- Dimensions: 13 X 12
Bedroom 5
- Area: 210
- Dimensions: 15 X 14
Dining room
- Area: 208
- Dimensions: 16 X 13
Family room
- Area: 408
- Dimensions: 34 X 12
Kitchen
- Area: 288
- Dimensions: 18 X 16
Living room
- Area: 494
- Dimensions: 26 X 19
Other
- Description: Guest house 2nd bedroom
- Area: 156
- Dimensions: 13 X 12
Other
- Description: Guest House Living Rm
- Area: 378
- Dimensions: 21 X 18
Other
- Description: Guest House Kitchen
- Area: 266
- Dimensions: 19 X 14
Heating
- Central
Cooling
- Central Air
Appliances
- Included: Dryer, Dishwasher, Electric Range, Electric Water Heater, Disposal, Microwave, Water Purifier Owned, Refrigerator, Water Softener Owned, Water Softener, Tankless Water Heater, Water Heater, Water Purifier, Washer, Owned Water Heater
- Laundry: Inside, Laundry Room, Laundry Tub, Sink
Features
- Bathtub, Dual Sinks, High Ceilings, Jetted Tub, Main Level Primary, Multiple Primary Suites, Split Bedrooms, Soaking Tub, Separate Shower, Vaulted Ceiling(s), Walk-In Closet(s)
- Flooring: Tile
- Has fireplace: Yes
- Fireplace features: Wood Burning
Interior area
- Total structure area: 5,671
- Total interior livable area: 4,526 sqft
Video & virtual tour
Property
Parking
- Total spaces: 99
- Parking features: Attached, Driveway, Garage
- Attached garage spaces: 2
- Has uncovered spaces: Yes
Accessibility
- Accessibility features: None
Features
- Levels: One
- Stories: 1
- Patio & porch: Patio, Porch, Screened
- Exterior features: Outdoor Living Area, Porch
- Has private pool: Yes
- Pool features: Gunite, In Ground, Pool Equipment
- Has spa: Yes
- Fencing: Fenced,Gate,Perimeter
Lot
- Size: 1.25 Acres
- Dimensions: 167' x 332' appro x
- Features: 1-2 Acres
Details
- Additional structures: Guest House
- Parcel number: 00414115000001360
- Zoning: AR
- Special conditions: Standard
Construction
Type & style
- Home type: SingleFamily
- Property subtype: Single Family Residence
Materials
- CBSConcreteBlockStructure, Block, Frame, Concrete
- Roof: Shingle
Condition
- Resale
- New construction: No
- Year built: 1983
Utilities & green energy
- Sewer: Septic Tank
- Water: Well
- Utilities for property: Electricity Connected, Sewer Connected, Water Connected
Community & HOA
Community
- Subdivision: Jupiter Farms
HOA
- Has HOA: No
Location
- Region: Jupiter
Financial & listing details
- Price per square foot: $265/sqft
- Tax assessed value: $596,183
- Annual tax amount: $9,775
- Date on market: 10/2/2026
- Cumulative days on market: 19 days
- Listing terms: Cash,Conventional,FHA,VA Loan
- Electric utility on property: Yes
Estimated market value
$1,184,800
$1.13M - $1.24M
Not available
Price history
| Date | Event | Price |
|---|---|---|
| 10/2/2026 | Listed for sale | $1,200,000+200.1%$265/sqft |
Source:  BeachesMLS #B26083444 Report a problem | ||
| 6/9/2015 | Listing removed | $399,900$88/sqft |
Source: The Real Estate Book #RX-9995018 Report a problem | ||
| 6/8/2015 | Listed for sale | $399,900+6.6%$88/sqft |
Source: The Real Estate Book #RX-9995018 Report a problem | ||
| 2/18/2014 | Sold | $375,000-6.2%$83/sqft |
Source: BeachesMLS #R9995018 Report a problem | ||
| 11/20/2013 | Listed for sale | $399,900+0.2%$88/sqft |
Source: Jupiter's Best Realty #RX-9995018 Report a problem | ||
| 10/5/2012 | Listing removed | $399,000$88/sqft |
Source: Jupiter's Best Realty #R3304607 Report a problem | ||
| 9/19/2012 | Listed for sale | $399,000+14%$88/sqft |
Source: Jupiter's Best Realty #R3304607 Report a problem | ||
| 2/24/2012 | Sold | $349,900+33.5%$77/sqft |
Source: Public Record Report a problem | ||
| 3/26/2009 | Sold | $262,000+77%$58/sqft |
Source: Public Record Report a problem | ||
| 3/21/1994 | Sold | $148,000$33/sqft |
Source: Public Record Report a problem | ||
Public tax history
| Year | Property taxes | Tax assessment |
|---|---|---|
| 2025 | $9,775 +3.2% | $580,509 +2.9% |
| 2024 | $9,468 +2.4% | $564,149 +3% |
| 2023 | $9,248 -0.2% | $547,717 +3% |
| 2022 | $9,263 +0.7% | $531,764 +3% |
| 2021 | $9,200 +0.9% | $516,276 +1.4% |
| 2020 | $9,119 +1.3% | $509,148 +2.3% |
| 2019 | $8,998 | $497,701 -6.1% |
| 2018 | $8,998 -10.2% | $529,761 +47.8% |
| 2017 | $10,020 +43.7% | $358,443 +4.7% |
| 2016 | $6,971 +1.8% | $342,494 +6.5% |
| 2015 | $6,846 +3% | $321,630 +5.3% |
| 2014 | $6,647 +12.2% | $305,493 +9.5% |
| 2013 | $5,925 +34.9% | $279,004 +24.3% |
| 2012 | $4,393 +1% | $224,427 +3% |
| 2011 | $4,351 -3.4% | $217,890 -2.9% |
| 2010 | $4,506 -18.8% | $224,354 -9.9% |
| 2009 | $5,552 -7.8% | $248,995 -19.4% |
| 2008 | $6,025 -14% | $308,840 -16.6% |
| 2007 | $7,006 +68% | $370,445 +75.9% |
| 2006 | $4,170 | $210,540 +3% |
| 2005 | -- | $204,408 +3% |
| 2004 | $1,769 +141.6% | $198,454 +18.6% |
| 2003 | $732 -77.5% | $167,296 +7% |
| 2002 | $3,262 +5.8% | $156,337 +7.5% |
| 2001 | $3,082 -11.1% | $145,372 +2% |
| 2000 | $3,467 +23.9% | $142,509 0% |
| 1999 | $2,798 | $142,555 |
Find assessor info on the county website
Monthly payment
Est. payment
Payment breakdown
Explore the cost of this home by adjusting the details. Changes won't be saved.Climate risks
Neighborhood: Jupiter Farms
Nearby schools
Schools provided by the listing agent
- Elementary: Jupiter Farms
- Middle: Watson B. Duncan
- High: Jupiter
Source: BeachesMLS. This data may not be complete. We recommend contacting the local school district to confirm school assignments for this home.
Similar homes
- $950,0004 bd4 ba3.1k sqft16338 Alexander Run, Jupiter, FL 33478For Sale
 MLS ID #R11136283, Tova Sklar, Keller Williams Realty Jupiter. BeachesMLS
- $939,0003 bd2 ba2.4k sqft16780 HAYNIE Lane, Jupiter, FL 33478For Sale
 MLS ID #B26062917, Alison Corwin, Compass Florida LLC. BeachesMLS
- $999,0005 bd4 ba2.4k sqft9743 169th Court N, Jupiter, FL 33478For Sale
 MLS ID #B26041130, Cameron Carter, One Sotheby's International Realty. BeachesMLS
- $1,150,0004 bd2 ba2.3k sqft15315 78TH Drive N, Palm Beach Gardens, FL 33418For Sale
 MLS ID #B26064813, Jennifer Hyland, The Corcoran Group. BeachesMLS
- $1,499,0004 bd4 ba2.4k sqft17375 Thunder Road, Jupiter, FL 33478For SaleMLS ID #R11149784, Carla Ann Christenson, One Sotheby's International Realty. BeachesMLS
- $1,250,0004 bd3 ba2.4k sqft14409 67th Trail N, Palm Beach Gardens, FL 33418For SaleMLS ID #R11157303, Krystle Lynne Rea, Luxe Key Realty Group, LLC. BeachesMLS
- $1,250,0005 bd4 ba4.3k sqft13166 71st Place N, West Palm Beach, FL 33412For SaleMLS ID #B26025474, Courtney Rix, DJ & Lindsey Real Estate. BeachesMLS
- $1,100,0004 bd3 ba4.2k sqftMariner Sands, Stuart, FL 34997For Sale
 MLS ID #A12110774, Lynn Tenniswood-Camarotti, EXP Realty LLC. MIAMI
- $1,250,0003 bd3 ba3k sqftCustom Estate, Palm Beach Gardens, FL 33418For SaleMLS ID #B26087241, Angela Falletta, Compass Florida LLC. BeachesMLS
- $1,175,0004 bd4 ba3.7k sqft4528 SW Fenwick Lane, Palm City, FL 34990For SaleMLS ID #B26005576, Harm Meyer, Compass Florida, LLC (Jupiter). BeachesMLS
- $1,289,0004 bd3 ba3k sqft143 Killarney Court, Jupiter, FL 33458For SaleMLS ID #B26082297, Paul Portugal, Paradise Real Estate Intl. BeachesMLS
- $1,095,0003 bd3 ba2.4k sqft16997 FRESHWIND Circle, Jupiter, FL 33477For SaleMLS ID #B26080104, Paul Thomas Stockall, Compass Florida LLC. BeachesMLS
- $1,190,0004 bd3 ba2.7k sqft3650 SE SEA POINT Court, Stuart, FL 34997For SaleMLS ID #B26084348, Stacy M. Little, Compass Florida LLC. BeachesMLS
- $1,450,0003 bd3 ba3.1k sqft11880 TORREYANNA CIRCLE, Palm Beach Gardens, FL 33412For SaleMLS ID #B26088194, Kevin Michael Fitzpatrick, Singer Island Realty. BeachesMLS
- $1,495,0004 bd4 ba3.2k sqft8055 Woodsmuir Drive, West Palm Beach, FL 33412For SaleMLS ID #B26049554, Steven Berkes, Berkes Realty & Investments. BeachesMLS
- $763,3754 bd3 ba2.7k sqft17854 88TH Road N, The Acreage, FL 33470For SaleMLS ID #B26056597, Julie Sheffy LLC, LPT Realty, LLC. BeachesMLS
- $895,0004 bd3 ba2.7k sqft17225 80th Street N, The Acreage, FL 33470For SaleMLS ID #R11167267, Jessica Ferran, Realty One Group Innovation. BeachesMLS
- $990,0005 bd3 ba3.4k sqft2174 Bellcrest Circle, Royal Palm Beach, FL 33411For SaleMLS ID #B26086461, Patrick P Kavanagh PA, RE/MAX Prestige Realty/RPB. BeachesMLS
- $1,349,5004 bd3 ba3.3k sqft14310 N 85th Rd Road N, The Acreage, FL 33470For SaleMLS ID #B26040426, Stephen D Snow, Exit Realty Premier Elite. BeachesMLS
- $1,295,0004 bd3 ba3k sqft148 Behring Way, Jupiter, FL 33458For SaleMLS ID #B26075424, Dylan P Snyder, Compass Florida LLC. BeachesMLS
