Experience the height of Palm Beach Gardens living in this expansive three-bedroom, three-bathroom residence, perfectly positioned on a lakefront lot in the prestigious Burwick Estates at PGA National. Spanning over 3,000 square feet of interior space, this home has been transformed by more than $300,000 in renovations, offering a sophisticated yet relaxed lifestyle on an oversized .34-acre corner lot. The interior boasts a seamless open layout where living spaces flow effortlessly into one another—ideal for hosting friends or enjoying quiet afternoons by the working fireplace. The extensive list of upgrades includes impact-rated windows and doors throughout, tankless water heaters, and a beautifully enclosed patio. The primary suite serves as a private retreat, featuring a fully remodelled, spa-like bathroom complete with a jet-warming tub, an enlarged shower, and double vanities. Each of the three bedrooms includes its own en-suite bathroom, and the second bedroom features double sliding doors that open directly to the pool and lanai. A front electric screen allows you to keep the doors open and let the breeze flow through the home with ease. Step outside to a personal resort designed for ultimate relaxation. The expansive corner lot features an inground sparkling salt water pool and spa, framed by a travertine paver patio and lush, professional landscaping within a fenced perimeter. The back lanai offers sweeping, panoramic views of the lake, providing the perfect backdrop for alfresco dining or simply taking in the scenery. With a roof replaced in 2017 and impact doors and widows all around, this home is ready for its next chapter. Located in one of the area's most coveted enclaves, Burwick offers a serene atmosphere with the benefit of low HOA fees. While membership to the world-class amenities of PGA National is available, it remains entirely optional. You're just a short drive from premier shopping, fine dining, pristine beaches, and Palm Beach International Airport. A move-in-ready retreat in the heart of it all.
For sale
$1,250,000
1 Wycliff Road, Palm Beach Gardens, FL 33418
3beds
3,039sqft
Single Family Residence
Built in 1982
0.34 Acres Lot
$1,194,800 Zestimate®
$411/sqft
$204/mo HOA
What's special
Lakefront lotWorking fireplaceFenced perimeterExpansive three-bedroom three-bathroom residenceFully remodelled spa-like bathroomExpansive corner lotJet-warming tub
- 1 day
- 102
- 9
Zillow last checked:
Listing updated:
Listed by:
Angela Falletta 954-461-8088,
Compass Florida LLC,
Sara M. Crombie 772-631-0960,
Compass Florida LLC
Source: BeachesMLS,MLS#: B26087241 Originating MLS: BeachesMLS
Originating MLS: BeachesMLSFacts & features
Interior
Bedrooms & bathrooms
- Bedrooms: 3
- Bathrooms: 3
- Full bathrooms: 3
- Main level bathrooms: 3
- Main level bedrooms: 3
Primary bedroom
- Area: 272
- Dimensions: 17 X 16
Bedroom 2
- Area: 182
- Dimensions: 14 X 13
Bedroom 3
- Area: 132
- Dimensions: 12 X 11
Den
- Area: 132
- Dimensions: 12 X 11
Family room
- Area: 640
- Dimensions: 40 X 16
Kitchen
- Area: 195
- Dimensions: 15 X 13
Living room
- Area: 272
- Dimensions: 16 X 17
Utility room
- Area: 96
- Dimensions: 12 X 8
Heating
- Central, Electric
Cooling
- Central Air, Ceiling Fan(s), Electric
Appliances
- Included: Dryer, Dishwasher, Electric Range, Disposal, Microwave, Oven, Refrigerator, Washer
- Laundry: Inside, Main Level, Laundry Room, In Unit
Features
- Attic, Wet Bar, Bathtub, Dining Area, Separate/Formal Dining Room, Entrance Foyer, Kitchen Island, Pull Down Attic Stairs, Sitting Area in Primary, Split Bedrooms, Soaking Tub, Separate Shower, Tub Shower, Vaulted Ceiling(s), Bar, Walk-In Closet(s)
- Flooring: Carpet, Marble, Tile, Wood
- Windows: Blinds, Sliding, Shutters
- Attic: Pull Down Stairs
- Has fireplace: Yes
- Fireplace features: Wood Burning
Interior area
- Total structure area: 3,545
- Total interior livable area: 3,039 sqft
Video & virtual tour
Property
Parking
- Total spaces: 8
- Parking features: Attached, Circular Driveway, Deeded, Driveway, Garage, Garage Door Opener, Open, Paver Block
- Attached garage spaces: 2
- Uncovered spaces: 6
Accessibility
- Accessibility features: Accessible Washer/Dryer, Accessibility Features, Accessible Bedroom, Accessible Closets, Common Area, Customized Wheelchair Accessible, Accessible Central Living Area, Accessible Approach with Ramp, Accessible Doors, Accessible Entrance, Accessible Hallway(s)
Features
- Levels: One
- Stories: 1
- Patio & porch: Deck, Patio, Screened
- Exterior features: Garden, Lighting, Outdoor Living Area
- Has private pool: Yes
- Pool features: Electric Heat, In Ground, Pool/Spa Combo, Association, Heated
- Has spa: Yes
- Spa features: Heated
- Fencing: Back Yard,Fenced,Wrought Iron
- Has view: Yes
- View description: Garden, Lake, Pond, Pool, Water
- Has water view: Yes
- Water view: Lake,Pond,Water
- Waterfront features: Lake Front, None, Pond
Lot
- Size: 0.34 Acres
- Features: Corner Lot, Irregular Lot, 1/4 to 1/2 Acre Lot, Sprinklers Automatic, Sprinkler System
Details
- Parcel number: 52424209010000830
- Zoning: PCD (city)
- Special conditions: Standard
Construction
Type & style
- Home type: SingleFamily
- Architectural style: Ranch
- Property subtype: Single Family Residence
Materials
- Attic/Crawl Hatchway(s) Insulated, Concrete, Wood Frame
- Foundation: Slab
- Roof: Concrete,Tile
Condition
- Resale
- New construction: No
- Year built: 1982
Details
- Builder model: Custom
Utilities & green energy
- Sewer: Public Sewer
- Water: Public
- Utilities for property: Cable Available, Electricity Connected, Sewer Connected, Underground Utilities, Water Connected
Community & HOA
Community
- Features: Home Owners Association, Gated, Street Lights
- Security: Security System Owned, Gated Community, Smoke Detector(s), Security Guard
- Subdivision: PGA RESORT COMMUNITY 3
HOA
- Has HOA: Yes
- Amenities included: Fitness Center, Golf Course, Gated, Maintenance, Playground, Park, Pool, Putting Green(s), Restaurant, Sidewalks, Tennis Court(s), Trail(s)
- Services included: Cable TV, Sewer, Security, Water
- HOA fee: $1,400 annually
- HOA name: Burwick at PGA National
- HOA phone: 561-625-0030
- Second HOA fee: $1,038 annually
- Second HOA name: PGA POA
- Second HOA phone: 561-627-2800
Location
- Region: Palm Beach Gardens
Financial & listing details
- Price per square foot: $411/sqft
- Tax assessed value: $424,535
- Annual tax amount: $7,405
- Date on market: 10/12/2026
- Listing terms: Cash,Conventional,Trust Deed
- Electric utility on property: Yes
- Road surface type: Paved
Estimated market value
$1,194,800
$1.14M - $1.25M
$8,473/mo
Price history
| Date | Event | Price |
|---|---|---|
| 10/12/2026 | Listed for sale | $1,250,000+4.2%$411/sqft |
Source:  BeachesMLS #B26087241 Report a problem BeachesMLS #B26087241 Report a problem | ||
| 8/17/2026 | Listed for rent | $9,000$3/sqft |
Source: BeachesMLS #B26065022 Report a problem | ||
| 1/19/2026 | Listing removed | $1,200,000$395/sqft |
Source: BeachesMLS #RX-11101901 Report a problem | ||
| 11/3/2025 | Listing removed | $9,000$3/sqft |
Source: BeachesMLS #R11134736 Report a problem | ||
| 10/23/2025 | Listed for rent | $9,000$3/sqft |
Source: BeachesMLS #R11134736 Report a problem | ||
| 8/14/2025 | Price change | $1,200,000-5.9%$395/sqft |
Source: BeachesMLS #RX-11101901 Report a problem | ||
| 7/21/2025 | Price change | $1,275,000-5.6%$420/sqft |
Source: BeachesMLS #RX-11101901 Report a problem | ||
| 6/23/2025 | Listed for sale | $1,350,000+206.8%$444/sqft |
Source: BeachesMLS #RX-11101901 Report a problem | ||
| 9/29/2014 | Sold | $440,000-4.9%$145/sqft |
Source: BeachesMLS #R10027986 Report a problem | ||
| 3/28/2014 | Listed for sale | $462,500-3.4%$152/sqft |
Source: ILLUSTRATED PROPERTIES #RX-10027986 Report a problem | ||
| 10/31/2013 | Listing removed | $479,000$158/sqft |
Source: Illustrated Properties Real Estate #RX-9962627 Report a problem | ||
| 9/24/2013 | Price change | $479,000-3.2%$158/sqft |
Source: Illustrated Properties Real Estate #RX-9962627 Report a problem | ||
| 7/20/2013 | Listed for sale | $495,000+10%$163/sqft |
Source: Illustrated Properties Real Estate #RX-9962627 Report a problem | ||
| 8/28/2012 | Listing removed | $449,900$148/sqft |
Source: Illustrated Properties Real Estate #R2898855 Report a problem | ||
| 8/26/2012 | Listed for sale | $449,900+17.6%$148/sqft |
Source: Illustrated Properties Real Estate #R2898855 Report a problem | ||
| 3/17/2010 | Sold | $382,500-11%$126/sqft |
Source: Public Record Report a problem | ||
| 6/22/2005 | Sold | $430,000$141/sqft |
Source: Public Record Report a problem | ||
Public tax history
| Year | Property taxes | Tax assessment |
|---|---|---|
| 2025 | $7,405 +1.7% | $413,374 +2.9% |
| 2024 | $7,283 +3% | $401,724 +3% |
| 2023 | $7,071 +0.9% | $390,023 +3% |
| 2022 | $7,009 +0.2% | $378,663 +3% |
| 2021 | $6,994 +1.5% | $367,634 +1.4% |
| 2020 | $6,888 +1.3% | $362,558 +2.3% |
| 2019 | $6,803 | $354,407 +1.9% |
| 2018 | $6,803 +4.5% | $347,799 +2.1% |
| 2017 | $6,509 +0.5% | $340,645 +2.1% |
| 2016 | $6,478 +0.4% | $333,639 +9.8% |
| 2015 | $6,450 +2% | $303,771 -3.2% |
| 2014 | $6,326 +1% | $313,829 +1.5% |
| 2013 | $6,264 +0.5% | $309,191 +1.7% |
| 2012 | $6,233 +0.9% | $304,023 +3% |
| 2011 | $6,174 +1.4% | $295,168 +1.2% |
| 2010 | $6,087 -6% | $291,701 -8.7% |
| 2009 | $6,474 -2.9% | $319,553 -9.8% |
| 2008 | $6,668 -17.1% | $354,306 -14.4% |
| 2007 | $8,043 -10.2% | $414,098 -2.9% |
| 2006 | $8,958 | $426,511 +62.7% |
| 2005 | -- | $262,126 +3% |
| 2004 | $2,969 +505.3% | $254,491 +1.9% |
| 2003 | $490 -91% | $249,746 +2.4% |
| 2002 | $5,434 +1.3% | $243,893 +1.6% |
| 2001 | $5,366 +8.3% | $240,052 +3% |
| 2000 | $4,954 +17.1% | $233,060 -2.3% |
| 1999 | $4,230 | $238,510 |
Find assessor info on the county website
Monthly payment
Est. payment
Payment breakdown
Explore the cost of this home by adjusting the details. Changes won't be saved.Climate risks
Neighborhood: PGA National
Nearby schools
Schools provided by the listing agent
- Elementary: Timber Trace
- Middle: Watson B. Duncan
- High: Palm Beach Gardens
Source: BeachesMLS. This data may not be complete. We recommend contacting the local school district to confirm school assignments for this home.
- $1,068,7005 bd3 ba2.6k sqft2 Wycliff Rd, Palm Beach Gardens, FL 33418Off Market
- $1,184,3005 bd4 ba4k sqft14 Wycliff Rd, Palm Beach Gardens, FL 33418Off Market
- $1,325,2004 bd3 ba3.1k sqft8 Alford Ct, Palm Beach Gardens, FL 33418Off Market

- $1,150,0004 bd5 ba3.2k sqft9 Wycliff Rd, Palm Beach Gardens, FL 33418Sold
Similar homes

- $1,250,0004 bd3 ba2.4k sqft14409 67th Trail N, Palm Beach Gardens, FL 33418For Sale
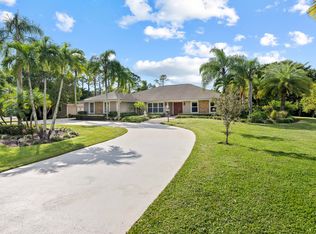
 MLS ID #R11157303, Krystle Lynne Rea, Luxe Key Realty Group, LLC. BeachesMLS
 - $875,0003 bd3 ba2k sqft90 MONTEREY POINTE Drive, Palm Beach Gardens, FL 33418For Sale
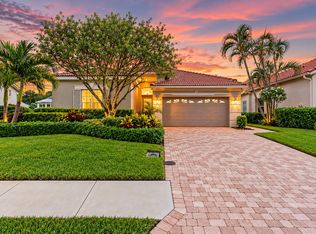 MLS ID #B26085957, Wendy Lehman, Compass Florida LLC. BeachesMLS
 - $1,150,0004 bd2 ba2.3k sqft15315 78TH Drive N, Palm Beach Gardens, FL 33418For Sale
 MLS ID #B26064813, Jennifer Hyland, The Corcoran Group. BeachesMLS
 - $800,0004 bd3 ba2.9k sqft8501 PORTOBELLO Lane, Palm Beach Gardens, FL 33418For Sale
 MLS ID #B26073809, Meredith Bell, The Agency Florida LLC. BeachesMLS
 - $1,369,0004 bd3 ba2.6k sqft136 ANDALUSIA Way, Palm Beach Gardens, FL 33418For SaleMLS ID #B26057050, Betty A Schneider, Mirasol Realty. BeachesMLS
- $1,090,0003 bd2 ba2.1k sqft8352 N 154th Ct Road N, Palm Beach Gardens, FL 33418For SaleMLS ID #B26037755, Christian Demers, Illustrated Properties. BeachesMLS
- $1,250,0003 bd3 ba2.5k sqft11065 164th Court N, Jupiter, FL 33478For SaleMLS ID #B26032865, Sophie Schneeberger, Echo Fine Properties. BeachesMLS
- $1,349,9904 bd3 ba2.7k sqft11850 Stonehaven Way, Palm Beach Gardens, FL 33412For SaleMLS ID #B26049641, Craig Heger, Echo Fine Properties. BeachesMLS
- $1,150,0003 bd3 ba2.3k sqft13358 MILES STANDISH Port, Palm Beach Gardens, FL 33410For SaleMLS ID #B26065108, Michelle K Hodgkin, RE/MAX Ocean Properties. BeachesMLS
- $849,0004 bd4 ba3.6k sqft8503 Portobello Lane, Palm Beach Gardens, FL 33418For SaleMLS ID #B26065636, Babs V Rhyne, Illustrated Properties. BeachesMLS
- $685,0003 bd2 ba2.1k sqft181 Green Point Circle #181, Palm Beach Gardens, FL 33418For SaleMLS ID #B26069386, Rhonda B. Shoumate PA, Illustrated Properties. BeachesMLS
- $1,150,0004 bd4 ba2.8k sqft8216 Cypress Point Road, West Palm Beach, FL 33412For SaleMLS ID #R11153477, Diana S Burns, Keller Williams Realty Jupiter. BeachesMLS
- $931,9006 bd6 ba2.8k sqft126 Hidden Hollow Drive, Palm Beach Gardens, FL 33418For SaleMLS ID #B26033674, George F (Chip) Lubeck III, Lubeck Realty Group Inc. BeachesMLS
- $1,794,9605 bd5 ba4.1k sqft185 Thornton Drive, Palm Beach Gardens, FL 33418For SaleMLS ID #B26021267, Craig Heger, Echo Fine Properties. BeachesMLS
- $1,250,0005 bd4 ba4.3k sqft13166 71st Place N, West Palm Beach, FL 33412For SaleMLS ID #B26025474, Courtney Rix, DJ & Lindsey Real Estate. BeachesMLS
- $1,695,0005 bd4 ba3.1k sqft6188 Celadon Circle, Palm Beach Gardens, FL 33418For SaleMLS ID #B26043178, Samara J Cooper, Leibowitz Realty Group, LLC./P. BeachesMLS
- $1,249,0003 bd3 ba1.8k sqft16440 RIVERWIND Drive, Jupiter, FL 33477For SaleMLS ID #B26078757, Paul Thomas Stockall, Compass Florida LLC. BeachesMLS
- $1,060,0004 bd3 ba2.6k sqft10295 Allamanda Boulevard, Palm Beach Gardens, FL 33410For SaleMLS ID #B26028163, Matthew W Brannon, Illustrated Properties. BeachesMLS
- $1,649,0004 bd5 ba3.3k sqft12886 LA ROCHELLE Circle, Palm Beach Gardens, FL 33410For SaleMLS ID #B26083954, Christopher R Dyer, Eb Stone Realty. BeachesMLS
- $749,9703 bd2 ba2k sqft208 Legendary Circle, Palm Beach Gardens, FL 33418For SaleMLS ID #B26043094, Andrew Seifter, Echo Fine Properties. BeachesMLS
