This beautifully maintained, one-owner home is packed with thoughtful upgrades inside and out! Freshly painted common areas, upgraded blinds, window screens, ceiling fans and updated door hardware add a polished touch throughout. The kitchen features an upgraded sink, backsplash, molding and Alexa-controlled wired lighting, while the laundry room doubles as a butler-style pantry with added cabinetry and a second refrigerator. Enjoy lighted, defogging primary bath mirrors, bidets in both baths, an epoxy garage floor, insulated garage door, WiFi opener and added lighting. Outside, relax or entertain on two paver patios surrounded by irrigated grass, in-ground sprinklers, drip-fed lantanas, solar block-wall lights and a patio fan. Washer, dryer and both refrigerators convey! NO HOA!
Under contract
$285,000
1587 W Cottonwood Canyon Dr, Benson, AZ 85602
3beds
1,453sqft
Single Family Residence
Built in 2022
9,147 Square Feet Lot
$283,900 Zestimate®
$196/sqft
$-- HOA
What's special
Insulated garage doorIn-ground sprinklersEpoxy garage floorFreshly painted common areasUpdated door hardwareSolar block-wall lightsDrip-fed lantanas
- 13 days
- 241
- 18
Likely to sell faster than
Zillow last checked:
Listing updated:
Listed by:
Kayli Waite 520-221-0412,
Copper Lodge Realty
Source: MLS of Southern Arizona,MLS#: 22620279
Facts & features
Interior
Bedrooms & bathrooms
- Bedrooms: 3
- Bathrooms: 2
- Full bathrooms: 2
Heating
- Forced Air, Electric
Cooling
- Central Air, Ceiling Fan(s)
Appliances
- Included: Exhaust Fan, Dishwasher, Disposal, Refrigerator, Electric Cooktop, Electric Oven, Microwave
- Laundry: Storage, Laundry Room, Washer, Dryer
Features
- Entrance Foyer, Walk-In Closet(s)
- Flooring: Carpet, Vinyl
- Windows: Double Pane Windows
- Has fireplace: No
- Fireplace features: None
Interior area
- Total structure area: 1,453
- Total interior livable area: 1,453 sqft
Video & virtual tour
Property
Parking
- Total spaces: 2
- Parking features: Garage Door Opener
- Attached garage spaces: 2
Accessibility
- Accessibility features: None
Features
- Levels: One
- Stories: 1
- Patio & porch: Covered, Patio
- Pool features: None
- Spa features: None
- Fencing: Block,View Fence
- Has view: Yes
- View description: Mountain(s), Sunset, Desert
Lot
- Size: 9,147 Square Feet
- Dimensions: 51x176x50x183
- Features: Decorative Gravel, Sprinklers In Front, Subdivided, Corner Lot, North/South Exposure
Details
- Additional structures: Shed(s)
- Parcel number: 12476040
- Zoning: Benson - B2
- Special conditions: None
Construction
Type & style
- Home type: SingleFamily
- Architectural style: Ranch
- Property subtype: Single Family Residence
Materials
- Frame - Stucco
- Roof: Tile
Condition
- Year built: 2022
Utilities & green energy
- Sewer: Sewer Connected
- Water: Public
Community & HOA
Community
- Features: None
- Security: Smoke Detector(s), Wrought Iron Security Door
HOA
- Has HOA: No
Location
- Region: Benson
Financial & listing details
- Price per square foot: $196/sqft
- Tax assessed value: $219,391
- Annual tax amount: $1,907
- Date on market: 8/20/2026
- Cumulative days on market: 14 days
- Listing terms: FHA,VA Loan,Conventional,Cash,USDA Loan
- Road surface type: Paved
Estimated market value
$283,900
$270,000 - $298,000
$1,718/mo
Price history
| Date | Event | Price |
|---|---|---|
| 8/26/2026 | Contingent | $285,000$196/sqft |
Source:  MLS of Southern Arizona #22620279 Report a problem MLS of Southern Arizona #22620279 Report a problem | ||
| 8/20/2026 | Listed for sale | $285,000+14.5%$196/sqft |
Source: MLS of Southern Arizona #22620279 Report a problem | ||
| 7/25/2023 | Sold | $248,990-0.4%$171/sqft |
Source:  ARMLS #6555492 Report a problem ARMLS #6555492 Report a problem | ||
| 5/15/2023 | Pending sale | $249,990$172/sqft |
Source: ARMLS #6555492 Report a problem | ||
| 5/11/2023 | Listed for sale | $249,990$172/sqft |
Source: ARMLS #6555492 Report a problem | ||
Public tax history
| Year | Property taxes | Tax assessment |
|---|---|---|
| 2026 | -- | $21,939 -4.8% |
| 2025 | -- | $23,034 +219.9% |
| 2024 | $435 +7.9% | $7,200 |
| 2023 | $403 -5.1% | -- |
| 2022 | $425 -5.3% | -- |
| 2021 | $449 -1.2% | -- |
| 2020 | $454 -0.4% | -- |
| 2019 | $456 | -- |
| 2018 | $456 | -- |
| 2017 | -- | -- |
| 2016 | -- | -- |
| 2015 | -- | -- |
| 2014 | -- | -- |
Find assessor info on the county website
Monthly payment
Est. payment
Payment breakdown
Explore the cost of this home by adjusting the details. Changes won't be saved.Climate risks
Neighborhood: 85602
Nearby schools
Schools provided by the listing agent
- Elementary: St. David
- Middle: St. David
- High: St. David
Source: MLS of Southern Arizona. This data may not be complete. We recommend contacting the local school district to confirm school assignments for this home.
- $273,700-- bd-- ba1.6k sqft1589 Cottonwood Canyon Dr, Benson, AZ 85602Off Market
- $277,3003 bd2 ba1.6k sqft1589 Cottonwood Canyon Dr, Benson, AZ 85602Off Market

- $269,0003 bd2 ba1.3k sqft1591 W Cottonwood Canyon Dr, Benson, AZ 85602Sold
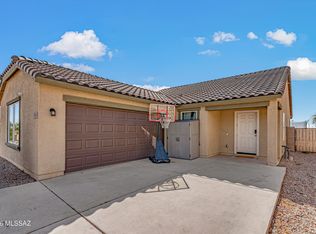
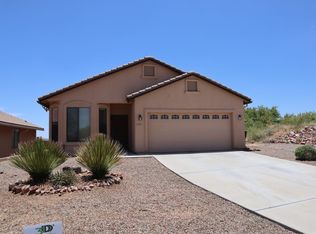
- $275,0003 bd2 ba1.6k sqft1581 W Cottonwood Canyon Dr, Benson, AZ 85602Off Market
Similar homes
- $294,9003 bd2 ba1.6k sqft1622 W Cottonwood Bluffs Dr, Benson, AZ 85602For Sale
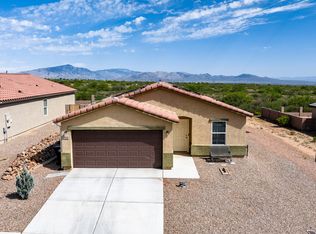
 MLS ID #22615102, Tara L Finch, Haymore Real Estate, LLC. MLS of Southern Arizona
 - $315,0003 bd2 ba1.8k sqft1031 S Limestone St, Benson, AZ 85602For Sale
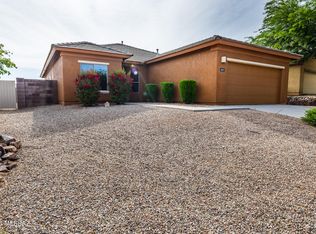 MLS ID #22619958, Melina Vargas, Haymore Real Estate, LLC. MLS of Southern Arizona
 - $--3 bd2 ba1.4k sqft622 E Post Rd, Benson, AZ 85602Auction
 Auction.com 2
 - $286,0003 bd2 ba1.5k sqft643 S Mesquite St, Benson, AZ 85602For Sale
 MLS ID #22618126, Phillip J McGeever, Long Realty-Benson. MLS of Southern Arizona
 - $299,9503 bd2 ba1.4k sqft3302 W Thunderbird Trl, Benson, AZ 85602For SaleMLS ID #22621090, Paulette A McLain, DiPeso Realty. MLS of Southern Arizona
- $269,9003 bd2 ba1.3k sqft302 W Cactus St, Benson, AZ 85602For SaleMLS ID #22615708, Cynthia Malec, Long Realty-Benson. MLS of Southern Arizona
- $279,9003 bd2 ba1.6k sqft1347 W Kartchner Trl, Benson, AZ 85602For SaleMLS ID #22616424, Lynn Haber, Realty Executives Arizona Territory. MLS of Southern Arizona
- $269,9503 bd2 ba1.6k sqft1705 S Moonshadow Dr, Benson, AZ 85602For SaleMLS ID #22620088, Victor Walker, eXp Realty. MLS of Southern Arizona
- $289,0004 bd2 ba1.8k sqft370 E Silverwood Ln, Benson, AZ 85602For SaleMLS ID #22611930, Kacy A Agredano, DiPeso Realty. MLS of Southern Arizona
- $269,0003 bd2 ba1.2k sqft1351 W Kartchner Trl, Benson, AZ 85602For SaleMLS ID #22618420, Carole Marie Irizarry Pierce, Haymore Real Estate, LLC. MLS of Southern Arizona
- $295,0004 bd3 ba1.6k sqft193 E 6th St, Benson, AZ 85602For SaleMLS ID #22616148, Bridger L.. Blaschke, DiPeso Realty. MLS of Southern Arizona
- $255,0003 bd2 ba1.8k sqft139 E 6th St, Benson, AZ 85602For SaleMLS ID #22613719, Lisi Marsteller, DiPeso Realty. MLS of Southern Arizona
- $260,0003 bd2 ba1.3k sqft643 W Coachline Ln, Benson, AZ 85602For SaleMLS ID #22620047, Kacy A Agredano, DiPeso Realty. MLS of Southern Arizona
- $265,0003 bd2 ba1.1k sqft744 E Country Club Dr, Benson, AZ 85602For SaleMLS ID #22617770, Paul Juell, Real Broker. MLS of Southern Arizona
- $269,0003 bd2 ba1.6k sqft774 E Country Club Dr, Benson, AZ 85602For SaleMLS ID #22608900, Tara L Finch, Haymore Real Estate, LLC. MLS of Southern Arizona
- $295,0003 bd2 ba1.2k sqft1249 S Lenora Loop, Benson, AZ 85602For SaleMLS ID #22615081, Santiago Ortiz, Realty One Group Integrity. MLS of Southern Arizona
- $254,9903 bd2 ba1.6k sqft921 S Stalactites Cir, Benson, AZ 85602New ConstructionMLS of Southern Arizona
- $320,0003 bd2 ba1.5k sqft25290 E Tonopah Trl, Benson, AZ 85602For SaleMLS ID #22612771, Nancy A Howery, Long Realty. MLS of Southern Arizona
