Stunning custom-built home by Hazelwood Homes (2022) set on 10 picturesque acres, offering the perfect blend of luxury living and functional space. This exceptional property features an impressive 80' x 40' insulated Grenier outbuilding and a 24,000-gallon heated sport pool with sun shelf-ideal for relaxing or entertaining. The thoughtfully designed 1.5-story home welcomes you with a grand foyer that opens to a breathtaking great room with vaulted, wood-beamed ceilings, a zoned gas fireplace, and custom cabinetry. The chef's kitchen is a showstopper with custom cabinetry, illuminated display cabinets, marble countertops, a large island with seating, and an incredible walk-in pantry complete with a rolling ladder. The adjacent dining room connects seamlessly to a butler's pantry featuring a wet bar, while a private family room offers additional living space. The main floor primary suite is a true retreat, boasting a custom walk-in closet with center island and a spa-like en suite with heated floors, tiled shower, soaking tub, and dual vanities. Additional main floor highlights include a private office, full bath, and a well-appointed mudroom/laundry room with a tiled pet shower and utility sink. Enjoy year-round comfort in the screened porch with gas fireplace and epoxy flooring, accessible from both the great room and rear foyer. The attached garage provides extra convenience with zero entry into the mud room and rear foyer. Upstairs features two generously sized guest suites, each with walk-in closets and private baths, along with a versatile loft space and additional attic storage. The unfinished basement offers excellent potential with daylight windows and a rough-in for a future bath and wet bar. The impressive outbuilding is fully equipped with three garage doors (including one 14' door), two overhead radiant heaters, two 50-amp RV outlets, a loft area, and a finished interior suite complete with kitchenette, bedroom, full bath, and mini-split heating and cooling-perfect for guests, hobbies, or workspace. Outdoor living is just as remarkable, with a black aluminum fence enclosing the pool, covered patio, backyard, and a charming flagstone path that connects seamlessly to the home. This one-of-a-kind property offers luxury, privacy, and versatility-all in a breathtaking setting.
Pending
$1,500,000
15878 N 2120th Ave, Geneseo, IL 61254
3beds
3,368sqft
:
Get pre-qualified$10,254/mo
Single Family Residence
Built in 2022
10 Acres Lot
$1,482,400 Zestimate®
$445/sqft
$-- HOA
What's special
Zoned gas fireplaceVersatile loft spaceIlluminated display cabinetsPrivate officeLarge island with seatingPrivate family roomCustom cabinetry
- 77 days |
- 85 |
- 2 |
Zillow last checked:
Listing updated:
Listed by:
Peg Hopkins (563)529-1764,
Ruhl&Ruhl REALTORS Bettendorf
Source: MRED as distributed by MLS GRID,MLS#: 12640216
Facts & features
Interior
Bedrooms & bathrooms
- Bedrooms: 3
- Bathrooms: 4
- Full bathrooms: 3
- 1/2 bathrooms: 1
Rooms
- Room types: Office, Great Room, Loft, Foyer, Pantry, Screened Porch
Primary bedroom
- Features: Flooring (Carpet), Window Treatments (Blinds), Bathroom (Full, Double Sink, Tub & Separate Shwr)
- Level: Main
- Area: 256 Square Feet
- Dimensions: 16X16
Bedroom 2
- Features: Flooring (Luxury Vinyl), Window Treatments (Blinds)
- Level: Second
- Area: 143 Square Feet
- Dimensions: 13X11
Bedroom 3
- Features: Flooring (Luxury Vinyl), Window Treatments (Blinds)
- Level: Second
- Area: 143 Square Feet
- Dimensions: 13X11
Dining room
- Features: Flooring (Hardwood)
- Level: Main
- Area: 143 Square Feet
- Dimensions: 13X11
Family room
- Features: Flooring (Hardwood)
- Level: Main
- Area: 169 Square Feet
- Dimensions: 13X13
Foyer
- Features: Flooring (Hardwood)
- Level: Main
- Area: 144 Square Feet
- Dimensions: 12X12
Great room
- Features: Flooring (Hardwood)
- Level: Main
- Area: 360 Square Feet
- Dimensions: 20X18
Kitchen
- Features: Kitchen (Eating Area-Breakfast Bar, Island, Pantry-Butler, Pantry-Walk-in, Custom Cabinetry), Flooring (Hardwood)
- Level: Main
- Area: 260 Square Feet
- Dimensions: 20X13
Laundry
- Features: Flooring (Brick)
- Level: Main
- Area: 168 Square Feet
- Dimensions: 21X8
Loft
- Features: Flooring (Luxury Vinyl)
- Level: Second
- Area: 144 Square Feet
- Dimensions: 12X12
Office
- Features: Flooring (Hardwood), Window Treatments (Blinds)
- Level: Main
- Area: 169 Square Feet
- Dimensions: 13X13
Pantry
- Features: Flooring (Hardwood)
- Level: Main
- Area: 65 Square Feet
- Dimensions: 13X5
Screened porch
- Features: Flooring (Other)
- Level: Main
- Area: 363 Square Feet
- Dimensions: 33X11
Heating
- Natural Gas, Electric, Zoned, Radiant Floor
Cooling
- Central Air, Wall Unit(s), Zoned
Appliances
- Included: Range, Microwave, Dishwasher, Refrigerator, Bar Fridge, Washer, Dryer, Disposal, Stainless Steel Appliance(s), Range Hood, Water Softener Owned, Other, Electric Water Heater
- Laundry: Main Level, Sink
Features
- Vaulted Ceiling(s), Wet Bar, 1st Floor Bedroom, 1st Floor Full Bath, Built-in Features, Walk-In Closet(s), Beamed Ceilings, Open Floorplan, Pantry
- Flooring: Hardwood
- Basement: Unfinished,Bath/Stubbed,Daylight,Full
- Number of fireplaces: 2
- Fireplace features: Gas Log, Other, Great Room
Interior area
- Total structure area: 5,284
- Total interior livable area: 3,368 sqft
- Finished area below ground: 0
Property
Parking
- Total spaces: 12
- Parking features: Concrete, Gravel, Garage Door Opener, Yes, Garage Owned, Attached, Owned, Garage
- Attached garage spaces: 2
- Has uncovered spaces: Yes
Accessibility
- Accessibility features: No Disability Access
Features
- Stories: 1.5
- Patio & porch: Patio, Screened
- Exterior features: Fire Pit
- Pool features: In Ground
Lot
- Size: 10 Acres
- Dimensions: 657x652x668x652
- Features: Level, Other
Details
- Additional structures: Barn(s)
- Parcel number: 0815400015
- Special conditions: None
- Other equipment: Water-Softener Owned, Ceiling Fan(s), Sump Pump
Construction
Type & style
- Home type: SingleFamily
- Property subtype: Single Family Residence
Materials
- Vinyl Siding
- Foundation: Concrete Perimeter
- Roof: Asphalt,Metal
Condition
- New construction: No
- Year built: 2022
Utilities & green energy
- Sewer: Septic Tank
- Water: Well
Community & HOA
HOA
- Services included: None
Location
- Region: Geneseo
Financial & listing details
- Price per square foot: $445/sqft
- Tax assessed value: $826,005
- Annual tax amount: $19,321
- Date on market: 5/13/2026
- Ownership: Fee Simple
Estimated market value
$1,482,400
$1.41M - $1.56M
$3,494/mo
Price history
| Date | Event | Price |
|---|---|---|
| 6/10/2021 | Sold | $120,000+17.1%$36/sqft |
Source: Public Record Report a problem | ||
| 6/4/2010 | Sold | $102,500$30/sqft |
Source: Public Record Report a problem | ||
Public tax history
| Year | Property taxes | Tax assessment |
|---|---|---|
| 2024 | $19,321 +13.5% | $275,335 +9.7% |
| 2023 | $17,021 +71.3% | $250,946 +75.9% |
| 2022 | $9,938 +1953.7% | $142,630 +2023.7% |
| 2021 | $484 +6.1% | $6,716 +5.1% |
| 2020 | $456 +5.1% | $6,388 +4.9% |
| 2019 | $434 +4.1% | $6,091 +4.6% |
| 2018 | $417 +4% | $5,821 +4.4% |
| 2017 | $401 +4.2% | $5,576 +4.2% |
| 2016 | $385 +59.4% | $5,353 +4% |
| 2015 | $241 | $5,149 +13.2% |
| 2013 | $241 | $4,550 |
Find assessor info on the county website
Monthly payment
Est. payment
Payment breakdown
Explore the cost of this home by adjusting the details. Changes won't be saved.Climate risks
Neighborhood: 61254
Nearby schools
GreatSchools rating
- 8/10Northside Elementary SchoolGrades: PK-5Distance: 1.4 mi
- 6/10Geneseo Middle SchoolGrades: 6-8Distance: 1.3 mi
- 9/10Geneseo High SchoolGrades: 9-12Distance: 1.6 mi
Schools provided by the listing agent
- Middle: Geneseo Middle School
- High: Geneseo High School
- District: 228
Source: MRED as distributed by MLS GRID. This data may not be complete. We recommend contacting the local school district to confirm school assignments for this home.
- $572,000-- bd-- ba-- sqft15758 N 2120th Ave, Geneseo, IL 61254Sold
- $572,0004 bd4 ba2.3k sqft15758 N 2120th Ave, Geneseo, IL 61254Sold
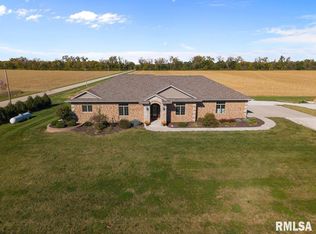
- $166,500-- bd-- ba780 sqft16111 N 2120th Ave, Geneseo, IL 61254Off Market
- $589,800-- bd-- ba-- sqft15660 N 2120th Ave, Geneseo, IL 61254Off Market
- $308,5005 bd3 ba1.9k sqft16180 N 2120th Ave, Geneseo, IL 61254Off Market
- $303,500-- bd-- ba-- sqft16271 N 2120th Ave, Geneseo, IL 61254Off Market
- $810,8006 bd-- ba3.4k sqft16374 N 2120th Ave, Geneseo, IL 61254Off Market
- $249,933160 Acres16374 N 2120th Ave, Geneseo, IL 61254Off Market
A local agent can set up tours, give advice and negotiate with sellers.
Similar homes
- $1,700,0003 bd3 ba3.8k sqft9901 Us Highway 6, Geneseo, IL 61254Active
 MLS ID #12654813, Valerie Vincent, RE/MAX Concepts Moline. MRED as distributed by MLS GRID
 - $1,265,0005 bd3 ba2.6k sqft28053 214th St, Le Claire, IA 52753Active
 MLS ID #12673215, Geri Doyle, Mel Foster Co. Davenport. MRED as distributed by MLS GRID
 - $1,599,9005 bd6 ba4.8k sqft4865 Woody Creek Cir, Bettendorf, IA 52722Active
 MLS ID #12694234, Brad Boeye, CRS,e-PRO, BUY SELL BUILD QC - Real Broker, LLC. MRED as distributed by MLS GRID
 - $895,0003 bd4 ba4.2k sqft2608 W 3rd St, Coal Valley, IL 61240Active
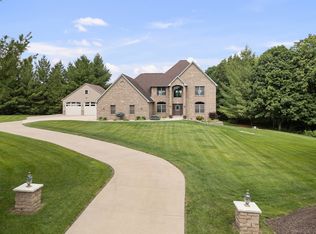 MLS ID #12675455, Kaitlyn Woods, RE/MAX Concepts Bettendorf. MRED as distributed by MLS GRID
 - $810,0005 bd5 ba4.9k sqft2296 Forest Reed Pl, Leclaire, IA 52753ActiveMLS ID #12674659, Beth Robertson Jackson, Ruhl&Ruhl REALTORS Bettendorf. MRED as distributed by MLS GRID
- $895,0003 bd6 ba4.8k sqft4510 5th Ave, Moline, IL 61265ActiveMLS ID #12591070, Paula Nabb, Mel Foster Co. Davenport. MRED as distributed by MLS GRID
- $899,9004 bd4 ba3.1k sqft5174 Woody Creek Ln, Bettendorf, IA 52722ActiveMLS ID #12655093, Stephanie Kerkhoff, Ruhl&Ruhl REALTORS Davenport. MRED as distributed by MLS GRID
- $914,8934 bd4 ba2.2k sqft4772 Woodland Dr, Bettendorf, IA 52722ActiveMLS ID #12633373, Geri Doyle, Mel Foster Co. Davenport. MRED as distributed by MLS GRID
