Discover the opportunity in this spacious 4-bedroom, 2.5-bath single-story home with a 2-car garage, private pool, fenced backyard, and peaceful lake setting, located within an exclusive gated golf course community in the heart of Pembroke Pines. Recently painted inside and out, the home offers a comfortable layout with mostly tiled common areas, a carpeted primary bedroom, and wood flooring in the additional bedrooms. Major updates include a 2023 roof, 2024 water heater, and 2020 A/C system. The fenced backyard provides privacy and a beautiful setting overlooking the lake, with a pool ready for relaxing and entertaining. This is an excellent opportunity for a buyer looking to add personal touches and build significant value.
Pending
$675,000
15891 SW 14TH Street, Pembroke Pines, FL 33027
4beds
2,054sqft
Single Family Residence
Built in 1995
6,300 Square Feet Lot
$-- Zestimate®
$329/sqft
$468/mo HOA
What's special
Private poolMostly tiled common areasComfortable layoutFenced backyardPeaceful lake settingFenced backyard provides privacyCarpeted primary bedroom
- 60 days
- 77
- 1
Likely to sell faster than
Zillow last checked:
Listing updated:
Listed by:
Melissa Vianni 954-775-5425,
CMV Realty LLC,
Jeffrey A Chenore 954-914-9057,
CMV Realty LLC
Source: BeachesMLS,MLS#: B26074042 Originating MLS: BeachesMLS
Facts & features
Interior
Bedrooms & bathrooms
- Bedrooms: 4
- Bathrooms: 3
- Full bathrooms: 2
- 1/2 bathrooms: 1
- Main level bathrooms: 3
- Main level bedrooms: 4
Heating
- Electric
Cooling
- Central Air, Ceiling Fan(s), Electric
Appliances
- Included: Cooktop, Dryer, Dishwasher, Electric Cooktop, Electric Range, Electric Water Heater, Ice Maker, Microwave, Range, Refrigerator, Water Heater, Washer
- Laundry: Inside, In Bathroom
Features
- Breakfast Bar, Breakfast Area, Dining Area, Separate/Formal Dining Room, Dual Sinks, High Ceilings, Pantry, Separate Shower, Walk-In Closet(s)
- Flooring: Carpet, Laminate, Tile, Wood
- Doors: French Doors
- Windows: Metal, Single Hung, Sliding
- Has fireplace: No
Interior area
- Total structure area: 2,054
- Total interior livable area: 2,054 sqft
Video & virtual tour
Property
Parking
- Total spaces: 6
- Parking features: Attached, Driveway, Garage, Garage Door Opener
- Attached garage spaces: 2
- Has uncovered spaces: Yes
Accessibility
- Accessibility features: None
Features
- Levels: One
- Stories: 1
- Patio & porch: Patio
- Exterior features: Lighting, Outdoor Living Area
- Has private pool: Yes
- Pool features: Fenced, In Ground, Private, Pool/Spa Combo, Association
- Has spa: Yes
- Spa features: In Ground
- Fencing: Back Yard,Fenced,Full
- Has view: Yes
- View description: Canal, Pool, Water
- Has water view: Yes
- Water view: Canal,Water
- Waterfront features: Canal Access, Canal Front, None
- Frontage type: Waterfront
- Frontage length: 51.00,51.00
Lot
- Size: 6,300 Square Feet
- Dimensions: 135 x 51 x 118 x 51
- Features: Interior Lot, Irregular Lot, < 1/4 Acre
Details
- Parcel number: 514021060320
- Zoning: (PUD)
- Special conditions: Standard
- Other equipment: Satellite Dish
Construction
Type & style
- Home type: SingleFamily
- Architectural style: Contemporary,Ranch
- Property subtype: Single Family Residence
Materials
- Concrete, Stucco
- Foundation: Slab
- Roof: Barrel,Concrete,Tile
Condition
- Resale
- New construction: No
- Year built: 1995
Utilities & green energy
- Sewer: Public Sewer
- Water: Public
- Utilities for property: Cable Connected, Electricity Connected, Sewer Connected, Water Connected
Community & HOA
Community
- Features: Home Owners Association, Gated, Street Lights, Sidewalks
- Security: Gated with Guard, Gated Community
- Subdivision: GROVE PLACE
HOA
- Has HOA: Yes
- Amenities included: Golf Course, Maintenance, Picnic Area, Pool, Parking, Putting Green(s), Security, Sidewalks, Tennis Court(s), Trail(s)
- Services included: Common Areas, Internet, Legal/Accounting, Recreation Facilities, Security
- HOA fee: $468 monthly
- HOA name: Grand Palms
- HOA phone: 954-431-2835
- Second HOA name: Miami Management
- Second HOA phone: 954-839-2686
Location
- Region: Pembroke Pines
Financial & listing details
- Price per square foot: $329/sqft
- Tax assessed value: $600,130
- Annual tax amount: $4,963
- Date on market: 9/9/2026
- Cumulative days on market: 59 days
- Listing terms: Cash,Conventional,1031 Exchange,FHA,VA Loan
- Electric utility on property: Yes
- Road surface type: Asphalt
Estimated market value
Not available
Estimated sales range
Not available
Not available
Price history
| Date | Event | Price |
|---|---|---|
| 9/22/2026 | Pending sale | $675,000$329/sqft |
Source:  BeachesMLS #B26074042 Report a problem | ||
| 9/9/2026 | Listed for sale | $675,000+227.7%$329/sqft |
Source: BeachesMLS #B26074042 Report a problem | ||
| 11/2/2000 | Sold | $206,000+11.4%$100/sqft |
Source: Public Record Report a problem | ||
| 10/24/1995 | Sold | $184,900$90/sqft |
Source: Public Record Report a problem | ||
Public tax history
| Year | Property taxes | Tax assessment |
|---|---|---|
| 2025 | $4,964 +2.9% | $285,740 +2.9% |
| 2024 | $4,825 +3.3% | $277,690 +3% |
| 2023 | $4,673 +4% | $269,610 +3% |
| 2022 | $4,495 +2% | $261,760 +3% |
| 2021 | $4,406 +1.1% | $254,140 +1.4% |
| 2020 | $4,359 +1.8% | $250,640 +2.3% |
| 2019 | $4,280 | $245,010 +1.9% |
| 2018 | $4,280 +3.9% | $240,450 +2.1% |
| 2017 | $4,118 +1.3% | $235,510 +2.1% |
| 2016 | $4,066 +0.5% | $230,670 +0.7% |
| 2015 | $4,047 -1.4% | $229,070 +0.8% |
| 2014 | $4,105 +0.1% | $227,260 -13.3% |
| 2013 | $4,099 +2.4% | $262,250 +5.1% |
| 2012 | $4,004 +3% | $249,630 +5.1% |
| 2011 | $3,887 -1.8% | $237,580 +12.8% |
| 2010 | $3,960 +7.9% | $210,610 +2.7% |
| 2009 | $3,670 +4.5% | $205,080 +0.1% |
| 2008 | $3,511 +1.8% | $204,880 +7.7% |
| 2007 | $3,448 -2.1% | $190,210 +2.5% |
| 2006 | $3,521 | $185,580 +3% |
| 2005 | -- | $180,180 +3% |
| 2004 | $3,494 +0.3% | $174,940 +1.9% |
| 2003 | $3,484 +0.3% | $171,680 +2.4% |
| 2002 | $3,474 -0.3% | $167,660 -0.7% |
| 2001 | $3,484 +16.9% | $168,790 |
| 2000 | $2,981 | -- |
Find assessor info on the county website
Monthly payment
Est. payment
Payment breakdown
Explore the cost of this home by adjusting the details. Changes won't be saved.Climate risks
Neighborhood: Grand Palms
Nearby schools
Schools provided by the listing agent
- Elementary: Silver Palms
- Middle: Walter C. Young
- High: Charles W. Flanagan
Source: BeachesMLS. This data may not be complete. We recommend contacting the local school district to confirm school assignments for this home.
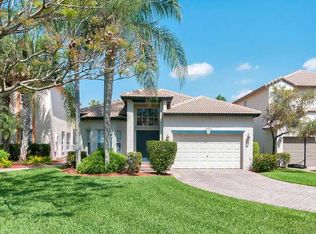
- $794,2004 bd2 ba2.1k sqft15911 SW 14th St, Pembroke Pines, FL 33027Off Market
- $838,6005 bd3 ba2.8k sqft15901 SW 14th St, Pembroke Pines, FL 33027Off Market
- $651,9003 bd2 ba2k sqft15861 SW 14th St, Pembroke Pines, FL 33027Off Market

- $620,3003 bd2 ba2.3k sqft15882 SW 14th St, Pembroke Pines, FL 33027Off Market
Similar homes
- $675,0004 bd3 ba2.2k sqft16385 SW 27th Street, Miramar, FL 33027For Sale
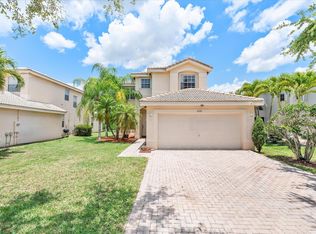
 MLS ID #B26031367, Stephanie L Martinez, Redfin Corporation. BeachesMLS
- $699,0004 bd3 ba1.9k sqft2256 SW 131st Terrace, Miramar, FL 33027For Sale
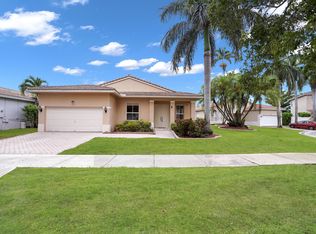 MLS ID #B26072095, Joyce P Bartels Daal, Ohana International Realty. BeachesMLS
- $655,0004 bd2 ba1.8k sqft13758 SW 31st Street, Miramar, FL 33027For Sale
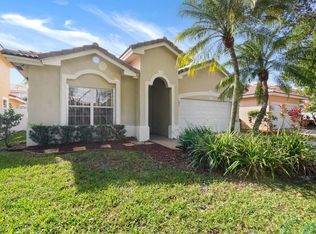 MLS ID #F10540888, Neville O Martin, Hometrust Real Estate Inc.. BeachesMLS
- $630,0004 bd3 ba2.2k sqft5400 SW 131st Terrace, Miramar, FL 33027For Sale
 MLS ID #B26059910, Carl Saint-Fluer, Opal Realty Group LLC. BeachesMLS
- $649,9003 bd2 ba1.7k sqft226 SW 206TH Avenue, Pembroke Pines, FL 33029For SaleMLS ID #B26089937, Jenny Chapman, New Castle Realty Inc #1. BeachesMLS
- $649,9003 bd2 ba1.6k sqft2000 NW 117TH Terrace, Pembroke Pines, FL 33026For SaleMLS ID #B26094707, Chuck J Bonfiglio Jr, AAA Realty Group INC. BeachesMLS
- $650,0003 bd2 ba1.6k sqft18871 NW 2ND Street, Pembroke Pines, FL 33029For SaleMLS ID #B26058946, Michael Jude McLaughlin, Premier Associates Realty LLC. BeachesMLS
- $600,0003 bd2 ba1.8k sqft2311 SW 125th Avenue, Miramar, FL 33027For SaleMLS ID #B26070183, Sharon M Flood, Coldwell Banker Realty. BeachesMLS
- $849,9004 bd3 ba2.5k sqft16748 NW 15TH Street, Pembroke Pines, FL 33028For SaleMLS ID #B26089454, Dorothea C Miller, New Castle Realty Inc #1. BeachesMLS
- $749,0003 bd3 ba2k sqft420 NW 188TH Terrace, Pembroke Pines, FL 33029For SaleMLS ID #B26066572, Amie S. Balchunas, Lamacchia Realty, Inc.. BeachesMLS
- $695,0003 bd3 ba1.7k sqft2640 Cayenne Avenue, Cooper City, FL 33026For SaleMLS ID #B26074008, Joe F. Caprio, Joe Caprio & Co. Real Estate. BeachesMLS
- $649,0004 bd2 ba1.6k sqft1411 NW 89th Avenue, Pembroke Pines, FL 33024For SaleMLS ID #B26027061, Oshay Nelson, Signature International Real E. BeachesMLS
- $879,0004 bd3 ba2.7k sqft19200 SW 62ND Street, Pembroke Pines, FL 33332For SaleMLS ID #B26096700, Melissa Vianni, CMV Realty LLC. BeachesMLS
- $740,0003 bd2 ba1.9k sqft2485 Kimmie Drive, Hollywood, FL 33026For SaleMLS ID #B26095047, Sheila A Radish, Radish Homes Realty. BeachesMLS
- $679,9504 bd3 ba2.5k sqft3570 NW 120th Way, Sunrise, FL 33323For SaleMLS ID #B26095555, Bruce Lazar, Team Realty Inc. BeachesMLS
- $599,9003 bd2 ba1.4k sqft11330 SW 8th Place, Pembroke Pines, FL 33025For SaleMLS ID #B26074916, Dorothea C Miller, New Castle Realty Inc #1. BeachesMLS
- $775,0004 bd3 ba2.5k sqft4225 SW 179TH Way, Miramar, FL 33029For SaleMLS ID #B26065193, Richard S Elliott, Compass Florida LLC. BeachesMLS
- $695,0003 bd2 ba1.7k sqft8738 NW 150th Terrace, Miami Lakes, FL 33018For SaleMLS ID #B26079245, Yuliet Vidal Gonzalez, Antorcha Real Estate Group LLC. BeachesMLS
- $680,0003 bd2 ba1.7k sqft9401 NW 18TH Drive, Plantation, FL 33322For SaleMLS ID #B26093349, Vickie Held, Better Homes & Gdns RE Fla 1st. BeachesMLS
- $845,0004 bd3 ba1.8k sqft1644 Jackson Street, Hollywood, FL 33020For SaleMLS ID #B26096412, Peter Michael Blicharz, Serhant. BeachesMLS
