Truly move-in ready! This charming 3–4 bedroom, 2 bathroom home in Rollingstone has been beautifully maintained and thoughtfully updated, with many of the big-ticket improvements already completed! Updates include LP SmartSide siding, a metal roof, replacement windows, newer furnace and central air conditioning, new carpeting upstairs, luxury vinyl plank flooring in the kitchen, fresh paint throughout, and an updated bathroom. Interior features include beautiful hardwood floors, a large living room window that fills the space with natural light, and a flexible floor plan offering room for a fourth bedroom, home office, or additional living space. Outside, you’ll appreciate the spacious lot and one-car garage. Walking distance to Rollingstone Community School & bus transportation is available for both the Lewiston-Altura and Winona school districts. With so many updates already taken care of, all that’s left to do is move in and enjoy! Don’t miss this one!
Active
$230,000
159 Broadway St, Rollingstone, MN 55969
3beds
1,543sqft
Single Family
Built in 1948
9,147 Square Feet Lot
$224,200 Zestimate®
$149/sqft
$-- HOA
What's special
Beautiful hardwood floorsOne-car garageLp smartside sidingSpacious lotFresh paint throughoutUpdated bathroomReplacement windows
- 2 days
- 224
- 6
Zillow last checked:
Listing updated:
Listed by:
Jenny Cisewski 507-458-7038,
Edina Realty, Inc.
Source: NorthstarMLS as distributed by MLS GRID,MLS#: 7173526
Facts & features
Interior
Bedrooms & bathrooms
- Bedrooms: 3
- Bathrooms: 2
- Full bathrooms: 1
- 3/4 bathrooms: 1
Bedroom
- Level: Main
- Area: 130.9 Square Feet
- Dimensions: 11.9x11
Bedroom 2
- Level: Main
- Area: 138.32 Square Feet
- Dimensions: 13.3x10.4
Bedroom 3
- Level: Upper
- Area: 147.63 Square Feet
- Dimensions: 13.3x11.10
Family room
- Level: Upper
- Area: 205.35 Square Feet
- Dimensions: 18.5x11.10
Kitchen
- Level: Main
- Area: 198 Square Feet
- Dimensions: 15x13.2
Living room
- Level: Main
- Area: 262.7 Square Feet
- Dimensions: 18.5x14.2
Heating
- Forced Air
Cooling
- Central Air
Appliances
- Included: Dryer, Range, Refrigerator, Washer
- Laundry: In Basement
Features
- Basement: Block
- Has fireplace: No
Interior area
- Total structure area: 2,443
- Total interior livable area: 1,543 sqft
- Finished area above ground: 1,515
- Finished area below ground: 28
Property
Parking
- Total spaces: 1
- Parking features: Detached Garage
- Garage spaces: 1
- Details: Garage Dimensions (22x12)
Accessibility
- Accessibility features: None
Features
- Levels: One and One Half
- Stories: 1.5
- Patio & porch: Rear Porch
Lot
- Size: 9,147 Square Feet
- Dimensions: 56 x 160
Details
- Foundation area: 928
- Parcel number: 280100010
- Zoning description: Residential-Single Family
Construction
Type & style
- Home type: SingleFamily
- Property subtype: Single Family
Materials
- Frame
- Roof: Age Over 8 Years,Metal
Condition
- New construction: No
- Year built: 1948
Utilities & green energy
- Electric: 200+ Amp Service
- Gas: Natural Gas
- Sewer: City Sewer/Connected
- Water: City Water/Connected
Community & HOA
Community
- Subdivision: Greden & Speltz Add
HOA
- Has HOA: No
Location
- Region: Rollingstone
Financial & listing details
- Price per square foot: $149/sqft
- Tax assessed value: $155,500
- Annual tax amount: $1,366
- Date on market: 11/17/2026
Estimated market value
$224,200
$213,000 - $235,000
$1,276/mo
Price history
| Date | Event | Price |
|---|---|---|
| 11/17/2026 | Listed for sale | $230,000$149/sqft |
Source:  NorthstarMLS as distributed by MLS GRID #7173526 Report a problem | ||
Public tax history
| Year | Property taxes | Tax assessment |
|---|---|---|
| 2025 | $1,294 +0.3% | $155,500 +1.6% |
| 2024 | $1,290 +14.6% | $153,100 +4.2% |
| 2023 | $1,126 +11% | $146,900 +31.6% |
| 2022 | $1,014 +7.4% | $111,600 |
| 2021 | $944 -2.3% | $111,600 |
| 2020 | $966 +2.8% | -- |
| 2019 | $940 | $98,200 +4.9% |
| 2018 | $940 +17.8% | $93,600 |
| 2017 | $798 | -- |
| 2016 | $798 | -- |
| 2015 | $798 -12.9% | -- |
| 2014 | $916 | -- |
| 2013 | -- | -- |
| 2012 | -- | -- |
| 2011 | -- | -- |
| 2010 | -- | -- |
Find assessor info on the county website
Monthly payment
Est. payment
Payment breakdown
Explore the cost of this home by adjusting the details. Changes won't be saved.Climate risks
Neighborhood: 55969
Similar homes
- $300,0003 bd2 ba1.8k sqft445 Sunnyview Dr, Rollingstone, MN 55969For Sale

 MLS ID #7167113, Tina Goettelman, Edina Realty, Inc.. NorthstarMLS as distributed by MLS GRID
- $315,0003 bd2 ba1.9k sqft114 E Wilmar St, Rollingstone, MN 55969For Sale
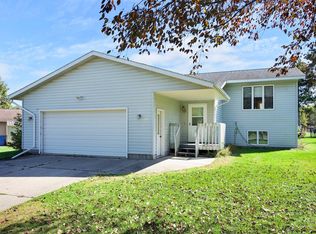 MLS ID #7157876, Jenny Cisewski, Edina Realty, Inc.. NorthstarMLS as distributed by MLS GRID
- $294,9003 bd2 ba1.2k sqft18599 Horse Shoe Rd, Rollingstone, MN 55969For Sale
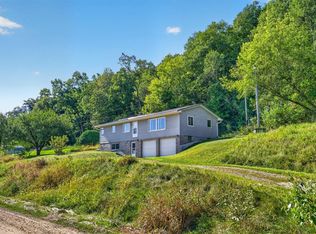 MLS ID #7129240, Justin Lenk, Coldwell Banker Realty. NorthstarMLS as distributed by MLS GRID
- $230,0003 bd2 ba1.4k sqft512 E Wabasha St, Winona, MN 55987For Sale
 MLS ID #7173053, Jesse Ebner, RE/MAX Advantage Plus. NorthstarMLS as distributed by MLS GRID
- $260,0002 bd2 ba1.8k sqft34931 Old Homer Rd, Winona, MN 55987For SaleMLS ID #7173145, Jerald Hettenbach, Coldwell Banker River Valley, REALTORS. NorthstarMLS as distributed by MLS GRID
- $210,0003 bd2 ba1.2k sqft17 Wenonah Rd, Minnesota City, MN 55959For SaleMLS ID #7098784, Paul van Eijl, Richard L. Jacobson Real Estate. NorthstarMLS as distributed by MLS GRID
- $230,0004 bd2 ba1.6k sqft1659 Edgewood Rd, Winona, MN 55987For SaleMLS ID #7155269, Celeste Liesch, Edina Realty, Inc.. NorthstarMLS as distributed by MLS GRID
- $220,0003 bd2 ba2.1k sqft4618 W 5th St, Winona, MN 55987For SaleMLS ID #7142018, Celeste Liesch, Edina Realty, Inc.. NorthstarMLS as distributed by MLS GRID
- $249,9003 bd2 ba1.5k sqft311 N Shore Dr, Fountain City, WI 54629For SaleMLS ID #7162675, Jenny Cisewski, Edina Realty, Inc.. NorthstarMLS as distributed by MLS GRID
- $254,9003 bd2 ba1.2k sqft1888 Gilmore Ave, Winona, MN 55987For SaleMLS ID #7068974, Tim Tlougan, Edina Realty, Inc.. NorthstarMLS as distributed by MLS GRID
- $225,0003 bd1 ba1.1k sqft19 W 17th St, Buffalo City, WI 54622For SaleMLS ID #7168511, Gile Gibbons, Edina Realty, Inc.. NorthstarMLS as distributed by MLS GRID
- $209,9003 bd2 ba1.2k sqft515 E Broadway St, Winona, MN 55987For SaleMLS ID #7172098, Taylor Wardwell, Coldwell Banker River Valley, REALTORS. NorthstarMLS as distributed by MLS GRID
- $224,9003 bd2 ba1.4k sqft610 W Belleview St, Winona, MN 55987For SaleMLS ID #7159224, Sonja Kunce, Coldwell Banker River Valley, REALTORS. NorthstarMLS as distributed by MLS GRID
- $269,0003 bd2 ba1.6k sqft173 Sunrise Dr, Minnesota City, MN 55959For SaleMLS ID #7129374, Steve Koleno, Beycome Brokerage Realty LLC. NorthstarMLS as distributed by MLS GRID
- $235,0003 bd1 ba2.1k sqft133 W 16th St, Cochrane, WI 54622For SaleMLS ID #7153821, Celeste Liesch, Edina Realty, Inc.. NorthstarMLS as distributed by MLS GRID
- $210,0002 bd1 ba994 sqft8380 W Main St, Winona, MN 55987For SaleMLS ID #7169360, Taylor Wardwell, Coldwell Banker River Valley, REALTORS. NorthstarMLS as distributed by MLS GRID
- $199,0003 bd1 ba1.2k sqft307 Michaels St, Cochrane, WI 54622For SaleMLS ID #7147681, Celeste Liesch, Edina Realty, Inc.. NorthstarMLS as distributed by MLS GRID
- $199,0002 bd2 ba1k sqft1330 W 6th St, Winona, MN 55987For SaleMLS ID #7171111, Luke Miller, Wayvora Realty. NorthstarMLS as distributed by MLS GRID
- $219,9003 bd2 ba1.3k sqft650 W 5th St, Winona, MN 55987For SaleMLS ID #7164136, Tom Maroushek, Real Broker, LLC.. NorthstarMLS as distributed by MLS GRID
