Welcome home to this charming 3-bedroom ranch style house offering complete one-level living on an oversized lot. The beautiful red brick exterior provides timeless curb appeal, while the spacious interior is filled with an abundance of natural light. The updated bathroom features a convenient walk-in shower, and the detached garage plus bonus carport offers plenty of parking and storage options. Outside, the expansive lot provides ample room for a large garden, outdoor entertaining, or simply enjoying the extra space. This home combines comfort, convenience, and plenty of room to make it your own.
Active
$219,000
307 Michaels St, Cochrane, WI 54622
3beds
1,212sqft
Single Family
Built in 1960
0.41 Acres Lot
$-- Zestimate®
$181/sqft
$-- HOA
What's special
- 13 days
- 299
- 3
Zillow last checked:
Listing updated:
Listed by:
Celeste Liesch 507-459-8311,
Edina Realty, Inc.
Source: NorthstarMLS as distributed by MLS GRID,MLS#: 7147681
Facts & features
Interior
Bedrooms & bathrooms
- Bedrooms: 3
- Bathrooms: 1
- 3/4 bathrooms: 1
Bedroom
- Level: Main
- Area: 154 Square Feet
- Dimensions: 11x14
Bedroom 2
- Level: Main
- Area: 115.5 Square Feet
- Dimensions: 11x10.5
Bedroom 3
- Level: Main
- Area: 104.5 Square Feet
- Dimensions: 11x9.5
Bathroom
- Level: Main
Dining room
- Level: Main
- Area: 80 Square Feet
- Dimensions: 10x8
Kitchen
- Level: Main
- Area: 93.5 Square Feet
- Dimensions: 8.5x11
Laundry
- Level: Main
- Area: 87.75 Square Feet
- Dimensions: 6.5x13.5
Living room
- Level: Main
- Area: 240 Square Feet
- Dimensions: 20x12
Utility room
- Level: Lower
- Area: 35 Square Feet
- Dimensions: 5x7
Heating
- Forced Air
Cooling
- Central Air
Appliances
- Included: Dryer, Range, Refrigerator, Washer, Water Softener Owned
- Laundry: Laundry Room
Features
- Basement: Crawl Space,Partial
- Has fireplace: No
Interior area
- Total structure area: 1,292
- Total interior livable area: 1,212 sqft
- Finished area above ground: 1,212
- Finished area below ground: 0
Property
Parking
- Total spaces: 2
- Parking features: Carport, Detached Garage, Concrete
- Garage spaces: 1
- Carport spaces: 1
Accessibility
- Accessibility features: Other
Features
- Levels: One
- Stories: 1
- Fencing: None
Lot
- Size: 0.41 Acres
- Dimensions: 75 x 120 & 75 x 120
- Features: Tree Coverage - Light
Details
- Foundation area: 1212
- Parcel number: 111002660000
- Zoning description: Residential-Single Family
Construction
Type & style
- Home type: SingleFamily
- Property subtype: Single Family
Materials
- Frame
- Roof: Asphalt
Condition
- New construction: No
- Year built: 1960
Utilities & green energy
- Electric: Circuit Breakers, 100 Amp Service
- Gas: Other
- Sewer: City Sewer/Connected
- Water: City Water/Connected
Community & HOA
Community
- Subdivision: Lakeview Add
HOA
- Has HOA: No
Location
- Region: Cochrane
Financial & listing details
- Price per square foot: $181/sqft
- Tax assessed value: $138,200
- Annual tax amount: $1,772
- Date on market: 9/22/2026
Estimated market value
Not available
Estimated sales range
Not available
$1,270/mo
Price history
| Date | Event | Price |
|---|---|---|
| 9/30/2026 | Listed for sale | $219,000$181/sqft |
Source:  NorthstarMLS as distributed by MLS GRID #7147681 Report a problem NorthstarMLS as distributed by MLS GRID #7147681 Report a problem | ||
Public tax history
| Year | Property taxes | Tax assessment |
|---|---|---|
| 2025 | $1,762 +6.6% | $84,900 |
| 2024 | $1,654 +9.1% | $84,900 |
| 2023 | $1,515 -2.5% | $84,900 |
| 2022 | $1,554 +9.1% | $84,900 |
| 2021 | $1,424 +2.1% | $84,900 |
| 2020 | $1,395 -4% | $84,900 |
| 2019 | $1,453 +4.6% | $84,900 |
| 2018 | $1,389 -0.4% | $84,900 |
| 2017 | $1,395 +1.1% | $84,900 |
| 2016 | $1,380 -9.5% | $84,900 |
| 2015 | $1,524 +2.6% | $84,900 |
| 2014 | $1,485 -2.3% | $84,900 |
| 2013 | $1,521 -3.3% | $84,900 |
| 2011 | $1,573 +0.6% | $84,900 |
| 2010 | $1,563 -3.4% | $84,900 |
| 2009 | $1,618 | $84,900 |
Find assessor info on the county website
Monthly payment
Est. payment
Payment breakdown
Explore the cost of this home by adjusting the details. Changes won't be saved.Climate risks
Neighborhood: 54622
Similar homes
- $259,9002 bd1 ba920 sqft301 Michaels STREET, Cochrane, WI 54622Active
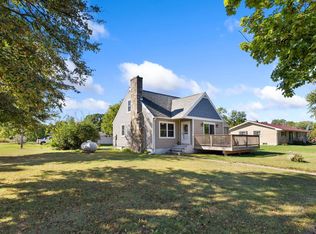 MLS ID #1980997, Cathryn Howland. WIREX MLS
 - $205,0004 bd1 ba1.6k sqft526 S Herman St, Buffalo City, WI 54622For Sale

 MLS ID #7062677, Amy Cornelius, Keller Williams Premier Realty. NorthstarMLS as distributed by MLS GRID
 - $159,9004 bd2 ba1.6k sqft106 W 5th St, Cochrane, WI 54622For Sale
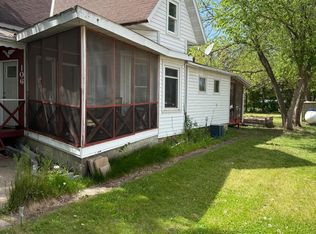 MLS ID #7099436, David Skeels, Keller Williams Premier Realty. NorthstarMLS as distributed by MLS GRID
 - $267,5002 bd2 ba800 sqft64 W 16th St, Buffalo City, WI 54622For Sale
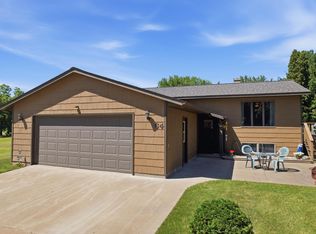 MLS ID #7110282, Amy Cornelius, Keller Williams Premier Realty. NorthstarMLS as distributed by MLS GRID
 - $225,0004 bd2 ba1.7k sqft1109 S 2nd St, Alma, WI 54610For SaleMLS ID #7122131, Amy Cornelius, Keller Williams Premier Realty. NorthstarMLS as distributed by MLS GRID
- $269,9003 bd2 ba1.2k sqft1888 Gilmore Ave, Winona, MN 55987For SaleMLS ID #7068974, Tim Tlougan, Edina Realty, Inc.. NorthstarMLS as distributed by MLS GRID
- $219,9005 bd2 ba1.4k sqft362 Cummings St, Winona, MN 55987For SaleMLS ID #7153362, Tina Scharmach, Castle Realty, LLC. NorthstarMLS as distributed by MLS GRID
- $199,9003 bd2 ba996 sqft477 Westdale Ave, Winona, MN 55987For SaleMLS ID #7150674, Matt Loos, Real Broker, LLC.. NorthstarMLS as distributed by MLS GRID
- $210,0003 bd2 ba1.2k sqft17 Wenonah Rd, Minnesota City, MN 55959For SaleMLS ID #7098784, Paul van Eijl, Richard L. Jacobson Real Estate. NorthstarMLS as distributed by MLS GRID
- $274,9003 bd1 ba1.7k sqftS2232 State Road 35, Alma, WI 54610For SaleMLS ID #7023822, Amy Cornelius, Keller Williams Premier Realty. NorthstarMLS as distributed by MLS GRID
- $179,9003 bd2 ba1k sqft825 W 5th St, Winona, MN 55987For SaleMLS ID #7154183, Michaela Klonecki, Coldwell Banker River Valley, REALTORS. NorthstarMLS as distributed by MLS GRID
- $225,0004 bd2 ba1.2k sqft149 E Lake Blvd, Winona, MN 55987For SaleMLS ID #7130625, Amy Cornelius, Keller Williams Premier Realty. NorthstarMLS as distributed by MLS GRID
- $225,0003 bd1 ba1.5k sqft134 Fairfax St, Winona, MN 55987For SaleMLS ID #7130345, Amy Cornelius, Keller Williams Premier Realty. NorthstarMLS as distributed by MLS GRID
