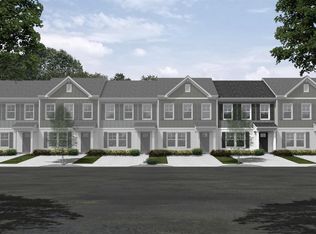
Welcome home to this beautiful three bedroom, two and one half bathroom townhouse nestled in the heart of Northeast Columbia, SC. With its spacious layout, modern finishes, and prime location, this home offers the perfect blend of comfort and convenience. Step inside to an open-concept living space filled with natural light, featuring a cozy living room, dining area, and a well-appointed kitchen with ample cabinet space and stainless steel appliances—perfect for everyday living or entertaining guests. Upstairs, you’ll find a generous primary suite complete with a private en-suite bathroom and walk-in closet, along with two additional bedrooms and a full bathroom. Enjoy the ease of low-maintenance living with a private patio and outdoor storage. Get up to $7500 towards closing cost with our partner lender. Disclaimer: CMLS has not reviewed and, therefore, does not endorse vendors who may appear in listings.
New construction
Price increase: $3.3K (9/9)
$185,000
159 Carr Ln, Columbia, SC 29223
3beds
1,250sqft
Townhouse
Built in 2025
2,003 Square Feet Lot
$185,100 Zestimate®
$148/sqft
$167/mo HOA
What's special
Private patioModern finishesPrivate en-suite bathroomSpacious layoutDining areaOutdoor storageGenerous primary suite
- 128 days
- 14
- 0
Zillow last checked:
Listing updated:
Listed by:
Jamie L Boney,
Clayton Properties Group Inc
Source: Consolidated MLS,MLS#: 633170
Facts & features
Interior
Bedrooms & bathrooms
- Bedrooms: 3
- Bathrooms: 3
- Full bathrooms: 2
- 1/2 bathrooms: 1
- Partial bathrooms: 1
- Main level bathrooms: 1
Primary bedroom
- Features: Double Vanity, Walk-In Closet(s), Tub-Shower
- Level: Second
Bedroom 2
- Level: Second
Bedroom 3
- Level: Second
Great room
- Level: Main
Kitchen
- Features: Eat-in Kitchen, Pantry, Granite Counters, Recessed Lighting
- Level: Main
Heating
- Electric, Heat Pump 1st Lvl, Heat Pump 2nd Lvl
Cooling
- Central Air
Appliances
- Included: Self Clean, Smooth Surface, Dishwasher, Disposal, Microwave Above Stove, Electric Water Heater
- Laundry: Main Level
Features
- Flooring: Luxury Vinyl
- Has basement: No
- Has fireplace: No
Interior area
- Total structure area: 1,250
- Total interior livable area: 1,250 sqft
Property
Parking
- Total spaces: 2
- Parking features: No Garage
Features
- Patio & porch: Patio
- Fencing: Partial
Lot
- Size: 2,003 Square Feet
- Features: Sprinkler
Details
- Parcel number: 171121231
Construction
Type & style
- Home type: Townhouse
- Architectural style: Craftsman
- Property subtype: Townhouse
Materials
- Vinyl
- Foundation: Slab
Condition
- New Construction
- New construction: Yes
- Year built: 2025
Details
- Warranty included: Yes
Utilities & green energy
- Sewer: Public Sewer
- Water: Public
Community & HOA
Community
- Subdivision: HAYNES PARK
HOA
- Has HOA: Yes
- Services included: Back Yard Maintenance, Common Area Maintenance, Exterior Maintenance, Front Yard Maintenance, Sidewalk Maintenance
- HOA fee: $500 quarterly
Location
- Region: Columbia
Financial & listing details
- Price per square foot: $148/sqft
- Date on market: 5/4/2026
- Listing agreement: Exclusive Right To Sell
- Road surface type: Paved
Estimated market value
$185,100
$176,000 - $194,000
$1,788/mo
Price history
| Date | Event | Price |
|---|---|---|
| 9/9/2026 | Price change | $185,000+1.8%$148/sqft |
Source:  Consolidated MLS #633170 Report a problem Consolidated MLS #633170 Report a problem | ||
| 7/16/2026 | Pending sale | $181,730$145/sqft |
Source: Consolidated MLS #633170 Report a problem | ||
| 7/16/2026 | Price change | $181,730+1%$145/sqft |
Source: Consolidated MLS #633170 Report a problem | ||
| 7/8/2026 | Pending sale | $180,000$144/sqft |
Source: Consolidated MLS #633170 Report a problem | ||
| 7/2/2026 | Price change | $180,000-2.7%$144/sqft |
Source: Consolidated MLS #633170 Report a problem | ||
| 6/26/2026 | Price change | $185,000-5.5%$148/sqft |
Source:  Mungo Homes, Inc Report a problem Mungo Homes, Inc Report a problem | ||
| 6/23/2026 | Price change | $195,717+5.8%$157/sqft |
Source: Mungo Homes, Inc Report a problem | ||
| 6/19/2026 | Listed for sale | $185,000$148/sqft |
Source: Consolidated MLS #633170 Report a problem | ||
| 5/6/2026 | Pending sale | $185,000$148/sqft |
Source: Consolidated MLS #633170 Report a problem | ||
| 4/22/2026 | Price change | $185,000-3.6%$148/sqft |
Source: Consolidated MLS #622008 Report a problem | ||
| 4/19/2026 | Price change | $192,000-0.8%$154/sqft |
Source: Consolidated MLS #622008 Report a problem | ||
| 4/8/2026 | Price change | $193,607+1.9%$155/sqft |
Source: Consolidated MLS #622008 Report a problem | ||
| 2/19/2026 | Price change | $190,000-1%$152/sqft |
Source: Consolidated MLS #622008 Report a problem | ||
| 1/30/2026 | Price change | $192,000-0.1%$154/sqft |
Source: Mungo Homes, Inc Report a problem | ||
| 1/28/2026 | Price change | $192,2070%$154/sqft |
Source: Mungo Homes, Inc Report a problem | ||
| 11/20/2025 | Listed for sale | $192,217$154/sqft |
Source: Mungo Homes, Inc Report a problem | ||
Public tax history
Tax history is unavailable.
Monthly payment
Est. payment
Payment breakdown
Explore the cost of this home by adjusting the details. Changes won't be saved.Climate risks
Neighborhood: 29223
Nearby schools
Schools provided by the listing agent
- Elementary: Windsor
- Middle: Longleaf
- High: Westwood
- District: Richland Two
Source: Consolidated MLS. This data may not be complete. We recommend contacting the local school district to confirm school assignments for this home.


Similar homes
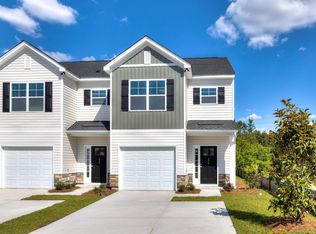
- $203,1483 bd3 ba1.3k sqft236 Brando Way, Columbia, SC 29223New Construction
 Consolidated MLS
 - $190,0003 bd3 ba1.2k sqft3044 Harborview Dr, Columbia, SC 29229New Construction
 Consolidated MLS
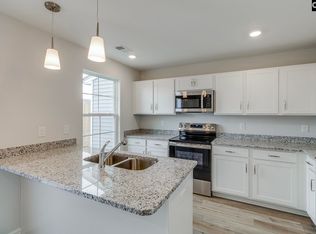
 - $190,0003 bd3 ba1.2k sqft3048 Harborview Dr, Columbia, SC 29229New Construction
 Consolidated MLS
 - $220,0003 bd2 ba1.2k sqft278 Brando Way, Columbia, SC 29223New Construction
 Consolidated MLS
