Proposed Construction-Really nice 4 bedroom, 3.5 Bathroom Home with Bonus on an elevated corner lot in popular Chase Springs. Large kitchen with island and walk in pantry complimented by oversized and heavily trimmed breakfast/dining room. Family room w/vaulted ceiling and fireplace. Primary suite with 12x12 spa bath and walk in closet and mother-in-law suite on main level. 3 out of 4 bedrooms have walk in closets. This is the 2nd to last home that will be available in the neighborhood.
For sale
$512,488
159 Santa Maria Dr, Huntsville, AL 35811
4beds
2,796sqft
Single Family Residence
Built in ----
0.3 Acres Lot
$504,000 Zestimate®
$183/sqft
$48/mo HOA
What's special
Walk in closetLarge kitchen with islandElevated corner lotWalk in pantry
- 17 days
- 579
- 36
Likely to sell faster than
Zillow last checked:
Listing updated:
Listed by:
Blake Cantrell 256-527-8468,
Kendall James Realty
Source: ValleyMLS,MLS#: 21930669
Facts & features
Interior
Bedrooms & bathrooms
- Bedrooms: 4
- Bathrooms: 4
- Full bathrooms: 3
- 1/2 bathrooms: 1
Rooms
- Room types: Foyer, Master Bedroom, Living Room, Bedroom 2, Dining Room, Bedroom 3, Kitchen, Bedroom 4, Bonus Room, Master Bathroom
Primary bedroom
- Features: Ceiling Fan(s), Crown Molding, Smooth Ceiling, LVP
- Level: First
- Area: 224
- Dimensions: 14 x 16
Bedroom 2
- Features: Carpet, Smooth Ceiling, Walk-In Closet(s)
- Level: Second
- Area: 168
- Dimensions: 14 x 12
Bedroom 3
- Features: Carpet, Smooth Ceiling, Walk-In Closet(s)
- Level: Second
- Area: 156
- Dimensions: 13 x 12
Bedroom 4
- Features: Smooth Ceiling, LVP
- Level: First
- Area: 144
- Dimensions: 12 x 12
Primary bathroom
- Features: Crown Molding, Granite Counters, Smooth Ceiling, Tile, Walk-In Closet(s)
- Level: First
- Area: 144
- Dimensions: 12 x 12
Bathroom 1
- Features: Crown Molding, Granite Counters, Smooth Ceiling, Tile, Walk-In Closet(s)
- Level: First
- Area: 144
- Dimensions: 12 x 12
Dining room
- Features: Crown Molding, Smooth Ceiling, LVP
- Level: First
- Area: 168
- Dimensions: 12 x 14
Kitchen
- Features: Crown Molding, Granite Counters, Kitchen Island, Pantry, Smooth Ceiling, LVP
- Level: First
- Area: 180
- Dimensions: 15 x 12
Living room
- Features: Ceiling Fan(s), Crown Molding, Smooth Ceiling, Vaulted Ceiling(s), LVP
- Level: First
- Area: 324
- Dimensions: 18 x 18
Bonus room
- Features: Carpet, Smooth Ceiling
- Level: Second
- Area: 300
- Dimensions: 25 x 12
Heating
- Central 2
Cooling
- Central 2
Appliances
- Included: Dishwasher, Disposal, Microwave, Range
Features
- Has basement: No
- Number of fireplaces: 1
- Fireplace features: Gas Log, One
Interior area
- Total interior livable area: 2,796 sqft
Property
Parking
- Parking features: Garage-Two Car, Garage-Attached, Garage Faces Side, Driveway-Concrete
Features
- Levels: Two
- Stories: 2
- Patio & porch: Covered Patio, Covered Porch
- Exterior features: Curb/Gutters, Sidewalk
Lot
- Size: 0.3 Acres
Details
- Parcel number: 1303080003029032
Construction
Type & style
- Home type: SingleFamily
- Property subtype: Single Family Residence
Materials
- Foundation: Slab
Condition
- Proposed Construction
Details
- Builder name: W.A. GLOVER CONSTRUCTION COMPANY
Utilities & green energy
- Sewer: Private Sewer
- Water: Public
Community & HOA
Community
- Features: Curbs
- Subdivision: Chase Springs
HOA
- Has HOA: Yes
- Amenities included: Common Grounds, Pool
- Services included: Common Grounds, Community Pool (OA)
- HOA fee: $145 quarterly
- HOA name: Chase Springs HOA
Location
- Region: Huntsville
Financial & listing details
- Price per square foot: $183/sqft
- Date on market: 10/1/2026
Estimated market value
$504,000
$479,000 - $529,000
$2,699/mo
Price history
| Date | Event | Price |
|---|---|---|
| 10/1/2026 | Listed for sale | $512,488+19.2%$183/sqft |
Source:  ValleyMLS #21930669 Report a problem ValleyMLS #21930669 Report a problem | ||
| 1/5/2026 | Listing removed | $430,000$154/sqft |
Source: ValleyMLS #21851672 Report a problem | ||
| 10/3/2024 | Listed for sale | $430,000+1.2%$154/sqft |
Source: ValleyMLS #21851672 Report a problem | ||
| 1/22/2024 | Listed for sale | $425,000$152/sqft |
Source: ValleyMLS #21851672 Report a problem | ||
Public tax history
Tax history is unavailable.
Monthly payment
Est. payment
Payment breakdown
Explore the cost of this home by adjusting the details. Changes won't be saved.Climate risks
Neighborhood: 35811
Nearby schools
Schools provided by the listing agent
- Elementary: Mt Carmel Elementary
- Middle: Riverton
- High: Buckhorn
Source: ValleyMLS. This data may not be complete. We recommend contacting the local school district to confirm school assignments for this home.
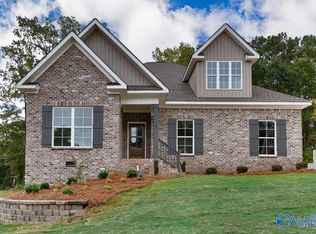
Similar homes
- $449,9004 bd4 ba2.4k sqft2119 Kanteen St, Huntsville, AL 35811New Construction
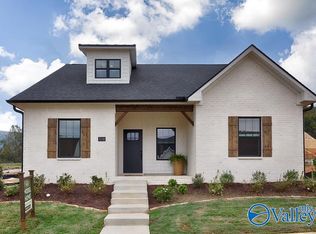 MLS ID #21925763, Dennis Olive. ValleyMLS
 - $584,9004 bd3 ba3.1k sqftVirginia Plan Green Lite Way, Huntsville, AL 35811For Sale
 MLS ID #21885380, Grace Dufrene. ValleyMLS
 - $601,3874 bd4 ba2.9k sqft111 Green Lite Way, Huntsville, AL 35811New Construction
 ValleyMLS
 - $626,4004 bd3 ba3.2k sqftStephanie Plan Indigo Dr, Huntsville, AL 35811For Sale
 MLS ID #21885377, Grace Dufrene. ValleyMLS
