Proposed Construction-5.5% Interest rate (builder paid 2/1 buy down) with preferred lender. 4 Bed 3 Bath w/3 car located around the corner from all West Huntsville has to offer. Less than 5 minutes to get to RSA, Research Park, Storehouse, Campus 805 and downtown Huntsville. Thoughtful floor plan with 2 true suites and 2 guest rooms that share a common bath. Family room w/fireplace and vaulted ceiling. Nice clean new home with a fenced in back yard.
For sale
$450,000
2109 14th St SW, Huntsville, AL 35805
4beds
2,080sqft
Single Family Residence
Built in 1955
8,276 Square Feet Lot
$431,100 Zestimate®
$216/sqft
$-- HOA
What's special
Thoughtful floor planVaulted ceiling
- 11 hours
- 12
- 0
Zillow last checked:
Listing updated:
Listed by:
Blake Cantrell 256-527-8468,
Kendall James Realty
Source: ValleyMLS,MLS#: 21931152
Facts & features
Interior
Bedrooms & bathrooms
- Bedrooms: 4
- Bathrooms: 3
- Full bathrooms: 3
Rooms
- Room types: Foyer, Master Bedroom, Living Room, Bedroom 2, Dining Room, Bedroom 3, Kitchen, Bedroom 4, Master Bathroom
Primary bedroom
- Features: Ceiling Fan(s), LVP
- Level: First
- Area: 182
- Dimensions: 13 x 14
Bedroom 2
- Features: Ceiling Fan(s), LVP
- Level: First
- Area: 144
- Dimensions: 12 x 12
Bedroom 3
- Features: Ceiling Fan(s), LVP
- Level: First
- Area: 132
- Dimensions: 12 x 11
Bedroom 4
- Features: Ceiling Fan(s), LVP
- Level: First
- Area: 144
- Dimensions: 12 x 12
Primary bathroom
- Features: Granite Counters, Tile, Walk-In Closet(s)
- Level: First
- Area: 96
- Dimensions: 12 x 8
Bathroom 1
- Features: Granite Counters, Tile, Walk-In Closet(s)
- Level: First
- Area: 96
- Dimensions: 12 x 8
Dining room
- Features: Granite Counters, LVP
- Level: First
- Area: 96
- Dimensions: 8 x 12
Kitchen
- Features: Granite Counters, Kitchen Island, Pantry, LVP
- Level: First
- Area: 132
- Dimensions: 11 x 12
Living room
- Features: Fireplace, Vaulted Ceiling(s), LVP
- Level: First
- Area: 238
- Dimensions: 14 x 17
Heating
- Central 1
Cooling
- Central 1
Appliances
- Included: Dishwasher, Range
Features
- Has basement: No
- Number of fireplaces: 1
- Fireplace features: One
Interior area
- Total interior livable area: 2,080 sqft
Property
Parking
- Parking features: Garage-Three Car, Garage-Attached, Garage Faces Front, Driveway-Concrete
Features
- Patio & porch: Covered Porch
Lot
- Size: 8,276 Square Feet
- Dimensions: 56 x 150
Details
- Parcel number: 1702033001029000
Construction
Type & style
- Home type: SingleFamily
- Architectural style: Craftsman
- Property subtype: Single Family Residence
Materials
- Foundation: Slab
Condition
- Proposed Construction
- Year built: 1955
Details
- Builder name: W.A. GLOVER CONSTRUCTION COMPANY
Utilities & green energy
- Sewer: Public Sewer
- Water: Public
Community & HOA
Community
- Subdivision: West Huntsville
HOA
- Has HOA: No
Location
- Region: Huntsville
Financial & listing details
- Price per square foot: $216/sqft
- Tax assessed value: $77,000
- Annual tax amount: $893
- Date on market: 10/7/2026
Estimated market value
$431,100
$410,000 - $453,000
$1,051/mo
Price history
| Date | Event | Price |
|---|---|---|
| 10/7/2026 | Listed for sale | $450,000+682.6%$216/sqft |
Source:  ValleyMLS #21931152 Report a problem ValleyMLS #21931152 Report a problem | ||
| 2/13/2026 | Sold | $57,500$28/sqft |
Source: Public Record Report a problem | ||
Public tax history
| Year | Property taxes | Tax assessment |
|---|---|---|
| 2025 | $893 +3.8% | $15,400 +3.8% |
| 2024 | $861 +19.9% | $14,840 +19.9% |
| 2023 | $718 +12.8% | $12,380 +12.8% |
| 2022 | $637 +4.2% | $10,980 +4.2% |
| 2021 | $611 +13.1% | $10,540 +13.1% |
| 2020 | $541 +57.4% | $9,320 +57.4% |
| 2019 | $343 | $5,920 +1.4% |
| 2018 | $343 +1.4% | $5,840 |
| 2017 | $339 | $5,840 |
| 2016 | $339 | $5,840 |
| 2015 | $339 -1% | $5,840 -1% |
| 2014 | $342 | $5,900 |
Find assessor info on the county website
Monthly payment
Est. payment
Payment breakdown
Explore the cost of this home by adjusting the details. Changes won't be saved.Climate risks
Neighborhood: West Huntsville
Nearby schools
Schools provided by the listing agent
- Elementary: Morris
- Middle: Morris P-8
- High: Columbia High
Source: ValleyMLS. This data may not be complete. We recommend contacting the local school district to confirm school assignments for this home.

Similar homes
- $--3 bd2 ba1.5k sqft113 Drake Ave SW, Huntsville, AL 35801Auction
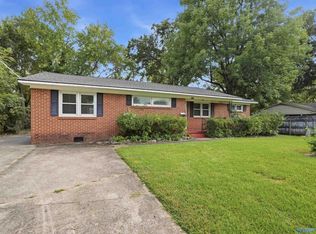 MLS ID #21930907, Clint Newton. ValleyMLS
 - $393,0003 bd2 ba2.1k sqft2401 Gallatin St SW, Huntsville, AL 35801For Sale
 MLS ID #21919357, Jason Grey. ValleyMLS
 - $399,9004 bd2 ba2.1k sqft3105 7th Ave SW, Huntsville, AL 35805For Sale
 MLS ID #21922680, Tracy Hood. ValleyMLS
 - $412,5004 bd2 ba2k sqft2715 6th Ave SW, Huntsville, AL 35805For Sale
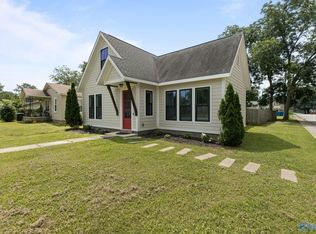 MLS ID #21922060, Nicholas Ceci. ValleyMLS
