Welcome to the Kennedy Townhome! It combines the feel and space of a single family home with the convenience of low maintenance living! Step right into the front foyer from your front door which leads you to your open concept kitchen designed for entertainment and spending time in the kitchen fun again! Modern kitchen offers a large island, quartz countertops, sleek cabinetry, stainless steel appliances, and pantry for extra storage. The kitchen flows effortlessly into the dining room and main living space while all under 9 foot ceilings. You will also have direct access to your deck to observe beautiful sunsets and tree lined views. Second floor greets you with a spacious landing that leads to 3 bedrooms all complete with walk in closets. Laundry is no longer a dreaded chore when its on the 2nd floor with your bedrooms. Owners suite includes private bath and the additional bedrooms share a spacious full bath, each with double vanities. The lower level of the home is a walkout FINISHED basement, with an extra 4th bedroom and a 3rd full bathroom which is ideal for guests, a home office, or simply extra living / entertaining space! Home comes complete with smart home technology. Lawn care and landscaping maintenance give you more time to enjoy your free time. Don't miss this opportunity!
Contingent
$389,990
159 Sweetwater Dr, Moon/crescent Township, PA 15108
4beds
2,639sqft
Townhouse
Built in 2026
5,227 Square Feet Lot
$385,700 Zestimate®
$148/sqft
$112/mo HOA
What's special
Quartz countertopsSleek cabinetryWalkout finished basementSpacious landingLarge islandPantry for extra storageModern kitchen
- 68 days |
- 75 |
- 1 |
Zillow last checked:
Listing updated:
Listed by:
David Bruckner 667-500-2488,
D.R. HORTON REALTY OF PA 667-500-2488
Source: WPMLS,MLS#: 1758813 Originating MLS: West Penn Multi-List
Originating MLS: West Penn Multi-ListFacts & features
Interior
Bedrooms & bathrooms
- Bedrooms: 4
- Bathrooms: 4
- Full bathrooms: 3
- 1/2 bathrooms: 1
Heating
- Forced Air, Gas
Cooling
- Central Air
Appliances
- Included: Some Gas Appliances, Dishwasher, Disposal, Microwave, Stove
Features
- Kitchen Island, Pantry
- Flooring: Vinyl, Carpet
- Windows: Screens
- Basement: Finished,Walk-Out Access
Interior area
- Total structure area: 2,639
- Total interior livable area: 2,639 sqft
Property
Parking
- Total spaces: 2
- Parking features: Attached, Common, Garage, Garage Door Opener
- Has attached garage: Yes
Features
- Levels: Three Or More
- Stories: 3
- Pool features: None
Lot
- Size: 5,227 Square Feet
Construction
Type & style
- Home type: Townhouse
- Architectural style: Contemporary,Three Story
- Property subtype: Townhouse
Materials
- Vinyl Siding
- Roof: Asphalt
Condition
- New Construction
- New construction: Yes
- Year built: 2026
Details
- Warranty included: Yes
Utilities & green energy
- Sewer: Public Sewer
- Water: Public
Community & HOA
Community
- Security: Security System
- Subdivision: Rolling Hills
HOA
- Has HOA: Yes
- HOA fee: $112 monthly
Location
- Region: Moon Crescent Township
Financial & listing details
- Price per square foot: $148/sqft
- Tax assessed value: $389,990
- Date on market: 6/8/2026
Estimated market value
$385,700
$366,000 - $405,000
$3,092/mo
Price history
| Date | Event | Price |
|---|---|---|
| 7/25/2026 | Contingent | $389,990$148/sqft |
Source:  WPMLS #1758813 Report a problem WPMLS #1758813 Report a problem | ||
| 6/8/2026 | Listed for sale | $389,990$148/sqft |
Source: WPMLS #1758813 Report a problem | ||
Public tax history
Tax history is unavailable.
Monthly payment
Est. payment
Payment breakdown
Explore the cost of this home by adjusting the details. Changes won't be saved.Climate risks
Neighborhood: 15108
Nearby schools
GreatSchools rating
- 10/10Bon Meade El SchoolGrades: K-4Distance: 0.9 mi
- 9/10Moon Area Upper Middle SchoolGrades: 7-8Distance: 3.5 mi
- 8/10Moon Senior High SchoolGrades: 9-12Distance: 3.4 mi
Schools provided by the listing agent
- District: Moon Area
Source: WPMLS. This data may not be complete. We recommend contacting the local school district to confirm school assignments for this home.
- $18,800-- bd-- ba-- sqft161-167 Sweetwater Dr, Coraopolis, PA 15108Off Market
- $371,9903 bd4 ba2.5k sqft155 Sweetwater Dr, Moon/crescent Township, PA 15108Pending
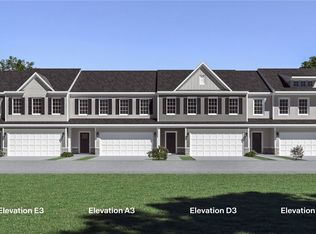
- $374,9903 bd3 ba2.6k sqft157 Sweetwater Dr, Moon/crescent Township, PA 15108New Construction
- $367,9903 bd3 ba1.9k sqft165 Sweetwater Dr, Moon/crescent Township, PA 15108New Construction
- $268,000-- bd-- ba-- sqft153-159 Sweetwater Dr, Coraopolis, PA 15108Sold
- $209,7003 bd1 ba1k sqft220 Garnet St, Aliquippa, PA 15001Off Market
- $18,000-- bd-- ba-- sqft177-185 Sweetwater Dr, Coraopolis, PA 15108Off Market
- $227,7003 bd2 ba2.2k sqft218 Garnet St, Aliquippa, PA 15001Off Market
A local agent can set up tours, give advice and negotiate with sellers.
A local lender can help you make sure your offer is ready when you are.
Similar homes
- $374,9903 bd3 ba2.6k sqft157 Sweetwater Dr, Moon/crescent Township, PA 15108New ConstructionWPMLS
- $324,9903 bd3 ba2.2k sqft146 Sweetwater Dr, Moon Township, PA 15108New Construction
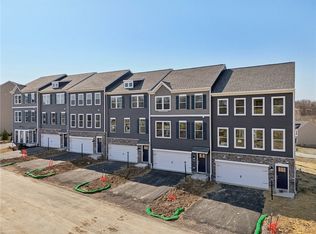 MLS ID #1768646, David Bruckner. WPMLS
 - $367,9903 bd3 ba1.9k sqft165 Sweetwater Dr, Moon/crescent Township, PA 15108New ConstructionWPMLS
- $399,9904 bd3 ba2.6k sqft122 River Ridge Dr, Coraopolis, PA 15108New Construction
 MLS ID #1759723, David Bruckner. WPMLS
 - $410,0003 bd4 ba2k sqft233 Noble Woods Dr, Coraopolis, PA 15108For SaleMLS ID #1769115, Gina Cuccaro. WPMLS
- $364,9003 bd3 ba1.8k sqft211 Lockheed Dr, Coraopolis, PA 15108For SaleMLS ID #1768005, Melissa Barker. WPMLS
- from $345,9903 bd3 ba1.9k sqftKENNEDY Plan, Rolling Hills Townhomes, Moon Township, PA 15108New ConstructionDR Horton
- $384,9904 bd3 ba1.9k sqft162 River Ridge Dr, Coraopolis, PA 15108New ConstructionWPMLS
- $379,9903 bd3 ba2.2k sqft163 River Ridge Dr, Moon Township, PA 15108New ConstructionWPMLS
- $359,9903 bd3 ba2.1k sqft156 Elk Ridge Dr, Coraopolis, PA 15108New ConstructionMLS ID #1767822, Victoria Salvati. WPMLS
- $399,9903 bd3 ba2.2k sqft141 River Ridge Dr, Moon/crescent Township, PA 15108New ConstructionWPMLS
- $374,9904 bd3 ba1.9k sqft156 River Ridge Dr, Moon/crescent Township, PA 15108New ConstructionWPMLS
- $465,0004 bd3 ba2.2k sqft259 Foxwood Rd, Coraopolis, PA 15108For SaleMLS ID #1764853, Gina Cuccaro. WPMLS
- $409,9903 bd3 ba2.2k sqft143 River Ridge Dr, Moon/crescent Township, PA 15108New ConstructionWPMLS
- $416,9903 bd3 ba2.2k sqft142 River Ridge Dr, Moon/crescent Township, PA 15108New ConstructionWPMLS
- $359,9904 bd3 ba1.9k sqft158 River Ridge Dr, Moon/crescent Township, PA 15108New ConstructionWPMLS
- $349,0004 bd4 ba2.2k sqft145 Craig St, Imperial, PA 15126For SaleMLS ID #1768225, Prashanth Nandyala. WPMLS
- $405,0003 bd3 ba1.9k sqft123 Mossy Oak Dr, Coraopolis, PA 15108For SaleMLS ID #1766692, Shilpa Naik. WPMLS
- $392,5003 bd3 ba2k sqft106 Arbor Trail Dr, Mc Kees Rocks, PA 15136For SaleMLS ID #1769119, Matthew Gillespie. WPMLS
- $559,9904 bd3 ba2.8k sqft122 Victoria Dr, Coraopolis, PA 15108New ConstructionWPMLS
