Rare builder and developer opportunity on nearly one acre in Danville. Set on a prominent .96-acre corner parcel, 1591 Green Valley Road offers an increasingly difficult-to-find combination of land, location and redevelopment potential in an established neighborhood. Zoned R-20, the approximately 41,818-square-foot property offers multiple possibilities for a buyer looking beyond the existing residence. Explore the potential for a traditional lot split, a substantial custom home, multigenerational living or other development configurations permitted by the Town of Danville. Mature oak trees create a distinctive setting, while existing water, sewer, gas and electricity already serve the property. The corner configuration adds another layer of flexibility, with an existing driveway from Green Valley Road, a secondary gated access point along Green Valley and potential additional access from Blemer Road, all subject to Town approval. An existing 3-bedroom, 1-bath residence of approximately 1,423 square feet occupies the property and is being offered primarily in consideration of the land and redevelopment opportunity. Ideally located close to highly sought-after Danville schools, Oak Hill Park and established neighborhood amenities. Opportunities to acquire this amount of land with existing infrastructure already in place are increasingly rare. Buyer to independently investigate and verify zoning, subdivision potential, development standards, access, utility capacity and all permitting requirements with the Town of Danville and appropriate agencies.
Under contract
$2,055,000
1591 Green Valley Rd, Danville, CA 94526
3beds
1,423sqft
Single Family Residence
Built in 1925
0.96 Acres Lot
$-- Zestimate®
$1,444/sqft
$-- HOA
What's special
- 37 days
- 68
- 1
Zillow last checked:
Listing updated:
Listed by:
Michael White DRE #02209144 925-289-8663,
Re/max Accord
Source: CCAR,MLS#: 41147536
Facts & features
Interior
Bedrooms & bathrooms
- Bedrooms: 3
- Bathrooms: 1
- Full bathrooms: 1
Rooms
- Room types: Dining Room
Kitchen
- Features: Dishwasher, Gas Range/Cooktop
Heating
- Other
Cooling
- Ceiling Fan(s)
Appliances
- Included: Dishwasher, Gas Range
- Laundry: Laundry Room
Features
- Atrium
- Flooring: Linoleum, Parquet, Vinyl, Carpet
- Has fireplace: No
- Fireplace features: None
Interior area
- Total structure area: 1,423
- Total interior livable area: 1,423 sqft
Property
Parking
- Parking features: Other
Features
- Levels: One
- Stories: 1
- Exterior features: Private Entrance
- Pool features: None
Lot
- Size: 0.96 Acres
- Features: Corner Lot, Sloped Down, Irregular Lot, Back Yard, Side Yard, Yard Space
Details
- Parcel number: 1963400179
- Special conditions: Standard
Construction
Type & style
- Home type: SingleFamily
- Property subtype: Single Family Residence
Materials
- Wood Siding
- Roof: Composition
Condition
- Existing
- New construction: No
- Year built: 1925
Utilities & green energy
- Electric: No Solar, 220 Volts in Laundry
- Sewer: Public Sewer
- Water: Public
Community & HOA
Community
- Subdivision: Cameo
HOA
- Has HOA: No
Location
- Region: Danville
Financial & listing details
- Price per square foot: $1,444/sqft
- Tax assessed value: $326,282
- Date on market: 9/21/2026
Estimated market value
Not available
Estimated sales range
Not available
Not available
Price history
| Date | Event | Price |
|---|---|---|
| 9/21/2026 | Contingent | $2,055,000$1,444/sqft |
Source:  CCAR #41147536 Report a problem | ||
Public tax history
| Year | Property taxes | Tax assessment |
|---|---|---|
| 2026 | -- | $326,282 +2% |
| 2025 | $4,646 +4.9% | $319,886 +2% |
| 2024 | $4,431 +1.8% | $313,614 +2% |
| 2023 | $4,354 +0.8% | $307,466 +2% |
| 2022 | $4,321 +2.3% | $301,438 +2% |
| 2021 | $4,223 +1.9% | $295,528 +1% |
| 2020 | $4,144 +0.9% | $292,498 +2% |
| 2019 | $4,106 +3.8% | $286,764 +2% |
| 2018 | $3,957 +3.8% | $281,142 +2% |
| 2017 | $3,811 +1.8% | $275,630 +2% |
| 2016 | $3,744 +3.5% | $270,227 +1.5% |
| 2015 | $3,617 | $266,169 +2% |
| 2014 | $3,617 | $260,956 +0.5% |
| 2013 | -- | $259,777 +2% |
| 2012 | -- | $254,684 +2% |
| 2011 | -- | $249,691 +0.8% |
| 2010 | -- | $247,826 -0.2% |
| 2009 | -- | $248,416 +2% |
| 2008 | -- | $243,546 +2% |
| 2007 | -- | $238,771 +2% |
| 2006 | -- | $234,090 +2% |
| 2005 | -- | $229,501 +2% |
| 2004 | -- | $225,002 +1.9% |
| 2003 | -- | $220,879 +2% |
| 2002 | -- | $216,549 +2% |
| 2001 | -- | $212,304 |
Find assessor info on the county website
Monthly payment
Est. payment
Payment breakdown
Explore the cost of this home by adjusting the details. Changes won't be saved.Climate risks
Neighborhood: 94526
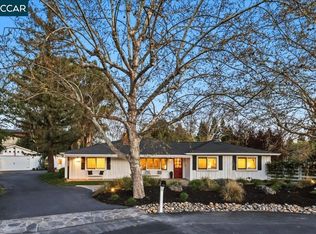


Similar homes
- $1,599,0004 bd2 ba1.9k sqft141 Maiden Ln, Danville, CA 94526For Sale
 MLS ID #41151901, Kelley Krock. CCAR
- $1,998,0003 bd2 ba1.6k sqft7450 Johnston Rd, Danville, CA 94526For Sale
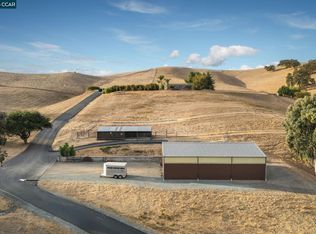 MLS ID #41150381, Ann Marie Nugent. CCAR
- $1,686,2324 bd2 ba2.1k sqft570 Zephyr Cir, Danville, CA 94526For Sale
 MLS ID #41150723, Sarah Arnold. CCAR
- $--3 bd3 ba1.4k sqft101 Coralflower Ln, San Ramon, CA 94582Auction
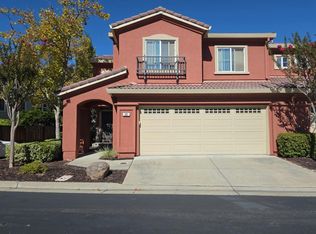 Auction.com 2
Local buyer's agents are ready to help
