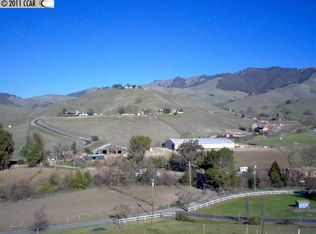
Tucked into the rolling hills of the Tassajara Valley, 7450 Johnston Road is the kind of property that immediately steals your heart. Set on 6.17 pristine acres with panoramic views and incredible privacy, this is country living at its finest. The 3-bedroom, 2-bath single story home offers approximately 1,612 square feet, plus a versatile flex living space adjoining the family room - perfect for a home office, gym or playroom. Enjoy expansive front and back decks with 180 degree views from the front deck of Black Hills, Highland Peak and Mt. Diablo and from the rear deck with pastoral views of the surrounding hills, providing the perfect backdrops for quiet morning coffee or sunset entertaining. Pomegranate and lime trees, natural palms, and Carnegie brick accents around the planter beds add to the property’s established country character. The crown jewel of this property is an incredible custom 2400-square-foot shop, a rare feature that truly sets this property apart. Built with impressive scale and functionality, the shop is insulated and features tall ceilings, oversized roll up doors and a generous footprint with room for vehicles, equipment, storage, hobbies, projects, or even an entertaining venue. For anyone searching for a substantial space to work, create, collect, store or entertain, this shop is a standout. For the equestrian enthusiast, the property is equipped with a covered one-stall barn, including a 40' x 12' breezeway, tack room, and offers plenty of space for hay, feed, and storage. High-quality fencing, an arena and a fenced horse pasture with gravity-flow water complete the package. Private, peaceful, and incredibly versatile, 7450 Johnston Road offers something increasingly hard to find: usable acreage, equestrian facilities, an exceptional custom shop, and the space to simply enjoy it all, while just minutes away from modern city conveniences, including top rated schools and dining.
For sale
$1,998,000
7450 Johnston Rd, Danville, CA 94526
3beds
1,612sqft
Single Family Residence
Built in 1999
6.17 Acres Lot
$1,886,600 Zestimate®
$1,239/sqft
$-- HOA
What's special
Panoramic viewsPomegranate and lime treesTack roomCovered one-stall barnNatural palmsIncredible privacyUsable acreage
- 15 days
- 1,203
- 76
Zillow last checked:
Listing updated:
Listed by:
Ann Marie Nugent DRE #01230832 925-260-8883,
Compass,
Jim Walberg DRE #01119801 925-260-8800,
Compass
Source: CCAR,MLS#: 41150381
Facts & features
Interior
Bedrooms & bathrooms
- Bedrooms: 3
- Bathrooms: 2
- Full bathrooms: 2
Rooms
- Room types: 3 Bedrooms, 2 Baths, Main Entry
Kitchen
- Features: 220 Volt Outlet, Breakfast Bar, Counter - Solid Surface, Dishwasher, Eat-in Kitchen, Gas Range/Cooktop, Pantry, Refrigerator
Heating
- Forced Air
Cooling
- Central Air
Appliances
- Included: Dishwasher, Gas Range, Refrigerator
- Laundry: Laundry Room, Common Area
Features
- Breakfast Bar, Counter - Solid Surface, Pantry
- Flooring: Hardwood, Tile
- Has fireplace: Yes
- Fireplace features: Family Room
Interior area
- Total structure area: 1,612
- Total interior livable area: 1,612 sqft
Property
Parking
- Parking features: RV Possible, RV Storage, Open
- Has uncovered spaces: Yes
Features
- Levels: One
- Stories: 1
- Exterior features: Garden, Storage, Private Entrance
- Pool features: None
- Fencing: Horse Fencing,Fenced,Electric,Full
- Has view: Yes
- View description: Hills, Panoramic, Pasture, Ridge
Lot
- Size: 6.17 Acres
- Features: Agricultural, Private, Back Yard, Yard Space
Details
- Parcel number: 2041700044
- Special conditions: Standard
- Horses can be raised: Yes
- Horse amenities: Horse Setup
Construction
Type & style
- Home type: SingleFamily
- Architectural style: Ranch
- Property subtype: Single Family Residence
Materials
- Siding - Other
- Roof: Composition
Condition
- Existing
- New construction: No
- Year built: 1999
Utilities & green energy
- Electric: No Solar, 220 Volts in Kitchen
- Sewer: Septic Tank
- Water: Well
Community & HOA
Community
- Subdivision: Rural/Ranch
HOA
- Has HOA: No
Location
- Region: Danville
Financial & listing details
- Price per square foot: $1,239/sqft
- Date on market: 10/13/2026
Estimated market value
$1,886,600
$1.79M - $1.98M
$5,214/mo
Price history
| Date | Event | Price |
|---|---|---|
| 10/13/2026 | Listed for sale | $1,998,000$1,239/sqft |
Source:  CCAR #41150381 Report a problem | ||
Public tax history
Tax history is unavailable.
Monthly payment
Est. payment
Payment breakdown
Explore the cost of this home by adjusting the details. Changes won't be saved.Climate risks
Neighborhood: 94526
Nearby schools
Schools provided by the listing agent
- District: San Ramon Valley (925) 552-5500
Source: CCAR. This data may not be complete. We recommend contacting the local school district to confirm school assignments for this home.


Similar homes
- $1,988,0004 bd3 ba2.3k sqft92 Dubost Ct, Danville, CA 94526For Sale
 MLS ID #41150583, Bryan VanHeusen. Bay East AOR
- $1,965,0004 bd2 ba2.3k sqft3425 Canfield Dr, Danville, CA 94526For Sale
 MLS ID #41150378, Joe Frazzano. Bay East AOR
- $1,799,5003 bd2 ba1.8k sqft60 Old Stagecoach Rd, Brentwood, CA 94513For Sale
 MLS ID #41152499, Cathie Marples. bridgeMLS/CCAR/Bay East AOR
- $--3 bd3 ba1.4k sqft101 Coralflower Ln, San Ramon, CA 94582Auction
 Auction.com 2
