Skip main navigation
Off market
  • Price Unknown

    1591 Stephanie Anne Dr, Ottawa, ON K4P 1M8

    3beds
    3baths
    Single Family Residence
    Built in ----
    -- sqft lot
    $-- Zestimate®
    C$--/sqft
    C$4,329 Estimated rent

    Home value

    Not available

    Estimated sales range

    Not available

    Not available

    Loading
    Loading...

    Owner options

    List your home for rent

    C$4,329/mo

    Rent Zestimate®

    Find your next renter with Zillow Rental Manager. Plus, with online applications, you can quickly screen prospective tenants – for free.

    Learn more

    C$4,329/mo

    Rent Zestimate®

    Refinance and save

    Refinancing to a lower rate could help reduce your monthly payments and save thousands over the life of the loan.

    See today's rates

    Explore your selling options

    Work with a Zillow partner agent

    Leverage their expertise and Zillow's premium Showcase listings to get your home seen by more buyers.

    Get started

    List with your own agent

    Get your home in front of millions of buyers by listing it on Zillow.

    Learn how to do it

    Sell it yourself

    Take full control of how buyers see your home on Zillow by listing For Sale by Owner (FSBO).

    List your home

    What's special

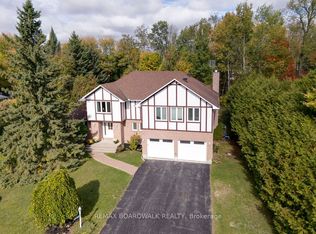
    1591 Stephanie Anne Drive is a custom-built home with steel construction, thoughtfully laid out across two levels and set on a beautifully landscaped corner lot. Surrounded by 20-foot hedges and set back from the road, this property offers privacy and grandeur in one of Greely's most established and sought-after communities. The main floor welcomes you with a grand foyer featuring vaulted ceilings, ceramic tile, and hardwood floors that flow throughout the main level. Anchored by a gas fireplace and soaring 13-foot ceilings, the living area exudes both warmth and scale, while the formal dining room is ideal for hosting. The white designer kitchen offers quartz counters, stainless steel appliances, and a central island with pendant lighting. A large adjoining eating area with oversized windows and French doors offers seamless access to the private backyard hardscape patio, perfect for evening relaxation. The primary bedroom is complete with a walk-in closet, custom wardrobe, and a 5-piece ensuite. A spacious secondary bedroom and a beautifully finished full bath (all bathrooms in the home offer quartz countertops) complete the main level. A striking circular staircase leads to the fully finished lower level, where the expansive recreation room is perfect as an additional living space, while a dedicated two-level, soundproof home theatre adds to the home's luxurious feel. A lower-level bedroom (currently used as a gym), an office space, a sleek full bathroom, and a laundry space complete the lower level. Outside, the property stuns with an underground irrigation system, manicured landscaping, and hardscape patios. A two-car garage is paired with an impressive circular driveway accommodating up to 21 vehicles, offering both form and function for gatherings or day-to-day convenience. Located minutes from schools, parks, shops, and nature trails, this exceptional home combines the best of Greely's tranquil lifestyle with seamless access to urban amenities!

    This property is off market, which means it's not currently listed for sale or rent on Zillow. This may be different from what's available on other websites or public sources.


    Zillow last checked:

    Source: Engel & Volkers,MLS®#: X12287980MLS Logo

    Facts & features

    Interior

    Bedrooms & bathrooms
    • Bedrooms: 3
    • Bathrooms: 3

    Property

    Details
    • Parcel number: 043150384

    Construction

    Type & style
    • Home type: SingleFamily
    • Property subtype: Single Family Residence

    Community & HOA

    Location
    • Region: Ottawa

    Financial & listing details

    • Date on market: 7/16/2025
    • Lease term: Contact For Details

    Price history

    DateEventPrice
    7/23/2025Listing removedC$1,299,000
    Source: Engel & Volkers #X12287980 Report a problem
    7/16/2025Listed for saleC$1,299,000
    Source: Engel & Volkers #X12287980 Report a problem

    Public tax history

    Tax history is unavailable.

    Neighborhood: Greely

    Nearby schools

    GreatSchools rating

    No schools nearby

    We couldn't find any schools near this home.