This spacious 4-bedroom, 3.5-bath home offers an impressive 3,253 square feet of living space, with room for everyone!
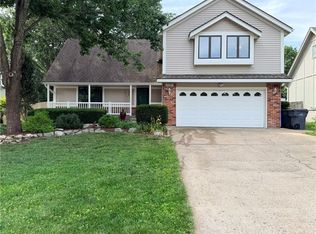
From the moment you arrive, you'll love the charming curb appeal and inviting exterior.
Inside, enjoy fresh new carpet, giving the home a refreshed feel. The finished basement provides additional living space, perfect for entertaining! Turn the basement into an additional rec room, home theater or a guest retreat with full bath!
Step outside to enjoy your own backyard getaway, featuring a pool and large, over-sized deck!
With generous living space, desirable updates and fantastic outdoor amenities, this home offers the perfect combination of comfort, functionality and fun!
Located off 151st in Olathe, close to highways, shopping and restaurants. Award winning Olathe school district in the heart of Johnson County! Don't' miss this one!
Active
$410,000
15910 W 150th Ter, Olathe, KS 66062
4beds
3,253sqft
Single Family Residence
Built in 1984
9,425 Square Feet Lot
$-- Zestimate®
$126/sqft
$-- HOA
What's special
Generous living spaceFresh new carpetDesirable updatesFantastic outdoor amenitiesLarge over-sized deckInviting exteriorCharming curb appeal
- 7 days
- 781
- 81
Likely to sell faster than
Zillow last checked:
Listing updated:
Listed by:
Laura Ross 913-488-0626,
Real Broker, LLC
Source: Heartland MLS as distributed by MLS GRID,MLS#: 2649880
Facts & features
Interior
Bedrooms & bathrooms
- Bedrooms: 4
- Bathrooms: 4
- Full bathrooms: 3
- 1/2 bathrooms: 1
Primary bedroom
- Level: Second
- Area: 234 Square Feet
- Dimensions: 13 x 18
Bedroom 2
- Level: Second
- Area: 130 Square Feet
- Dimensions: 10 x 13
Bedroom 3
- Level: Second
- Area: 130 Square Feet
- Dimensions: 10 x 13
Bedroom 4
- Level: Second
- Area: 154 Square Feet
- Dimensions: 14 x 11
Bathroom 1
- Level: Basement
Bathroom 2
- Features: Separate Shower And Tub
- Level: Second
Bathroom 3
- Features: Shower Over Tub
- Level: Second
Dining room
- Level: First
- Area: 144 Square Feet
- Dimensions: 12 x 12
Family room
- Level: First
- Area: 260 Square Feet
- Dimensions: 20 x 13
Half bath
- Level: First
Kitchen
- Level: First
- Area: 216 Square Feet
- Dimensions: 12 x 18
Laundry
- Level: First
- Area: 42 Square Feet
- Dimensions: 7 x 6
Library
- Level: Second
- Area: 120 Square Feet
- Dimensions: 10 x 12
Living room
- Level: First
- Area: 247 Square Feet
- Dimensions: 13 x 19
Recreation room
- Level: Basement
- Area: 330 Square Feet
- Dimensions: 22 x 15
Heating
- Has Heating (Unspecified Type)
Cooling
- Electric
Appliances
- Included: Dishwasher, Disposal, Exhaust Fan, Humidifier, Electric Range
- Laundry: Main Level
Features
- Ceiling Fan(s), Central Vacuum, Pantry
- Flooring: Carpet
- Doors: Storm Door(s)
- Windows: Window Coverings, Storm Window(s), Wood Frames
- Basement: Finished,Full,Interior Entry
- Number of fireplaces: 1
- Fireplace features: Family Room, Gas Starter, Wood Burning, Fireplace Screen
Interior area
- Total structure area: 3,253
- Total interior livable area: 3,253 sqft
- Finished area above ground: 2,281
- Finished area below ground: 972
Property
Parking
- Total spaces: 2
- Parking features: Attached, Garage Door Opener
- Attached garage spaces: 2
Features
- Patio & porch: Deck, Porch
Lot
- Size: 9,425 Square Feet
- Dimensions: 81 x 134
- Features: Cul-De-Sac, Level
Details
- Parcel number: Dp02700000 0125
Construction
Type & style
- Home type: SingleFamily
- Architectural style: Traditional
- Property subtype: Single Family Residence
Materials
- Frame, Stone & Frame
- Roof: Shake
Condition
- Year built: 1984
Utilities & green energy
- Sewer: Public Sewer
- Water: Public
Community & HOA
Community
- Security: Security System, Smoke Detector(s)
- Subdivision: Bella Vista
HOA
- Has HOA: No
Location
- Region: Olathe
Financial & listing details
- Price per square foot: $126/sqft
- Tax assessed value: $373,400
- Annual tax amount: $4,764
- Date on market: 11/13/2026
- Ownership: Private
Estimated market value
Not available
Estimated sales range
Not available
Not available
Price history
| Date | Event | Price |
|---|---|---|
| 11/13/2026 | Listed for sale | $410,000$126/sqft |
Source:  Heartland MLS as distributed by MLS GRID #2649880 Report a problem | ||
| 7/30/1997 | Sold | -- |
Source: Agent Provided Report a problem | ||
Public tax history
| Year | Property taxes | Tax assessment |
|---|---|---|
| 2025 | $4,764 +10.7% | $42,941 +11.7% |
| 2024 | $4,303 -3.7% | $38,433 -1.5% |
| 2023 | $4,471 +18% | $39,031 +21% |
| 2022 | $3,788 | $32,246 +1.1% |
| 2021 | -- | $31,890 +7.3% |
| 2020 | $3,705 | $29,728 +5.3% |
| 2019 | -- | $28,221 +5.4% |
| 2018 | -- | $26,773 +8.8% |
| 2017 | $3,135 +10.3% | $24,599 +7.5% |
| 2016 | $2,841 +5.5% | $22,885 +5.3% |
| 2015 | $2,693 +5.4% | $21,724 +6.4% |
| 2013 | $2,555 -2.9% | $20,413 +3% |
| 2012 | $2,631 -2.4% | $19,815 -7.4% |
| 2010 | $2,695 +2.6% | $21,390 -2.3% |
| 2009 | $2,627 -3.9% | $21,896 -3.8% |
| 2008 | $2,735 +0.9% | $22,759 -1% |
| 2007 | $2,710 +0.1% | $22,988 +0.8% |
| 2006 | $2,706 | $22,816 +3.3% |
| 2005 | -- | $22,091 |
Find assessor info on the county website
Monthly payment
Est. payment
Payment breakdown
Explore the cost of this home by adjusting the details. Changes won't be saved.Climate risks
Neighborhood: Stonehurst
Nearby schools
Schools provided by the listing agent
- Elementary: Black Bob
- Middle: Frontier Trail
- High: Olathe South
Source: Heartland MLS as distributed by MLS GRID. This data may not be complete. We recommend contacting the local school district to confirm school assignments for this home.
Similar homes
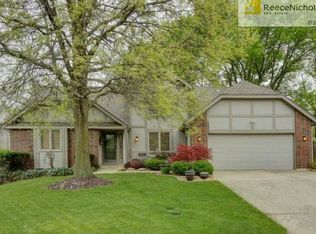
- $425,0003 bd4 ba2.1k sqft16191 W 157th Ter, Olathe, KS 66062For Sale
 MLS ID #2651987, David Barraza, Real Broker, LLC. Heartland MLS as distributed by MLS GRID
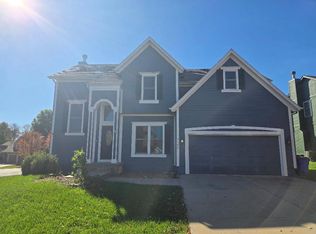
- $385,0004 bd3 ba2.5k sqft14583 W 151st Ter, Olathe, KS 66062For Sale
 MLS ID #2651358, Eli Nitz, Prime Time Real Estate. Heartland MLS as distributed by MLS GRID
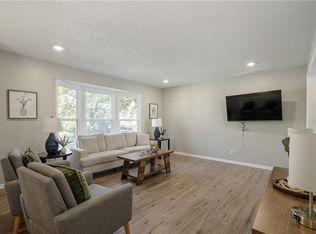
- $380,0004 bd3 ba1.6k sqft13917 S Summertree Ln, Olathe, KS 66062For Sale
 MLS ID #2648027, The Collective Team, Compass Realty Group. Heartland MLS as distributed by MLS GRID
- $375,0003 bd3 ba2k sqft1636 E Sheridan Bridge Ln, Olathe, KS 66062For Sale
 MLS ID #2650697, Richey Real Estate Group, Real Broker, LLC. Heartland MLS as distributed by MLS GRID
