Skip main navigation
Off market
  • Price Unknown

    15917 103rd St #1, Grande Prairie County No. 1, AB T8V 0P1

    4beds
    1,759sqft
    Single Family Residence
    Built in 2007
    0.39 Acres Lot
    $-- Zestimate®
    C$--/sqft
    C$2,702 Estimated rent

    Home value

    Not available

    Estimated sales range

    Not available

    Not available

    Loading
    Loading...

    Owner options

    List your home for rent

    C$2,702/mo

    Rent Zestimate®

    Find your next renter with Zillow Rental Manager. Plus, with online applications, you can quickly screen prospective tenants – for free.

    Learn more

    C$2,702/mo

    Rent Zestimate®

    Refinance and save

    Refinancing to a lower rate could help reduce your monthly payments and save thousands over the life of the loan.

    See today's rates

    Explore your selling options

    Work with a Zillow partner agent

    Leverage their expertise and Zillow's premium Showcase listings to get your home seen by more buyers.

    Get started

    List with your own agent

    Get your home in front of millions of buyers by listing it on Zillow.

    Learn how to do it

    Sell it yourself

    Take full control of how buyers see your home on Zillow by listing For Sale by Owner (FSBO).

    List your home

    What's special

    Full laundry roomJacuzzi corner tubExtraordinary lightingLarge modified bi-levelGround-level cement deckWater-proof shedLarge furnace room

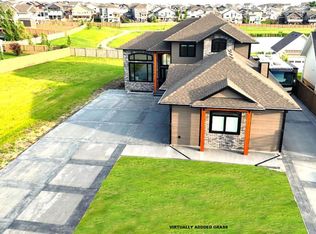
    **MASSIVE PRICE IMPROOVEMENT** WESTLAKE FAMILY HOME - TRIPLE GARAGE - MASSIVE SHOP - VACANT - IMMEDIATE POSSESSION - MOTIVATED SELLER! This immaculate, air-conditioned, large modified bi-level is located in a quiet cul-de-sac in Westlake Village. The front porch is welcoming and large entrance way including an off-set full laundry room, complete with washer and dryer. This home is vacant and ready for immediate possession, making the moving process easy and hassle-free. From the entrance the 6 wide hardwood flooring (refinished 2020) invites you up to an open-concept cathedral ceiling kitchen and living room. 2 bedrooms, a 4-piece bathroom, and a bright home office complete the main floor. Ascend another flight of stairs to the primary suite getaway. To complete the getaway you will find a 5-piece spa-like bathroom including double sinks, jacuzzi corner tub, and 2-person large walk-in shower. The walk-in closet is big enough to be a dressing room. The lower level includes an open recreation room with large windows providing lots of natural light and a custom-built entertainment unit including a large natural gas fireplace, 1 additional bedroom, a 4-piece bathroom, and a large furnace room with tons of storage. Central vacuum and 4 bar stools included. Attached to the home is a heated and finished home-like 3 car garage with ceiling fan, epoxy flooring, and one garage door opener for each of the two doors. Around back you will find a 25 x 40 heated shop with extraordinary lighting, ceiling fan, garage door opener, supported ceiling hooks for a pulley, 38 of upper storage, 220 power, a built-in corner workbench, as well as white metal walls for brightness and easy clean up. The backyard has had lots of work done to it in the past 3 years, including a ground-level cement deck, drainage system, loads and loads of fill and has been reseeded to provide you with an easy-care and fun backyard to spend time in. The backyard also includes an upper-level deck, 14x34, for the whole family to enjoy. Natural gas connection for BBQ, tall glass railings for wind protection, lighting, and vinyl flooring which provides a water-proof shed below for all your storage needs. The complete yard includes an under-ground sprinkler system with 6 zones (38 sprinklers) for easy care and maintenance. Make your next move into this spectacular home and have it all!

    This property is off market, which means it's not currently listed for sale or rent on Zillow. This may be different from what's available on other websites or public sources.

    Zillow last checked:

    Source: Century 21 Canada,MLS®#: A2083696MLS Logo

    Facts & features

    Interior

    Bedrooms & bathrooms
    • Bedrooms: 4
    • Bathrooms: 3
    • Full bathrooms: 3
    Heating
    • Has Heating (Unspecified Type)
    Cooling
    • Has cooling: Yes
    Features
    • Basement: yes
    • Has fireplace: Yes
    Interior area
    • Total structure area: 1,759
    • Total interior livable area: 1,759 sqft

    Property

    Parking
    • Parking features: TRIPLE GARAGE ATTACHED
    • Has garage: Yes
    Lot
    • Size: 0.39 Acres

    Construction

    Type & style
    • Home type: SingleFamily
    • Property subtype: Single Family Residence
    Condition
    • Year built: 2007

    Community & HOA

    Location
    • Region: Grande Prairie County No 1

    Financial & listing details

    • Date on market: 9/30/2023
    • Lease term: Contact For Details

    Price history

    Price history is unavailable.

    Public tax history

    Tax history is unavailable.

    Neighborhood: T8V

    Nearby schools

    GreatSchools rating

    No schools nearby

    We couldn't find any schools near this home.