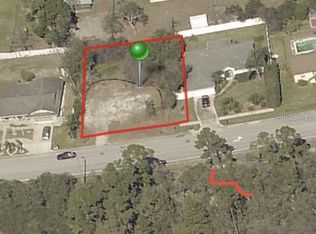
Under contract-accepting backup offers. NO HOA! Discover modern living at its finest in this beautiful new construction 3 bedroom 2 full bathrooms with generous room dimensions. Thoughtfully designed with today's lifestyle in mind, this home offers an open and inviting floor plan that seamlessly blends style, comfort and functionality. The bright and airy living spaces provide the perfect setting for entertaining guests, family gatherings, or simply relaxing at home. Situated on a generously sized lot, this property offers ample outdoor space for recreation, gardening, pets or creating your own backyard oasis. The yard is partially fenced in vinyl fencing. The home's contemporary design, high end finishes, and attention to detail make it an exception opportunity for buyers seeking a move in ready home. The kitchen is a chef's delight with a large center island with barstool seating, custom cabinetry and premium stainless-steel appliances to include refrigerator, smooth cooktop range, dishwasher and microwave. The bathrooms have designer tile surrounds in the shower and the tub areas. The primary bathroom has his and hers sinks. The flooring is easy to care for beautiful wood grain vinyl plank flooring. There are designer ceiling fans in all the bedrooms and the living room. Don't miss this opportunity to come and see why this home is so special. It just might be the one!
Accepting backups
Price cut: $6K (8/31)
$359,900
1592 E NORMANDY BOULEVARD, DELTONA, FL 32725
3beds
1,598sqft
Single Family Residence
Built in 2026
10,375 Square Feet Lot
$359,600 Zestimate®
$225/sqft
$-- HOA
What's special
High end finishesCustom cabinetryGenerous room dimensionsGenerously sized lotContemporary design
- 71 days
- 99
- 4
Zillow last checked:
Listing updated:
Listed by:
Mary Trapp 386-848-3954,
TRAPP REAL ESTATE INC 386-848-3954
Source: Stellar MLS,MLS#: V4949997 Originating MLS: West Volusia
Originating MLS: West Volusia
Facts & features
Interior
Bedrooms & bathrooms
- Bedrooms: 3
- Bathrooms: 2
- Full bathrooms: 2
Rooms
- Room types: Utility Room
Primary bedroom
- Features: En Suite Bathroom, Walk-In Closet(s)
- Level: First
- Area: 254.4 Square Feet
- Dimensions: 15.9x16
Bedroom 2
- Features: Ceiling Fan(s), Built-in Closet
- Level: First
- Area: 179.2 Square Feet
- Dimensions: 14x12.8
Bedroom 3
- Features: Ceiling Fan(s), Built-in Closet
- Level: First
- Area: 144 Square Feet
- Dimensions: 12x12
Dining room
- Level: First
- Area: 140 Square Feet
- Dimensions: 10x14
Kitchen
- Features: Pantry
- Level: First
- Area: 140 Square Feet
- Dimensions: 10x14
Living room
- Features: Ceiling Fan(s)
- Level: First
- Area: 306 Square Feet
- Dimensions: 17x18
Heating
- Central
Cooling
- Central Air
Appliances
- Included: Dishwasher, Disposal, Electric Water Heater, Microwave, Range, Refrigerator
- Laundry: Laundry Closet
Features
- Open Floorplan, Split Bedroom, Thermostat, Vaulted Ceiling(s), Walk-In Closet(s)
- Flooring: Luxury Vinyl
- Doors: Sliding Doors
- Has fireplace: No
Interior area
- Total structure area: 272
- Total interior livable area: 1,598 sqft
Video & virtual tour
Property
Parking
- Total spaces: 2
- Parking features: Garage - Attached
- Attached garage spaces: 2
Features
- Levels: One
- Stories: 1
- Patio & porch: Covered, Front Porch, Rear Porch
Lot
- Size: 10,375 Square Feet
- Dimensions: 83 x 125
Details
- Parcel number: 813011230080
- Zoning: R-1
- Special conditions: None
Construction
Type & style
- Home type: SingleFamily
- Architectural style: Ranch
- Property subtype: Single Family Residence
Materials
- Block
- Foundation: Slab
- Roof: Shingle
Condition
- Completed
- New construction: Yes
- Year built: 2026
Utilities & green energy
- Sewer: Public Sewer
- Water: Public
- Utilities for property: Cable Available, Electricity Connected, Public, Water Connected
Community & HOA
Community
- Security: Smoke Detector(s)
- Pet fee: $0 monthly
- Subdivision: DELTONA LAKES UNIT 11
HOA
- Has HOA: No
Location
- Region: Deltona
Financial & listing details
- Price per square foot: $225/sqft
- Tax assessed value: $50,983
- Annual tax amount: $1,075
- Date on market: 8/11/2026
- Cumulative days on market: 72 days
- Listing terms: Cash,Conventional,FHA,VA Loan
- Ownership: Fee Simple
- Total actual rent: 0
- Electric utility on property: Yes
- Road surface type: Paved
Estimated market value
$359,600
$342,000 - $378,000
$2,371/mo
Price history
| Date | Event | Price |
|---|---|---|
| 8/31/2026 | Price change | $359,900-1.6%$225/sqft |
Source:  Stellar MLS #V4949997 Report a problem Stellar MLS #V4949997 Report a problem | ||
| 8/11/2026 | Listed for sale | $365,900+509.8%$229/sqft |
Source: Stellar MLS #V4949997 Report a problem | ||
| 6/10/2025 | Sold | $60,000+9.1%$38/sqft |
Source: Public Record Report a problem | ||
| 3/21/2023 | Sold | $55,000+19.3%$34/sqft |
Source: Public Record Report a problem | ||
| 11/3/2021 | Sold | $46,100$29/sqft |
Source: Public Record Report a problem | ||
Public tax history
| Year | Property taxes | Tax assessment |
|---|---|---|
| 2025 | $1,075 +3.1% | $50,983 +4.2% |
| 2024 | $1,043 -4.1% | $48,943 -4.7% |
| 2023 | $1,088 +46.5% | $51,360 +56.3% |
| 2022 | $743 | $32,856 +80.4% |
| 2021 | -- | $18,215 -76.5% |
| 2020 | $2,080 | $77,526 -6.8% |
| 2019 | $2,080 -49.4% | $83,151 +12.1% |
| 2018 | $4,109 +120.5% | $74,152 +20.5% |
| 2017 | $1,863 +9.2% | $61,548 +14.4% |
| 2016 | $1,707 +10.4% | $53,816 +10.3% |
| 2015 | $1,546 +15% | $48,771 +9.6% |
| 2014 | $1,344 | $44,511 +11.9% |
| 2013 | -- | $39,783 +6.3% |
| 2012 | -- | $37,438 +6.3% |
| 2011 | -- | $35,215 -29% |
| 2010 | -- | $49,583 -26.1% |
| 2009 | -- | $67,053 -47.6% |
| 2007 | -- | $127,930 +16.8% |
| 2006 | -- | $109,536 +127.9% |
| 2005 | -- | $48,058 +3% |
| 2004 | -- | $46,658 +1.9% |
| 2003 | -- | $45,788 +2.4% |
| 2002 | -- | $44,715 +1.6% |
| 2001 | -- | $44,011 +3% |
| 2000 | -- | $42,730 |
Find assessor info on the county website
Monthly payment
Est. payment
Payment breakdown
Explore the cost of this home by adjusting the details. Changes won't be saved.Climate risks
Neighborhood: 32725
Similar homes
- $359,9994 bd2 ba1.4k sqft1098 FORT SMITH BLVD, DELTONA, FL 32725New Construction

 MLS ID #O6447575, Dania Fernandez, EMPIRE NETWORK REALTY. Stellar MLS
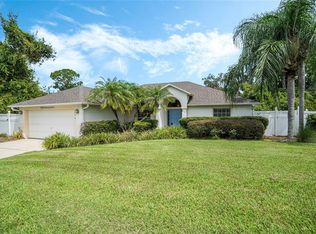
 - $358,0004 bd3 ba1.8k sqft1483 TIVOLI DRIVE, DELTONA, FL 32725For Sale
 MLS ID #O6426846, Claudia Velez, BELLA HOUSE REALTY. Stellar MLS
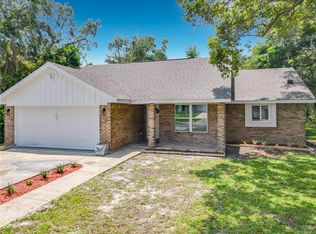
 - $301,0003 bd2 ba1.7k sqft2062 DALTON AVENUE, DELTONA, FL 32725For Sale
 MLS ID #O6448351, Karen Albright, OPENDOOR BROKERAGE LLC. Stellar MLS
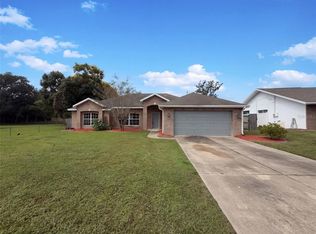
 - $350,0003 bd2 ba1.7k sqft2190 GLENLOCK DRIVE, DELTONA, FL 32725For Sale
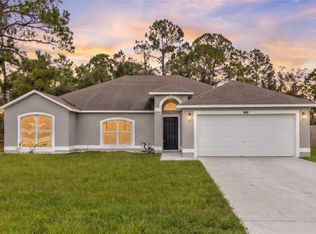 MLS ID #O6431090, Dylan Pino, REALTY HUB. Stellar MLS
 - $365,0004 bd2 ba1.9k sqft2473 BECK CIRCLE, DELTONA, FL 32738For SaleMLS ID #O6420433, Susan MLADENOVIC, CHARLES RUTENBERG REALTY ORLANDO. Stellar MLS
- $283,0003 bd2 ba1.6k sqft466 LELAND DRIVE, DELTONA, FL 32725For SaleMLS ID #O6435779, Lynnette Easterling, OPENDOOR BROKERAGE LLC. Stellar MLS
- $309,0003 bd2 ba1.2k sqft(Undisclosed Address), DELTONA, FL 32725For SaleMLS ID #S5155357, Samuel Soto Feliciano, EG ORLANDO LLC. Stellar MLS
- $269,9003 bd2 ba1.3k sqft1031 COBBLESTONE AVENUE, DELTONA, FL 32725For SaleMLS ID #V4951611, Kathy Aparo-Griffin, APARO-GRIFFIN PROPERTIES INC. Stellar MLS
- $475,0004 bd2 ba2.3k sqft366 OLD MILL ROAD, ENTERPRISE, FL 32725For SaleMLS ID #TB8558913, Douglas Addeo, COMMUNITY REALTY ASSOCIATES. Stellar MLS
- $414,9003 bd2 ba1.6k sqft108 PALMIRA ROAD, DEBARY, FL 32713For SaleMLS ID #O6450805, Gladisnell Akers, EXP REALTY LLC. Stellar MLS
- $349,9003 bd3 ba1.5k sqft259 TOMS ROAD, DEBARY, FL 32713For SaleMLS ID #O6444949, Maria Parker, REAL ESTATE GOD'S WAY LLC. Stellar MLS
- $342,0003 bd2 ba1.3k sqft3055 KIRKLAND STREET, DELTONA, FL 32738For SaleMLS ID #V4949960, Chanel Freeman, MAINSTREET REALTY. Stellar MLS
- $218,0003 bd2 ba1k sqft1502 DAROCA DRIVE, DELTONA, FL 32725For SaleMLS ID #O6420022, Karen Albright, OPENDOOR BROKERAGE LLC. Stellar MLS
- $315,0003 bd2 ba1.5k sqft3124 N COVINGTON DRIVE, DELTONA, FL 32738For SaleMLS ID #O6448336, Stephanie Pelaez, NATIONAL REAL ESTATE. Stellar MLS
- $287,0003 bd2 ba1.3k sqft2870 IDLEWEISE DRIVE, DELTONA, FL 32738For SaleMLS ID #O6433642, Norma Blodgett, CHARLES RUTENBERG REALTY ORLANDO. Stellar MLS
- $379,9994 bd2 ba1.6k sqft2888 FOXDALE DRIVE, DELTONA, FL 32738New ConstructionMLS ID #O6416581, Michael O'Donnell, FLORIDA DREAM REAL ESTATE INC. Stellar MLS
- $335,0003 bd2 ba1.4k sqft136 11TH AVENUE, OSTEEN, FL 32764New ConstructionMLS ID #V4950054, Gernelle Bokuniewicz, LIVELY REAL ESTATE. Stellar MLS
- $349,9003 bd2 ba1.7k sqft2358 KENNINGTON COVE, DELAND, FL 32724For SaleMLS ID #O6424444, Terry Le, HOMESMART. Stellar MLS
- $389,9994 bd2 ba1.6k sqft1780 CONVERSE COURT, DELTONA, FL 32738New ConstructionMLS ID #O6221078, Michael O'Donnell, FLORIDA DREAM REAL ESTATE INC. Stellar MLS
- $299,8003 bd2 ba1.3k sqft102 AMIGOS ROAD, DEBARY, FL 32713For SaleMLS ID #S5153827, Kareem Gomes, SEQUOIA REALTY GROUP, LLC.. Stellar MLS
