Welcome to Madison—a thoughtfully crafted boutique community nestled in the heart of Chattanooga's lively Jefferson Heights neighborhood. Designed with intention by Mapleleaf, Madison offers more than just townhomes—it's a lifestyle rooted in timeless design, elevated finishes, and a strong sense of place. Here, every detail has been carefully considered to create a warm, welcoming environment where style meets comfort and quality is never compromised - all located in one of the city's most exciting and walkable areas.
This exquisite 1,698-square-foot, 3-bedroom, 2.5-bath townhome showcases the refined warmth and timeless elegance of Classic Traditional design. From the moment you enter, a soft, creamy color palette envelops the space, creating an atmosphere of effortless sophistication. Rich hardwood floors sweep through the main living areas, adding depth and distinction, while plush bedroom carpeting cozy softness for restful nights.
The kitchen is both beautiful and functional, featuring sleek quartz countertops, durable and stylish, paired with modern LG appliances that bring ease to daily routines. Whether you're cooking for a crowd or enjoying a quiet breakfast, this kitchen is designed to meet your every need. Built-out closets throughout the home offer abundant storage, and the dedicated laundry room provides convenience and organization with space for both washer and dryer.
The bathrooms continue the theme of understated elegance, with a classic 24''x12'' tile package that elevates the overall look. Step outside to your own private, fenced-in back courtyard—a perfect oasis for entertaining guests, enjoying morning coffee, or unwinding after a long day. And when you're ready to take the comfort indoors to the next level, this beautifully designed retreat also features a spacious two-car garage with extra storage and dual doors in the front and back, allowing the space to transform into an open-air venue for gatherings, weekend projects, or an at-home gym. It's a flexible, thoughtful design that fits your lifestyle. Schedule your private showing today and experience firsthand the timeless beauty and thoughtful living that make Madison truly exceptional.
Pending
$649,000
1592 Madison St, Chattanooga, TN 37408
3beds
1,698sqft
Townhouse
Built in 2025
2.3 Acres Lot
$431,200 Zestimate®
$382/sqft
$250/mo HOA
What's special
Modern lg appliancesSoft creamy color palettePrivate fenced-in back courtyardSleek quartz countertopsPlush bedroom carpetingRich hardwood floors
- 324 days
- 6
- 0
Zillow last checked:
Listing updated:
Listed by:
Ryan May 423-667-5922,
Real Estate Partners Chattanooga LLC 423-265-0088
Source: Greater Chattanooga Realtors,MLS#: 1524447
Facts & features
Interior
Bedrooms & bathrooms
- Bedrooms: 3
- Bathrooms: 3
- Full bathrooms: 2
- 1/2 bathrooms: 1
Bedroom
- Level: Second
Bedroom
- Level: Second
Primary bathroom
- Level: Second
Primary bathroom
- Level: Second
Bathroom
- Description: Half Bathroom
- Level: First
Bathroom
- Level: Second
Dining room
- Level: First
Kitchen
- Level: First
Laundry
- Level: Second
Living room
- Level: First
Heating
- Central
Cooling
- Central Air, Ceiling Fan(s)
Appliances
- Included: Disposal, ENERGY STAR Qualified Dishwasher, ENERGY STAR Qualified Refrigerator, Electric Range, Electric Water Heater, Range Hood, Stainless Steel Appliance(s)
- Laundry: Laundry Closet, Electric Dryer Hookup, In Hall, Inside, Upper Level, Washer Hookup
Features
- Ceiling Fan(s), Double Vanity, Entrance Foyer, Eat-in Kitchen, High Ceilings, His and Hers Closets, Kitchen Island, Open Floorplan, Pantry, Recessed Lighting, Storage, Vaulted Ceiling(s), Walk-In Closet(s), Tub/shower Combo
- Flooring: Carpet, Hardwood, Tile
- Windows: Insulated Windows
- Has basement: No
- Has fireplace: No
Interior area
- Total structure area: 1,698
- Total interior livable area: 1,698 sqft
- Finished area above ground: 1,698
Property
Parking
- Total spaces: 2
- Parking features: Garage, Garage Door Opener, Gated, Off Street, Paver Block, Garage Faces Rear, Kitchen Level
- Garage spaces: 2
Features
- Levels: Two
- Stories: 2
- Patio & porch: Covered, Patio
- Exterior features: Other, Private Entrance, Private Yard, Rain Gutters, Uncovered Courtyard
- Pool features: Association, Community, Filtered, In Ground, Outdoor Pool
- Fencing: Gate,Wood
Lot
- Size: 2.3 Acres
- Dimensions: 110 x 911.67
- Features: Back Yard, Landscaped, Level
Details
- Additional structures: Garage(s), Other
- Parcel number: 145m S 012 C006
- Special conditions: Standard
- Other equipment: None
Construction
Type & style
- Home type: Townhouse
- Property subtype: Townhouse
Materials
- Block, HardiPlank Type
- Foundation: Slab
Condition
- New construction: Yes
- Year built: 2025
Utilities & green energy
- Sewer: Public Sewer
- Water: Public
- Utilities for property: Cable Available, Electricity Connected, Phone Available, Sewer Connected, Underground Utilities, Water Connected
Community & HOA
Community
- Features: Clubhouse, Gated, Other, Pool, Pickleball
- Security: Gated Community
- Subdivision: None
HOA
- Has HOA: Yes
- Amenities included: Clubhouse, Dog Park, Gated, Landscaping, Maintenance, Other, Pool, Trash
- Services included: Maintenance Grounds, Other, Trash
- HOA fee: $250 monthly
Location
- Region: Chattanooga
Financial & listing details
- Price per square foot: $382/sqft
- Date on market: 11/24/2025
- Listing terms: Cash,Conventional,FHA,VA Loan
Estimated market value
$431,200
$397,000 - $470,000
$2,525/mo
Price history
| Date | Event | Price |
|---|---|---|
| 12/13/2025 | Pending sale | $649,000$382/sqft |
Source: Greater Chattanooga Realtors #1524447 Report a problem | ||
| 11/24/2025 | Listed for sale | $649,000$382/sqft |
Source:  RealTracs MLS as distributed by MLS GRID #3050116 Report a problem RealTracs MLS as distributed by MLS GRID #3050116 Report a problem | ||
Public tax history
Tax history is unavailable.
Monthly payment
Est. payment
Payment breakdown
Explore the cost of this home by adjusting the details. Changes won't be saved.Climate risks
Neighborhood: Jefferson Heights
Nearby schools
Schools provided by the listing agent
- Elementary: Battle Academy
- Middle: Orchard Knob Middle
- High: Howard School of Academics & Tech
Source: Greater Chattanooga Realtors. This data may not be complete. We recommend contacting the local school district to confirm school assignments for this home.
Similar homes
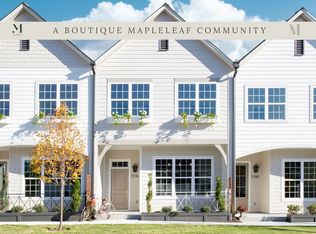
- from $649,0003 bd3 ba1.6k sqftClassic Traditional Design Plan, Madison Townhomes, Chattanooga, TN 37408New Construction
 Mapleleaf Realco
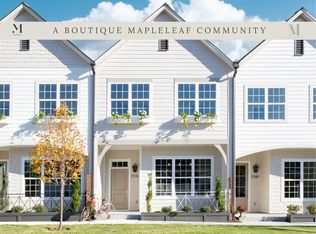
 - $649,9003 bd3 ba1.6k sqft1580 Madison St, Chattanooga, TN 37408New Construction
 Greater Chattanooga Realtors
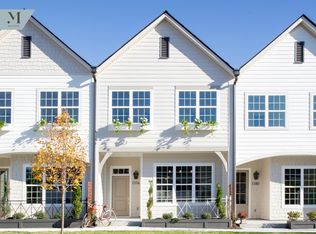
 - from $699,0003 bd3 ba1.6k sqftPremium Transitional Design Plan, Madison Townhomes, Chattanooga, TN 37408New Construction
 Mapleleaf Realco
 - $630,0002 bd3 ba1.7k sqft900 Vine St APT 5, Chattanooga, TN 37403For Sale
 MLS ID #1540599, Cheryl W Campbell. Greater Chattanooga Realtors
