Welcome to 15920 River Bend Court. Custom built by the current owner, this magnificent five-bedroom, six-bath executive home is situated on over nine acres with meticulously maintained lawns, natural wooded areas, and a tranquil stream offering the perfect balance of privacy, space, and convenience. It is perfect for outdoor enthusiasts, located within minutes to the C&O Canal, boating on the Potomac River, 20 minutes to Whitetail Ski Resort and just minutes from I-70 and I-81. As you drive down the long, winding driveway, you are greeted by the impressive sight of this elegant brick residence. Extensive oriental landscaping outlined by dry stack stone and custom wood fence with gabion posts define the home. There is plenty of sitting space on the Southern inspired wrap-around front porch to sip your morning coffee and listen to the custom waterfall or on the expansive back deck to entertain and watch the amazing sunsets and abundant wildlife. Upon entering the main foyer, you will find the first-floor master suite to your right. This suite includes a walk-in closet, cathedral ceiling, electric fireplace, and en-suite bathroom. The master bathroom has a jetted Jacuzzi tub, ceramic floors, dual sinks, and a shower. The adjacent bedroom will make a perfect nursery or could be converted into your dream walk-in closet with sitting area. There is also a half-bathroom across the hall. Heading back to the main foyer, you enter an open living area that comprises a den, gourmet kitchen, dining room, and a living room featuring a wood box and wood-burning fireplace. The kitchen is equipped with soapstone countertops, plenty of custom cabinetry, a propane cooktop, ceramic tile flooring, and stainless-steel appliances including double ovens and a large island. The kitchen patio door opens to the spacious back deck. The adjoining expansive dining room is designed to accommodate the entire family for both formal and intimate gatherings. Moving through the kitchen you’ll enter the adjacent hall with front and rear side entrances, oversized two car garage, and laundry area with sink and plenty of cabinets. The attached garage has custom made knotty alder wood garage doors, wall-mounted tv, two ceiling fans and wifi garage door openers equipped with video for extra added security. Recessed lighting and hardwood floors accentuate the main level. Moving up to the second level, the second-floor landing overlooks the main entrance of the home and the main living area. Upstairs are the third and fourth bedrooms both with large walk-in closets, and dormers with window seats. The main full bath and the fifth bedroom with its own full bath complete this level. Heading down to the lower level, the basement features a spacious family room, rec room, game room – whatever your heart desires. It has just been finished and includes a large built-in bar ideal for entertaining, along with a half bath, storage area, and utility room. Recent updates include a new roof in 2024, new HVAC system, water softener, and garage doors. Sure to impress, this exclusive property is meticulously maintained and enjoyed. Don’t miss seeing this amazing property! Be sure to call Listing Agent to schedule your exclusive private tour today. Professional photos and video tour coming soon!
For sale
$1,495,000
15920 River Bend Ct, Williamsport, MD 21795
5beds
5,600sqft
:
Get pre-qualified$9,987/mo
Single Family Residence
Built in 2000
9.07 Acres Lot
$1,429,800 Zestimate®
$267/sqft
$-- HOA
What's special
- 19 days |
- 398 |
- 9 |
Zillow last checked:
Listing updated:
Listed by:
Kathy Baldyga 301-992-1776,
Real Estate Innovations 301-745-1500,
Co-Listing Agent: Edward F Baldyga Jr. 301-514-3323,
Real Estate Innovations
Source: Bright MLS,MLS#: MDWA2038126
Facts & features
Interior
Bedrooms & bathrooms
- Bedrooms: 5
- Bathrooms: 6
- Full bathrooms: 3
- 1/2 bathrooms: 3
- Main level bathrooms: 3
- Main level bedrooms: 2
Rooms
- Room types: Dining Room, Primary Bedroom, Bedroom 2, Bedroom 3, Bedroom 4, Bedroom 5, Kitchen, Family Room, Den, Basement, Foyer, Storage Room, Primary Bathroom, Full Bath, Half Bath
Primary bedroom
- Features: Attached Bathroom, Cathedral/Vaulted Ceiling, Fireplace - Electric, Flooring - Carpet, Walk-In Closet(s)
- Level: Main
- Area: 374 Square Feet
- Dimensions: 22 X 17
Bedroom 2
- Features: Ceiling Fan(s), Flooring - Carpet
- Level: Main
- Area: 180 Square Feet
- Dimensions: 15 X 12
Bedroom 3
- Features: Attached Bathroom, Flooring - Carpet
- Level: Upper
- Area: 204 Square Feet
- Dimensions: 17 X 12
Bedroom 4
- Features: Flooring - Carpet, Walk-In Closet(s)
- Level: Upper
- Area: 195 Square Feet
- Dimensions: 15 X 13
Bedroom 5
- Features: Flooring - Carpet, Walk-In Closet(s)
- Level: Upper
- Area: 195 Square Feet
- Dimensions: 15 X 13
Primary bathroom
- Features: Bathroom - Jetted Tub, Bathroom - Walk-In Shower, Double Sink, Flooring - Ceramic Tile
- Level: Main
- Area: 130 Square Feet
- Dimensions: 13 X 10
Basement
- Features: Attached Bathroom, Basement - Finished, Flooring - Luxury Vinyl Plank, Lighting - Ceiling, Lighting - LED, Recessed Lighting, Lighting - Wall sconces
- Level: Lower
- Area: 1512 Square Feet
- Dimensions: 42 X 36
Den
- Features: Flooring - HardWood
- Level: Main
- Area: 224 Square Feet
- Dimensions: 16 X 14
Dining room
- Features: Flooring - HardWood, Formal Dining Room
- Level: Main
- Area: 238 Square Feet
- Dimensions: 17 X 14
Family room
- Features: Fireplace - Wood Burning, Flooring - Carpet
- Level: Main
- Area: 360 Square Feet
- Dimensions: 20 X 18
Foyer
- Features: Flooring - HardWood, Recessed Lighting
- Level: Main
- Area: 168 Square Feet
- Dimensions: 28 X 6
Foyer
- Features: Flooring - HardWood
- Level: Upper
- Area: 135 Square Feet
- Dimensions: 15 X 9
Other
- Features: Flooring - Vinyl
- Level: Upper
- Area: 80 Square Feet
- Dimensions: 10 X 8
Other
- Features: Flooring - Vinyl
- Level: Upper
- Area: 80 Square Feet
- Dimensions: 10 X 8
Half bath
- Features: Flooring - Ceramic Tile
- Level: Main
- Area: 80 Square Feet
- Dimensions: 10 X 8
Half bath
- Features: Flooring - Ceramic Tile
- Level: Main
- Area: 64 Square Feet
- Dimensions: 8 X 8
Half bath
- Features: Flooring - Luxury Vinyl Plank
- Level: Lower
- Area: 96 Square Feet
- Dimensions: 12 X 8
Kitchen
- Features: Breakfast Bar, Countertop(s) - Solid Surface, Flooring - Ceramic Tile, Kitchen Island, Kitchen - Country, Kitchen - Propane Cooking, Lighting - Ceiling, Lighting - LED, Lighting - Pendants, Recessed Lighting, Pantry
- Level: Main
- Area: 414 Square Feet
- Dimensions: 23 X 18
Mud room
- Features: Attached Bathroom, Flooring - Ceramic Tile
- Level: Main
- Area: 180 Square Feet
- Dimensions: 18 X 10
Storage room
- Features: Flooring - Concrete
- Level: Lower
- Area: 288 Square Feet
- Dimensions: 18 X 16
Heating
- Heat Pump, Propane
Cooling
- Central Air, Heat Pump, Electric
Appliances
- Included: Down Draft, Dishwasher, Disposal, Washer, Dryer, Exhaust Fan, Extra Refrigerator/Freezer, Intercom, Double Oven, Oven, Refrigerator, Stainless Steel Appliance(s), Surface Unit, Water Heater, Gas Water Heater
- Laundry: Main Level, Mud Room
Features
- Bar, Bathroom - Stall Shower, Bathroom - Tub Shower, Breakfast Area, Built-in Features, Ceiling Fan(s), Entry Level Bedroom, Family Room Off Kitchen, Floor Plan - Traditional, Formal/Separate Dining Room, Eat-in Kitchen, Primary Bath(s), Recessed Lighting, Upgraded Countertops, Walk-In Closet(s)
- Flooring: Carpet, Wood
- Basement: Full,Finished,Heated,Improved,Interior Entry
- Number of fireplaces: 1
- Fireplace features: Wood Burning
Interior area
- Total structure area: 5,888
- Total interior livable area: 5,600 sqft
- Finished area above ground: 4,216
- Finished area below ground: 1,384
Property
Parking
- Total spaces: 2
- Parking features: Garage Faces Side, Garage Door Opener, Inside Entrance, Asphalt, Attached, Driveway, Other
- Attached garage spaces: 2
- Has uncovered spaces: Yes
Accessibility
- Accessibility features: None
Features
- Levels: Three
- Stories: 3
- Patio & porch: Deck, Porch
- Exterior features: Rain Gutters, Water Falls
- Pool features: None
- Spa features: Bath
- Has view: Yes
- View description: Garden, Trees/Woods
Lot
- Size: 9.07 Acres
- Features: Rural
Details
- Additional structures: Above Grade, Below Grade
- Parcel number: 2220010223
- Zoning: A(R)
- Special conditions: Standard
- Other equipment: Intercom
Construction
Type & style
- Home type: SingleFamily
- Architectural style: Other
- Property subtype: Single Family Residence
Materials
- Brick
- Foundation: Other
- Roof: Architectural Shingle
Condition
- Excellent
- New construction: No
- Year built: 2000
Utilities & green energy
- Sewer: On Site Septic
- Water: Well
- Utilities for property: Propane
Community & HOA
Community
- Subdivision: River Bend Farms
HOA
- Has HOA: No
Location
- Region: Williamsport
Financial & listing details
- Price per square foot: $267/sqft
- Tax assessed value: $697,300
- Annual tax amount: $6,558
- Date on market: 7/19/2026
- Listing agreement: Exclusive Right To Sell
- Listing terms: Cash,Conventional,FHA,VA Loan
- Ownership: Fee Simple
Estimated market value
$1,429,800
$1.36M - $1.50M
$4,268/mo
Price history
| Date | Event | Price |
|---|---|---|
| 7/19/2026 | Price change | $1,495,000-0.3%$267/sqft |
Source:  Bright MLS #MDWA2038126 Report a problem Bright MLS #MDWA2038126 Report a problem | ||
| 5/13/2025 | Listed for sale | $1,500,000$268/sqft |
Source: Bright MLS #MDWA2028802 Report a problem | ||
Public tax history
| Year | Property taxes | Tax assessment |
|---|---|---|
| 2025 | $7,312 +11.5% | $697,300 +10.6% |
| 2024 | $6,558 +11.8% | $630,600 +11.8% |
| 2023 | $5,865 +1.4% | $563,900 |
| 2022 | $5,782 -0.5% | $563,900 +2.9% |
| 2021 | $5,808 +1.5% | $547,967 +1.5% |
| 2020 | $5,724 +6.2% | $540,000 |
| 2019 | $5,390 +6.6% | $540,000 +13.2% |
| 2018 | $5,057 -6.4% | $477,067 +7.1% |
| 2017 | $5,401 +1% | $445,600 |
| 2016 | $5,349 | $445,600 |
| 2015 | $5,349 | $445,600 -1.1% |
| 2014 | $5,349 | $450,700 |
| 2013 | -- | $450,700 |
| 2012 | -- | $450,700 -10.6% |
| 2011 | -- | $504,000 0% |
| 2010 | -- | $504,020 |
| 2009 | -- | $504,020 -13.9% |
| 2008 | -- | $585,370 +11.9% |
| 2007 | -- | $523,086 +13.5% |
| 2006 | -- | $460,803 +15.6% |
| 2005 | -- | $398,520 +3.7% |
| 2004 | -- | $384,296 +3.8% |
| 2003 | -- | $370,073 +4% |
| 2002 | -- | $355,850 +1.4% |
| 2001 | -- | $351,050 |
Find assessor info on the county website
Monthly payment
Est. payment
Payment breakdown
Explore the cost of this home by adjusting the details. Changes won't be saved.Climate risks
Neighborhood: 21795
Nearby schools
GreatSchools rating
- 6/10Fountain Rock Elementary SchoolGrades: PK-5Distance: 3.8 mi
- 4/10Springfield Middle SchoolGrades: 6-8Distance: 4.7 mi
- 7/10Williamsport High SchoolGrades: 9-12Distance: 4.8 mi
Schools provided by the listing agent
- Elementary: Fountain Rock
- Middle: Springfield
- High: Williamsport
- District: Washington County Public Schools
Source: Bright MLS. This data may not be complete. We recommend contacting the local school district to confirm school assignments for this home.
- $16,100-- bd1 ba800 sqftDam Rd, Sharpsburg, MD 21782Off Market
- $602,300-- bd2 ba2.5k sqft15914 River Bend Ct, Williamsport, MD 21795Off Market
- $10,700-- bd1 ba728 sqftDam Rd, Sharpsburg, MD 21782Off Market
- $889,2004 bd3 ba3.6k sqft15928 River Bend Ct, Williamsport, MD 21795Off Market
- $28,100-- bd-- ba-- sqftDorsey Rd, Williamsport, MD 21795Off Market
- $395,1002 bd1 ba2.2k sqft15900 Dorsey Rd, Williamsport, MD 21795Off Market
- $618,400-- bd3 ba2.3k sqft15906 River Bend Ct, Williamsport, MD 21795Off Market
- $190,900-- bd2 ba968 sqft7821 Briarpatch Ln, Williamsport, MD 21795Off Market
A local agent can set up tours, give advice and negotiate with sellers.
Similar homes
- $1,650,0005 bd6 ba6.2k sqft9706 Redamar Dr, Hagerstown, MD 21740For Sale

 MLS ID #MDWA2038012, Cynthia Sullivan, Berkshire Hathaway HomeServices Homesale Realty. Bright MLS
 - $849,0005 bd4 ba4.2k sqft1654 Whitings Neck Rd, Martinsburg, WV 25404For Sale
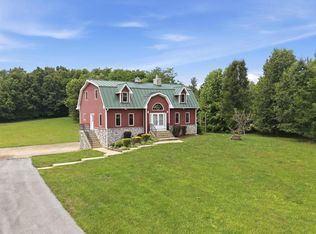 MLS ID #WVBE2046648, Marcy Deck, Dandridge Realty Group, LLC. Bright MLS
 - $1,349,9004 bd4 ba4.4k sqft7453 Heritage Oak Ter, Middletown, MD 21769New Construction
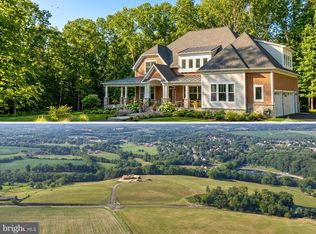 MLS ID #MDFR2086162, Adam Ellison, Long & Foster Real Estate, Inc.. Bright MLS
 - $825,0005 bd5 ba5.4k sqft955 Stayman Dr, Falling Waters, WV 25419For Sale
 MLS ID #WVBE2053228, Cindy Novak, Samson Properties. Bright MLS
 - $1,680,0005 bd7 ba5k sqft129 Agnese Ct, Martinsburg, WV 25404For SaleMLS ID #WVBE2050334, Liz McDonald, Dandridge Realty Group, LLC. Bright MLS
- $1,719,9005 bd8 ba6k sqft3150 Bidle Rd, Middletown, MD 21769New ConstructionMLS ID #MDFR2086198, Adam Ellison, Long & Foster Real Estate, Inc.. Bright MLS
- $825,0005 bd6 ba4.8k sqft1243 Gardners Ln, Shepherdstown, WV 25443For Sale By Owner
- $1,499,0007 bd4 ba3.4k sqft20101 Marble Quarry Rd, Keedysville, MD 21756AuctionMLS ID #MDWA2037776, Kaleb Hurley, Hurley Real Estate & Auctions. Bright MLS
- $1,325,0005 bd5 ba5.3k sqft10691 Easterday Rd, Myersville, MD 21773For SaleMLS ID #MDFR2081708, Deanna Rippeon, Charis Realty Group. Bright MLS
- $1,900,0007 bd5 ba5.9k sqft271 Cornelius Grv, Martinsburg, WV 25404For SaleMLS ID #WVBE2050438, Stacey Lee, Samson Properties. Bright MLS
- $1,000,0003 bd3 ba2.8k sqft10534 Baltimore National Pike, Myersville, MD 21773For SaleMLS ID #MDFR2086148, Craig Marsh, Marsh Realty. Bright MLS
- $1,749,9003 bd3 ba3k sqft8805 Reichard Rd, Fairplay, MD 21733For SaleMLS ID #MDWA2037502, Nicole Henson, Coldwell Banker Realty. Bright MLS
- $1,249,9004 bd4 ba3k sqft3130 Bidle Rd, Middletown, MD 21769New ConstructionMLS ID #MDFR2086098, Adam Ellison, Long & Foster Real Estate, Inc.. Bright MLS
- $1,600,0004 bd3 ba3.2k sqft1507 Old Rider Rd, Harpers Ferry, WV 25425For SaleMLS ID #WVJF2024940, Dean Wean, Century 21 Modern Realty Results. Bright MLS
- $1,200,0005 bd5 ba5.9k sqft9743 Redamar Dr, Hagerstown, MD 21740For SaleMLS ID #MDWA2038220, Cathy Wantz, Real Estate Today. Bright MLS
- $750,0006 bd5 ba4.2k sqft19058 Keedysville Rd, Keedysville, MD 21756For SaleMLS ID #MDWA2038234, Kimberly LaRose, Berkshire Hathaway HomeServices Homesale Realty. Bright MLS
- $749,0003 bd3 ba3.5k sqft92 Fidlers Way, Shepherdstown, WV 25443For SaleMLS ID #WVJF2025332, Jeffrey Wishmyer, Burch Real Estate Group, LLC. Bright MLS
- $999,0005 bd5 ba5.6k sqft21111 Greenbrier Rd, Boonsboro, MD 21713For SaleMLS ID #MDWA2034398, Cynthia Sullivan, Berkshire Hathaway HomeServices Homesale Realty. Bright MLS
- $795,0004 bd3 ba3.2k sqft5947 Appletown Rd, Boonsboro, MD 21713For SaleMLS ID #MDWA2037724, Michele Gilden, Compass Realty, Inc.. Bright MLS
- $799,9004 bd4 ba3.8k sqft420 Winebrenner Rd, Martinsburg, WV 25404For SaleMLS ID #WVBE2053134, Stacey Lee, Samson Properties. Bright MLS
