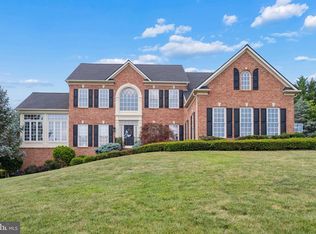
Nestled in the highly sought after Redamar Estates community and backing to picturesque open farmland, this exceptional custom residence offers the rare combination of timeless craftsmanship, luxury upgrades, and resort-style outdoor living. Lovingly maintained and meticulously improved by its current owners, this is a home where quality, comfort, and pride of ownership are evident at every turn. From the moment you arrive, it’s clear this isn’t just another house, it’s a home that has been cared for with an incredible level of attention to detail. Nearly every major component has been updated, upgraded, or enhanced allowing the next owner to simply move in and enjoy. At the heart of the home is a beautifully renovated kitchen featuring premium Sub-Zero and Wolf appliances, stunning Taj Mahal Quartzite countertops, a custom workspace, pantry addition, and finishes that perfectly balance elegance with everyday functionality. Rich hardwood flooring, an updated staircase with custom banisters and pickets, renovated bathrooms, upgraded Marvin windows and French doors, and countless other improvements create a warm and inviting atmosphere throughout. The spacious and thoughtfully designed floor plan offers wood to gather, entertain, and unwind, while large windows fill the home with natural light and capture peaceful views of the surrounding countryside. The setting is both private and serene, providing the perfect backdrop for everyday living. Step outside and discover your own private retreat. Whether you're hosting friends for a summer gathering, sun bathing in the (heated) inground pool, enjoying game day under the cabana, grilling dinner on the built-in Napoleon grill, or relaxing around the firepit while taking in the views of the open fields behind the home, this outdoor space was designed to be enjoyed. Complete with Trex decking, outdoor television, speakers, and beautifully maintained grounds, it's an entertainer’s dream and a place where lasting memories are made. Equally impressive is the extensive list of recent improvements, including new roofs on both the home and cabana, replacement HVAC systems, upgraded insulation, enhanced security and surveillance systems, whole-property networking, new pool liner and cover (2025) and numerous other thoughtful updates that provide both comfort and peace of mind. Homes of this caliber rarely become available. Immaculate, move-in ready, and updated in all the right places, this is a truly special offering where every detail has already been thoughtfully addressed. Simply unpack, settle in, and enjoy the privacy, luxury, and exceptional lifestyle this remarkable Redamar Estates property has to offer.
For sale
Price cut: $270K (8/14)
$1,380,000
9706 Redamar Dr, Hagerstown, MD 21740
5beds
6,240sqft
Single Family Residence
Built in 1995
2.66 Acres Lot
$1,328,900 Zestimate®
$221/sqft
$-- HOA
What's special
Beautifully renovated kitchenRenovated bathroomsBeautifully maintained groundsTrex deckingCustom workspaceRich hardwood flooringResort-style outdoor living
- 39 days
- 454
- 18
Zillow last checked:
Listing updated:
Listed by:
Cynthia Sullivan 301-988-5115,
Berkshire Hathaway HomeServices Homesale Realty (800) 383-3535,
Co-Listing Agent: Tracey Rotz 301-992-6444,
Berkshire Hathaway HomeServices Homesale Realty
Source: Bright MLS,MLS#: MDWA2038012
Facts & features
Interior
Bedrooms & bathrooms
- Bedrooms: 5
- Bathrooms: 6
- Full bathrooms: 5
- 1/2 bathrooms: 1
- Main level bathrooms: 2
- Main level bedrooms: 1
Rooms
- Room types: Living Room, Dining Room, Primary Bedroom, Bedroom 2, Bedroom 3, Bedroom 4, Kitchen, Family Room, Foyer, Laundry
Primary bedroom
- Level: Main
Bedroom 2
- Level: Upper
- Area: 252 Square Feet
- Dimensions: 14 X 18
Bedroom 3
- Level: Upper
- Area: 238 Square Feet
- Dimensions: 14 X 17
Bedroom 4
- Level: Upper
Dining room
- Level: Main
- Area: 270 Square Feet
- Dimensions: 18 X 15
Family room
- Level: Main
- Area: 456 Square Feet
- Dimensions: 19 X 24
Foyer
- Level: Main
Kitchen
- Level: Main
- Area: 1512 Square Feet
- Dimensions: 63 X 24
Laundry
- Level: Main
Living room
- Level: Main
- Area: 240 Square Feet
- Dimensions: 15 X 16
Mud room
- Level: Main
Heating
- Heat Pump, Electric
Cooling
- Central Air, Ceiling Fan(s), Electric
Appliances
- Included: Dishwasher, Cooktop, Instant Hot Water, Double Oven, Oven, Refrigerator, Trash Compactor, Central Vacuum, Electric Water Heater
- Laundry: Laundry Room, Mud Room
Features
- Kitchen - Gourmet, Dining Area, Eat-in Kitchen, Primary Bath(s), Upgraded Countertops, Crown Molding, Recessed Lighting, Floor Plan - Traditional, 9'+ Ceilings, High Ceilings, 2 Story Ceilings, Dry Wall
- Flooring: Hardwood, Carpet, Ceramic Tile, Wood
- Doors: Insulated
- Windows: Insulated Windows, Window Treatments
- Basement: Connecting Stairway,Sump Pump,Unfinished
- Number of fireplaces: 1
- Fireplace features: Gas/Propane
Interior area
- Total structure area: 9,039
- Total interior livable area: 6,240 sqft
- Finished area above ground: 6,240
- Finished area below ground: 0
Video & virtual tour
Property
Parking
- Total spaces: 11
- Parking features: Garage Door Opener, Storage, Garage Faces Side, Driveway, Attached
- Attached garage spaces: 3
- Uncovered spaces: 8
Accessibility
- Accessibility features: None
Features
- Levels: Three
- Stories: 3
- Patio & porch: Porch, Patio
- Exterior features: Extensive Hardscape
- Has private pool: Yes
- Pool features: In Ground, Private
- Has view: Yes
- View description: Garden
Lot
- Size: 2.66 Acres
- Features: Private, Landscaped, Backs to Trees
Details
- Additional structures: Above Grade, Below Grade
- Parcel number: 2216020788
- Zoning: A(R)
- Special conditions: Standard
Construction
Type & style
- Home type: SingleFamily
- Architectural style: Colonial
- Property subtype: Single Family Residence
Materials
- Brick
- Foundation: Permanent, Active Radon Mitigation
- Roof: Architectural Shingle
Condition
- Excellent,Very Good
- New construction: No
- Year built: 1995
Utilities & green energy
- Electric: 200+ Amp Service
- Sewer: Septic Exists
- Water: Well
- Utilities for property: Underground Utilities, Fixed Wireless
Community & HOA
Community
- Security: Smoke Detector(s), Security System
- Subdivision: Redamar Estates
HOA
- Has HOA: No
Location
- Region: Hagerstown
Financial & listing details
- Price per square foot: $221/sqft
- Tax assessed value: $1,046,333
- Annual tax amount: $9,957
- Date on market: 7/31/2026
- Listing agreement: Exclusive Right To Sell
- Listing terms: Cash,Conventional
- Inclusions: See Items To Convey
- Exclusions: See Items To Convey
- Ownership: Fee Simple
- Road surface type: Paved
Estimated market value
$1,328,900
$1.26M - $1.40M
Not available
Price history
| Date | Event | Price |
|---|---|---|
| 9/6/2026 | Listed for sale | $1,380,000$221/sqft |
Source:  Bright MLS #MDWA2038012 Report a problem Bright MLS #MDWA2038012 Report a problem | ||
| 9/6/2026 | Contingent | $1,380,000$221/sqft |
Source: Bright MLS #MDWA2038012 Report a problem | ||
| 9/4/2026 | Listed for sale | $1,380,000$221/sqft |
Source: Bright MLS #MDWA2038012 Report a problem | ||
| 8/15/2026 | Contingent | $1,380,000$221/sqft |
Source: Bright MLS #MDWA2038012 Report a problem | ||
| 8/14/2026 | Price change | $1,380,000-16.4%$221/sqft |
Source: Bright MLS #MDWA2038012 Report a problem | ||
| 7/31/2026 | Listed for sale | $1,650,000+93%$264/sqft |
Source: Bright MLS #MDWA2038012 Report a problem | ||
| 9/14/2016 | Sold | $855,000-7.9%$137/sqft |
Source: Public Record Report a problem | ||
| 7/8/2016 | Listed for sale | $928,000+0.3%$149/sqft |
Source: Kelley Real Estate Professionals #WA9709352 Report a problem | ||
| 12/12/2015 | Listing removed | $925,000$148/sqft |
Source: Owner Report a problem | ||
| 9/13/2015 | Listed for sale | $925,000+17.8%$148/sqft |
Source: Owner Report a problem | ||
| 12/12/2014 | Sold | $785,000-5.4%$126/sqft |
Source: Public Record Report a problem | ||
| 11/12/2014 | Price change | $829,900-5.2%$133/sqft |
Source: Coldwell Banker Innovations #WA8357580 Report a problem | ||
| 10/10/2014 | Price change | $875,000-2.2%$140/sqft |
Source: Coldwell Banker Innovations #WA8357580 Report a problem | ||
| 9/9/2014 | Price change | $895,000-3.8%$143/sqft |
Source: Coldwell Banker Innovations #WA8357580 Report a problem | ||
| 8/6/2014 | Price change | $929,900-2.1%$149/sqft |
Source: Coldwell Banker Innovations #WA8357580 Report a problem | ||
| 6/14/2014 | Price change | $949,900-2.6%$152/sqft |
Source: Coldwell Banker Innovations #WA8357580 Report a problem | ||
| 5/24/2014 | Listed for sale | $975,000+6.8%$156/sqft |
Source: Coldwell Banker Innovations #WA8357580 Report a problem | ||
| 7/31/2009 | Sold | $912,500+50.8%$146/sqft |
Source: Public Record Report a problem | ||
| 4/26/2002 | Sold | $605,000$97/sqft |
Source: Public Record Report a problem | ||
Public tax history
| Year | Property taxes | Tax assessment |
|---|---|---|
| 2025 | $9,592 +6.2% | $957,367 +10.2% |
| 2024 | $9,031 +1.3% | $868,400 +1.3% |
| 2023 | $8,918 +1.3% | $857,467 -1.3% |
| 2022 | $8,804 -0.6% | $868,400 +3.9% |
| 2021 | $8,857 +3.3% | $835,600 +3.3% |
| 2020 | $8,572 +3.4% | $808,667 -3.2% |
| 2019 | $8,286 +3.6% | $835,600 +10.7% |
| 2018 | $8,001 -12.5% | $754,800 |
| 2017 | $9,148 +6.4% | $754,800 |
| 2016 | $8,601 | $754,800 -8.4% |
| 2015 | $8,601 | $823,600 +0.5% |
| 2014 | $8,601 | $819,800 +0.5% |
| 2013 | -- | $816,000 +0.5% |
| 2012 | -- | $812,200 |
| 2011 | -- | $812,200 |
| 2010 | -- | $812,200 -9.1% |
| 2009 | -- | $893,850 +11% |
| 2008 | -- | $805,016 +12.4% |
| 2007 | -- | $716,183 +14.2% |
| 2006 | -- | $627,350 +2.7% |
| 2005 | -- | $610,970 +2.8% |
| 2004 | -- | $594,590 +2.8% |
| 2003 | -- | $578,210 +1.1% |
| 2002 | -- | $571,922 +1.1% |
| 2001 | -- | $565,636 |
Find assessor info on the county website
Monthly payment
Est. payment
Payment breakdown
Explore the cost of this home by adjusting the details. Changes won't be saved.Climate risks
Neighborhood: 21740
Nearby schools
Schools provided by the listing agent
- Elementary: Greenbrier
- Middle: Boonsboro
- High: Boonsboro
- District: Washington County Public Schools
Source: Bright MLS. This data may not be complete. We recommend contacting the local school district to confirm school assignments for this home.

Similar homes
- $1,399,9008 bd10 ba8.4k sqft9812 Pembroke Dr, Hagerstown, MD 21740For Sale

 MLS ID #MDWA2039630, Alice Guy, Real Estate Innovations. Bright MLS
 - $962,4004 bd5 ba5.3k sqft9808 Pembroke Dr, Hagerstown, MD 21740For Sale
 MLS ID #MDWA2038084, Lisa Parsons, RE/MAX Results. Bright MLS
 - $949,9004 bd5 ba6k sqft12719 Ailanthus Dr, Hagerstown, MD 21742For Sale
 MLS ID #MDWA2037392, Chris Dickerson, The Glocker Group Realty Results. Bright MLS
 - $1,100,0005 bd5 ba7k sqft2660 Castlegreen Dr, Greencastle, PA 17225For Sale
 MLS ID #PAFL2037162, Eddie Currey, Berkshire Hathaway HomeServices Homesale Realty. Bright MLS
 - $999,0005 bd5 ba5.6k sqft21111 Greenbrier Rd, Boonsboro, MD 21713For SaleMLS ID #MDWA2034398, Cynthia Sullivan, Berkshire Hathaway HomeServices Homesale Realty. Bright MLS
- $1,349,9004 bd4 ba4.4k sqft7453 Heritage Oak Ter, Middletown, MD 21769New ConstructionMLS ID #MDFR2086162, Adam Ellison, Long & Foster Real Estate, Inc.. Bright MLS
- $874,9005 bd6 ba6.5k sqft10908 Sassan Ln, Hagerstown, MD 21742For SaleMLS ID #MDWA2039194, Mary Beth Herrera, Berkshire Hathaway HomeServices Homesale Realty. Bright MLS
- $1,250,0005 bd6 ba6.2k sqft6048 White Flint Dr, Frederick, MD 21702For SaleMLS ID #MDFR2086000, Elaine Koehl, Samson Properties. Bright MLS
- $1,360,0004 bd5 ba4.5k sqft1601 Jefferson Pike, Knoxville, MD 21758For SaleMLS ID #MDFR2083934, Rob Krop, Keller Williams Realty Centre. Bright MLS
- $1,236,1615 bd5 ba4.7k sqft6603 Babak Dr, Frederick, MD 21702For SaleMLS ID #MDFR2081326, Brittany Reaver, Charis Realty Group. Bright MLS
- $950,0005 bd4 ba4.6k sqft16834 Lappans Rd, Williamsport, MD 21795For SaleMLS ID #MDWA2039236, Fatima Bhutta, Taylor Properties. Bright MLS
- $715,0005 bd5 ba5.4k sqft102 Aquifer Dr, Falling Waters, WV 25419For SaleMLS ID #WVBE2053724, Carolyn Young, Samson Properties. Bright MLS
- $1,719,9005 bd8 ba6k sqft3150 Bidle Rd, Middletown, MD 21769New ConstructionMLS ID #MDFR2086198, Adam Ellison, Long & Foster Real Estate, Inc.. Bright MLS
- $699,9004 bd3 ba4.2k sqft13304 Canterbury Dr, Hagerstown, MD 21742For SaleMLS ID #MDWA2036972, Mary Beth Herrera, Berkshire Hathaway HomeServices Homesale Realty. Bright MLS
- $795,0004 bd3 ba3.2k sqft5947 Appletown Rd, Boonsboro, MD 21713For SaleMLS ID #MDWA2037724, Michele Gilden, Compass Realty, Inc.. Bright MLS
- $825,0005 bd5 ba5.4k sqft955 Stayman Dr, Falling Waters, WV 25419For SaleMLS ID #WVBE2053228, Cindy Novak, Samson Properties. Bright MLS
- $845,0006 bd5 ba5k sqft18903 Manchester Dr, Hagerstown, MD 21742For SaleMLS ID #MDWA2033796, Shaila Sharmeen, HomeSmart. Bright MLS
- $799,9905 bd4 ba3.5k sqft374 Weaver Ln, Martinsburg, WV 25403For SaleMLS ID #WVBE2053686, Jeff Jardine, Burch Real Estate Group, LLC. Bright MLS
- $890,0005 bd4 ba5k sqft16680 Buck Lantz Rd, Sabillasville, MD 21780For SaleMLS ID #MDFR2086418, Mary Llewellyn, The KW Collective. Bright MLS
- $755,0004 bd5 ba4.9k sqft19715 Meadowbrook Rd, Hagerstown, MD 21742For SaleMLS ID #MDWA2035362, Cathy Wantz, Real Estate Today. Bright MLS
