Brand-new custom home on 1+ acre! Stunning modern design offers luxury living and breathtaking mountain views. The open-concept layout features a spacious Great Room w/ a stately fireplace feature. Walk right out onto the expansive patio through 2 walls of sliding glass doors. A true chef's kitchen offers a massive island, stainless-steel appliances, custom cabinetry, a butler's pantry, and an oversized walk-in pantry. The Primary Bedroom is a private retreat with split vanities and two large walk-in closets. An extended-length patio is perfect for outdoor relaxation and entertaining while you soak up the beauty of the desert. Located near Tonto National Forest, Scottsdale Preserve, and McDowell Mountain Regional Park, you'll have hiking, biking, and exploring just minutes away. Plus, Needle Rock Recreation Area, golf courses, and local dining are close by. Experience stylish, comfortable living in a serene and private setting!
For sale
$1,525,000
15923 E Brookhart Way, Scottsdale, AZ 85262
4beds
3,170sqft
:
Get pre-qualified$8,686/mo
Single Family Residence
Built in 2026
1.81 Acres Lot
$-- Zestimate®
$481/sqft
$-- HOA
What's special
- 101 days |
- 276 |
- 15 |
Zillow last checked:
Listing updated:
Listed by:
Bonnie Burke 480-720-8001,
RE/MAX Fine Properties,
David McNichol 480-200-6579,
RE/MAX Fine Properties
Source: ARMLS,MLS#: 6989387
Facts & features
Interior
Bedrooms & bathrooms
- Bedrooms: 4
- Bathrooms: 4
- Full bathrooms: 3
- 1/2 bathrooms: 1
Heating
- Heat Pump
Cooling
- Heat Pump, Central Air
Appliances
- Included: Gas Stub for Range, Refrigerator, Built-in Microwave, Dishwasher, Disposal, Electric Cooktop, Built-In Electric Oven
- Laundry: Inside
Features
- Pantry, High Speed Internet, Double Vanity, Breakfast Bar, No Interior Steps, Kitchen Island, Full Bth Master Bdrm, Separate Shwr & Tub
- Flooring: Tile, Wood
- Windows: Double Pane Windows
- Has basement: No
- Number of fireplaces: 1
- Fireplace features: Family Room
Interior area
- Total structure area: 3,170
- Total interior livable area: 3,170 sqft
Property
Parking
- Total spaces: 3
- Parking features: Attached, RV Access/Parking, Garage Door Opener, Extended Length Garage, Direct Access
- Attached garage spaces: 3
Features
- Stories: 1
- Patio & porch: Covered
- Spa features: None
- Fencing: None
- Has view: Yes
- View description: Mountain(s)
Lot
- Size: 1.81 Acres
- Features: East/West Exposure, Borders Preserve/Public Land, Natural Desert Back, Gravel/Stone Front
Details
- Parcel number: 21937582F
- Horses can be raised: Yes
- Horse amenities: Other
Construction
Type & style
- Home type: SingleFamily
- Architectural style: Contemporary
- Property subtype: Single Family Residence
Materials
- Synthetic Stucco, Wood Frame
- Roof: Foam,Metal
Condition
- Year built: 2026
Details
- Builder name: Anco Homes
Utilities & green energy
- Water: Shared Well
Community & HOA
Community
- Subdivision: Unincorporated
HOA
- Has HOA: No
- Services included: No Fees
Location
- Region: Scottsdale
Financial & listing details
- Price per square foot: $481/sqft
- Tax assessed value: $157,300
- Annual tax amount: $293
- Date on market: 3/25/2026
- Cumulative days on market: 101 days
- Listing terms: Cash,Conventional,VA Loan
- Ownership: Fee Simple
- Road surface type: Paved
Estimated market value
Not available
Estimated sales range
Not available
Not available
Price history
| Date | Event | Price |
|---|---|---|
| 4/23/2026 | Listed for sale | $1,525,000+1613.5%$481/sqft |
Source:  ARMLS #6989387 Report a problem ARMLS #6989387 Report a problem | ||
| 2/19/2019 | Sold | $89,000$28/sqft |
Source: Public Record Report a problem | ||
Public tax history
| Year | Property taxes | Tax assessment |
|---|---|---|
| 2025 | $253 -2.8% | $23,595 -7% |
| 2024 | $261 +2% | $25,380 +343.4% |
| 2023 | $256 -5.6% | $5,724 -59.1% |
| 2022 | $271 -6.8% | $14,010 +12.8% |
| 2021 | $291 +2.9% | $12,420 +24.5% |
| 2020 | $282 +3.5% | $9,975 -4.5% |
| 2019 | $273 | $10,440 +13.5% |
| 2018 | $273 +3.3% | $9,195 -2.4% |
| 2017 | $264 +0% | $9,420 +31.7% |
| 2016 | $264 +7.7% | $7,155 -8.9% |
| 2015 | $245 | $7,856 +99.6% |
| 2014 | -- | $3,936 -29.7% |
| 2013 | -- | $5,600 |
| 2012 | -- | $5,600 -42.1% |
| 2011 | -- | $9,680 -62.8% |
| 2010 | -- | $26,000 -31.7% |
| 2009 | -- | $38,080 |
Find assessor info on the county website
Monthly payment
Est. payment
Payment breakdown
Explore the cost of this home by adjusting the details. Changes won't be saved.Climate risks
Neighborhood: 85262
Nearby schools
GreatSchools rating
- 6/10Desert Sun AcademyGrades: PK-6Distance: 12 mi
- 10/10Cactus Shadows High SchoolGrades: 8-12Distance: 12.9 mi
- 4/10Sonoran Trails Middle SchoolGrades: 6-8Distance: 13 mi
Schools provided by the listing agent
- Elementary: Desert Sun Academy
- Middle: Sonoran Trails Middle School
- High: Cactus Shadows High School
- District: Cave Creek Unified District
Source: ARMLS. This data may not be complete. We recommend contacting the local school district to confirm school assignments for this home.
- $--1.5 Acres28425 N 159th St, Scottsdale, AZ 85262Off Market
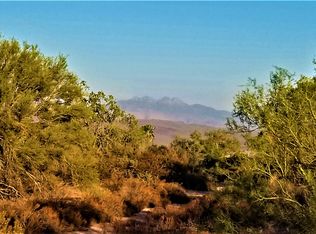
- $1,365,1003 bd3 ba3.7k sqft15643 E Brookhart Way, Scottsdale, AZ 85262Off Market
- $1,083,3005 bd4 ba3.6k sqft28424 N 160th St, Scottsdale, AZ 85262Off Market
- $1,378,700-- bd4 ba4.5k sqft15926 E Brookhart Way, Scottsdale, AZ 85262Off Market
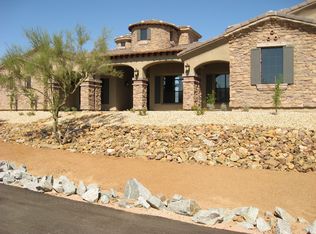
- $--1.002 Acres29010 N 159th St #1, Scottsdale, AZ 85262Off Market
- $863,100-- bd3 ba2.4k sqft15942 E Brookhart Way, Scottsdale, AZ 85262Off Market
- $1,499,9994 bd5 ba3.7k sqft28511 N 159th St, Scottsdale, AZ 85262Sold
- $97,100-- bd-- ba-- sqft15914 E Brookhart Way, Scottsdale, AZ 85262Off Market
A local agent can set up tours, give advice and negotiate with sellers.
Similar homes
- $1,540,0004 bd4 ba3.1k sqft29101 N 141st Street, Scottsdale, AZ 85262For Sale
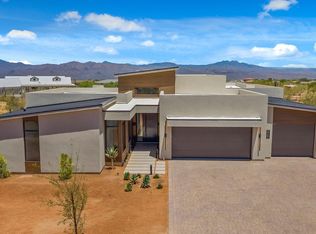 MLS ID #7048132, Bonnie Burke, RE/MAX Fine Properties. ARMLS
 - $1,375,0004 bd4 ba3.4k sqft16908 E BUCKHORN Trail, Rio Verde, AZ 85263For Sale
 MLS ID #7052563, Nicholas R Kibby, Keller Williams Integrity First Realty. ARMLS
 - $1,749,0004 bd4 ba2.9k sqft10874 E DALE Lane, Scottsdale, AZ 85262For Sale
 MLS ID #7044491, Laura Lucky, Russ Lyon Sotheby's International Realty. ARMLS
 - $1,535,0003 bd3 ba3.2k sqft15341 E Verbena Drive, Fountain Hills, AZ 85268For Sale
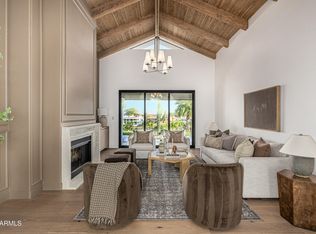 MLS ID #7003312, Ryan J Goodman, HomeSmart. ARMLS
 - $1,725,0004 bd5 ba3.2k sqft23654 N 127TH Street, Scottsdale, AZ 85255New ConstructionARMLS
- $1,445,0004 bd2 ba2.8k sqft11994 N 125TH Street, Scottsdale, AZ 85259For SaleMLS ID #7046592, Tonino Berisaj, West USA Realty. ARMLS
- $1,200,0004 bd3 ba2.5k sqft5415 E SKINNER Drive, Cave Creek, AZ 85331For SaleMLS ID #7048672, Susan Smeland, Delex Realty. ARMLS
- $1,325,0004 bd2 ba2.1k sqft4948 E CORRINE Drive, Scottsdale, AZ 85254For SaleMLS ID #7059228, Andrew R Bloom, Keller Williams Realty Sonoran Living. ARMLS
- $1,700,0004 bd3 ba3.1k sqft5012 E WAGONER Road, Scottsdale, AZ 85254For SaleMLS ID #7058461, Ryan P Ledbetter, HomeSmart. ARMLS
- $1,465,0004 bd2 ba2.2k sqft9034 E HELM Drive, Scottsdale, AZ 85260For SaleMLS ID #7046752, Maggie Wu, Realty ONE Group. ARMLS
- from $1,434,9953 bd3 ba2.7k sqftStellan Plan, Sereno Canyon - Villa Collection, Scottsdale, AZ 85255New ConstructionToll Brothers Inc.
- $2,025,0004 bd5 ba4.1k sqft33655 N 84TH Street, Scottsdale, AZ 85266For SaleMLS ID #7057655, Randy A Lewis, RE/MAX Fine Properties. ARMLS
- $2,230,0005 bd4 ba4.4k sqft8430 E YEARLING Road, Scottsdale, AZ 85255For SaleMLS ID #7032487, Natallia Bor, BOR Realty. ARMLS
- $1,299,0005 bd4 ba2.8k sqft16829 E NICKLAUS Drive, Fountain Hills, AZ 85268For SaleMLS ID #7017238, Tarah Cook, American Freedom Realty. ARMLS
- $1,875,0004 bd5 ba4.6k sqft34651 N 49TH Street, Cave Creek, AZ 85331For SaleMLS ID #7030242, Austin Bloom, Keller Williams Realty Sonoran Living. ARMLS
- $1,849,0004 bd4 ba3.4k sqft4717 E QUAILBRUSH Road, Cave Creek, AZ 85331For SaleMLS ID #6968995, Stephanie Altdoerffer, The Noble Agency. ARMLS
- $2,200,0004 bd5 ba3.5k sqft23760 N 80TH Way, Scottsdale, AZ 85255For SaleMLS ID #6995797, Kenny Klaus, Real Broker. ARMLS
- $1,399,0004 bd4 ba3.2k sqft8133 E CORTEZ Drive, Scottsdale, AZ 85260For SaleMLS ID #6971128, Samira Jafari, Realty ONE Group. ARMLS
- $2,045,0004 bd5 ba4.1k sqft33703 N 84TH Street, Scottsdale, AZ 85266New ConstructionARMLS
- from $1,787,9953 bd4 ba4.2k sqftDesert Willow Plan, Toll Brothers at HighPoint - Pinnacle Collection, Scottsdale, AZ 85262New ConstructionToll Brothers Inc.
