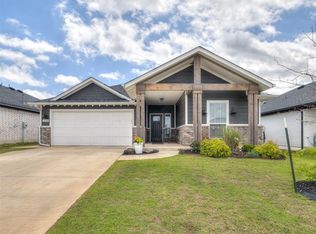
Beauty and function come together in this stunning Craftsman home in the Featherstone community. Better than new and lightly lived in. The large corner lot and lovely landscaping create great curb appeal. An open floor plan with lots of windows for great natural light provides a warm inviting place to gather with friends and family. The perfectly appointed kitchen offers a large square island with breakfast bar, pantry, and lots of storage & counter space. The Primary bedroom has an ensuite bathroom with double sink vanity, shower and walk-in closet. A spacious utility room with folding counter is positioned by the master suite. Two secondary bedrooms and a full bathroom are at the opposite end of the home. A handy bench and storage area are by the garage entry and the garage has a storm shelter for your peace of mind. Stunning yet durable/easy care luxury vinyl flooring throughout the main living areas, attractive designer lighting and stylish tile work are just a few of the stand-out features of this beautiful home. Step out back and enjoy the covered patio and nice yard with plenty of room to run and play. The Featherstone community offers a splash pad, playgrounds and fishing ponds for your enjoyment. Great location for commuters with access to I-35 to the east, I-44 to the west, I-240 to the north and Norman to the south. OKC utilities, Moore public school district. BUYER INCENTIVE: $2,500 CREDIT toward closing costs or rate buy-down with preferred lender, Great Plains Bank.
Pending
Price cut: $9K (7/23)
$300,000
15924 Flat Hill Ln, Oklahoma City, OK 73170
3beds
1,611sqft
Single Family Residence
Built in 2021
7,540 Square Feet Lot
$297,800 Zestimate®
$186/sqft
$22/mo HOA
What's special
Lovely landscapingStylish tile workPerfectly appointed kitchenWalk-in closetLarge corner lotOpen floor planGreat curb appeal
- 41 days
- 352
- 26
Likely to sell faster than
Zillow last checked:
Listing updated:
Listed by:
Laurie Patterson 405-826-2589,
Keller Williams Central OK,
Laura Robertson 405-833-5743,
Keller Williams Central OK
Source: MLSOK/OKCMAR as distributed by MLS GRID,MLS#: 1239782
Facts & features
Interior
Bedrooms & bathrooms
- Bedrooms: 3
- Bathrooms: 2
- Full bathrooms: 2
Primary bedroom
- Description: Ceiling Fan
Bedroom
- Description: Ceiling Fan
Bathroom
- Description: Double Vanities,Shower,Walk In Closet
Bathroom
- Description: Tub & Shower
Kitchen
- Description: Island,Pantry
Living room
- Description: Ceiling Fan,Fireplace
Heating
- Has Heating (Unspecified Type)
Cooling
- Has cooling: Yes
Appliances
- Included: Dishwasher, Disposal, Microwave, Free-Standing Electric Oven, Free-Standing Electric Range
Features
- Flooring: Carpet, Tile, Vinyl
- Windows: Window Treatments
- Number of fireplaces: 1
- Fireplace features: Gas Log
Interior area
- Total structure area: 1,611
- Total interior livable area: 1,611 sqft
Property
Parking
- Total spaces: 2
- Parking features: Garage
- Garage spaces: 2
Features
- Levels: One
- Stories: 1
- Patio & porch: Patio, Porch
Lot
- Size: 7,540 Square Feet
- Features: Corner Lot
Details
- Parcel number: 15924NONEFlatHill73170
- Special conditions: None
Construction
Type & style
- Home type: SingleFamily
- Architectural style: Craftsman
- Property subtype: Single Family Residence
Materials
- Brick & Frame
- Foundation: Slab
- Roof: Composition
Condition
- Year built: 2021
Utilities & green energy
- Utilities for property: Cable Available, Public
Community & HOA
HOA
- Has HOA: Yes
- Services included: Common Area Maintenance
- HOA fee: $259 annually
Location
- Region: Oklahoma City
Financial & listing details
- Price per square foot: $186/sqft
- Tax assessed value: $285,523
- Annual tax amount: $4,112
- Date on market: 7/17/2026
- Electric utility on property: Yes
Estimated market value
$297,800
$283,000 - $313,000
$1,873/mo
Price history
| Date | Event | Price |
|---|---|---|
| 8/4/2026 | Pending sale | $300,000$186/sqft |
Source:  MLSOK/OKCMAR as distributed by MLS GRID #1239782 Report a problem MLSOK/OKCMAR as distributed by MLS GRID #1239782 Report a problem | ||
| 7/23/2026 | Price change | $300,000-2.9%$186/sqft |
Source: MLSOK/OKCMAR as distributed by MLS GRID #1239782 Report a problem | ||
| 7/17/2026 | Listed for sale | $309,000+6.7%$192/sqft |
Source: MLSOK/OKCMAR as distributed by MLS GRID #1239782 Report a problem | ||
| 8/16/2024 | Sold | $289,500-1.8%$180/sqft |
Source: MLSOK/OKCMAR as distributed by MLS GRID #1122480 Report a problem | ||
| 8/2/2024 | Pending sale | $294,900$183/sqft |
Source: MLSOK/OKCMAR as distributed by MLS GRID #1122480 Report a problem | ||
| 7/5/2024 | Listed for sale | $294,900+46.7%$183/sqft |
Source: MLSOK/OKCMAR as distributed by MLS GRID #1122480 Report a problem | ||
| 3/18/2022 | Sold | $201,000+436%$125/sqft |
Source: Public Record Report a problem | ||
| 8/3/2021 | Sold | $37,500$23/sqft |
Source: Public Record Report a problem | ||
Public tax history
| Year | Property taxes | Tax assessment |
|---|---|---|
| 2025 | $4,202 +2.2% | $34,262 +1.4% |
| 2024 | $4,112 +4.6% | $33,781 +5% |
| 2023 | $3,933 +9492.7% | $32,172 +9649.1% |
| 2022 | $41 | $330 |
| 2021 | $41 | $330 |
Find assessor info on the county website
Monthly payment
Est. payment
Payment breakdown
Explore the cost of this home by adjusting the details. Changes won't be saved.Climate risks
Neighborhood: 73170
Nearby schools
Schools provided by the listing agent
- Elementary: Wayland Bonds ES
- Middle: Southridge JHS
- High: Southmoore HS
Source: MLSOK/OKCMAR as distributed by MLS GRID. This data may not be complete. We recommend contacting the local school district to confirm school assignments for this home.
- $300,0003 bd2 ba1.8k sqft15928 Flat Hill Ln, Oklahoma City, OK 73170Sold
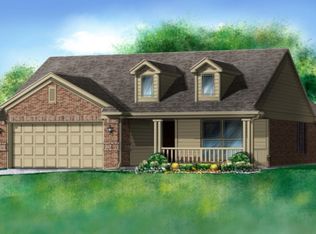
- $244,2003 bd2 ba1.3k sqft1224 SW 159th Ter, Oklahoma City, OK 73170Off Market
- $321,5004 bd1 ba1.9k sqft1236 SW 159th St, Oklahoma City, OK 73170Off Market
- $243,8003 bd1 ba1.2k sqft1240 SW 159th St, Oklahoma City, OK 73170Off Market
Similar homes
- $268,5003 bd2 ba1.2k sqft1252 SW 159th Ter, Oklahoma City, OK 73170For Sale
 MLS ID #1246084, Brian Eddins, Dillard Cies Real Estate. MLSOK/OKCMAR as distributed by MLS GRID
 - $289,0003 bd2 ba1.4k sqft16016 Quiet Storm Dr, Oklahoma City, OK 73170For Sale
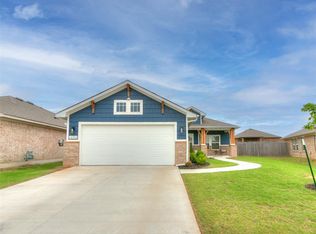 MLS ID #1245240, Denise Green, Stetson Bentley Realty LLC. MLSOK/OKCMAR as distributed by MLS GRID
 - $299,9994 bd2 ba1.8k sqft15508 Rosedown Dr, Oklahoma City, OK 73170For Sale
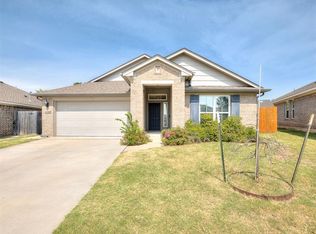 MLS ID #1242888, Michael Carter, Authentic Real Estate Svcs Grp. MLSOK/OKCMAR as distributed by MLS GRID
 - $279,9003 bd2 ba1.7k sqft15809 Windstop Ct, Oklahoma City, OK 73170For Sale
 MLS ID #1243906, Sherry Stetson, Stetson Bentley Realty LLC. MLSOK/OKCMAR as distributed by MLS GRID
