Welcome to a beautifully appointed Smee Homes residence in the desirable Summit Estates community of Porterville. Built in the year 2021 with thoughtful craftsmanship and an impressive selection of upgrades, this 1,832 sq. ft. home offers a sophisticated blend of comfort, style, and functionality. The inviting exterior showcases elegant wood siding, with black veneer stone accents, rain gutters, and a striking composition roof. Step inside to hand-troweled interior walls, upgraded 5-inch baseboards, stylish vinyl laminate tile flooring, and warm slate carpeting in the bedrooms. The kitchen features beautiful darker Beech Alpine style cabinetry, brushed-nickel hardware, and Ashen White granite countertops, complemented by stainless-steel appliances and a convenient microwave above the gas range. The primary bath offers a spacious tiled shower with tile in a sophisticated vertical-offset design, while the hall bath features a fiberglass tub/shower enclosure. The 2-car garage and thoughtfully designed floor plan add everyday convenience. Additional highlights include a solar paid system, garage windows, ceiling fans, Christmas-light prewiring, brushed-nickel lighting and plumbing fixtures, and a beautifully landscaped front yard. A rare opportunity to experience the quality, character, and pride of ownership this exceptional Summit Estates home has to offer! Contact your local Real Estate professional to schedule a personal showing!
For sale
$454,900
1593 W Date Ave, Porterville, CA 93257
4beds
2baths
1,832sqft
Residential, Single Family Residence
Built in 2021
6,098 Square Feet Lot
$-- Zestimate®
$248/sqft
$-- HOA
What's special
- 4 days |
- 43 |
- 5 |
Zillow last checked:
Listing updated:
Listed by:
Jeff Pena DRE #01872675 559-631-3211,
Legacy Real Estate Inc.,
Elba Uribe Pena DRE #02078643 559-331-4130,
Legacy Real Estate Inc.
Source: Fresno MLS,MLS#: 654288Originating MLS: Fresno MLS
Facts & features
Interior
Bedrooms & bathrooms
- Bedrooms: 4
- Bathrooms: 2
Primary bedroom
- Area: 0
- Dimensions: 0 x 0
Bedroom 1
- Area: 0
- Dimensions: 0 x 0
Bedroom 2
- Area: 0
- Dimensions: 0 x 0
Bedroom 3
- Area: 0
- Dimensions: 0 x 0
Bedroom 4
- Area: 0
- Dimensions: 0 x 0
Bathroom
- Features: Tub/Shower, Shower
Dining room
- Area: 0
- Dimensions: 0 x 0
Family room
- Area: 0
- Dimensions: 0 x 0
Kitchen
- Area: 0
- Dimensions: 0 x 0
Living room
- Area: 0
- Dimensions: 0 x 0
Basement
- Area: 0
Heating
- Has Heating (Unspecified Type)
Cooling
- Central Air
Appliances
- Included: F/S Range/Oven, Gas Appliances, Disposal, Dishwasher, Microwave
- Laundry: Inside, Utility Room, Gas Dryer Hookup
Features
- Flooring: Carpet, Laminate, Vinyl
- Has fireplace: No
Interior area
- Total structure area: 1,832
- Total interior livable area: 1,832 sqft
Property
Parking
- Total spaces: 2
- Parking features: Garage - Attached
- Attached garage spaces: 2
Features
- Levels: One
- Stories: 1
- Patio & porch: Covered, Concrete
Lot
- Size: 6,098 Square Feet
- Features: Urban, Sprinklers In Front, Sprinklers In Rear, Sprinklers Auto
Details
- Parcel number: 259400063
Construction
Type & style
- Home type: SingleFamily
- Architectural style: Contemporary
- Property subtype: Residential, Single Family Residence
Materials
- Stucco, Wood Siding, Stone
- Foundation: Concrete
- Roof: Composition
Condition
- Year built: 2021
Utilities & green energy
- Electric: On
- Sewer: Public Sewer
- Water: Public
- Utilities for property: Public Utilities
Green energy
- Energy generation: Solar
Community & HOA
Location
- Region: Porterville
Financial & listing details
- Price per square foot: $248/sqft
- Date on market: 8/23/2026
- Cumulative days on market: 4 days
- Listing agreement: Exclusive Right To Sell
Estimated market value
Not available
Estimated sales range
Not available
Not available
Price history
| Date | Event | Price |
|---|---|---|
| 8/26/2026 | Listed for sale | $454,900$248/sqft |
Source: Fresno MLS #654288 Report a problem | ||
Public tax history
Tax history is unavailable.
Monthly payment
Est. payment
Payment breakdown
Explore the cost of this home by adjusting the details. Changes won't be saved.Climate risks
Neighborhood: 93257
Nearby schools
GreatSchools rating
- 6/10Jim Maples AcademyGrades: K-6Distance: 1.3 mi
- 7/10Burton Middle SchoolGrades: 7-8Distance: 2.4 mi
- NABurton Horizon AcademyGrades: K-12Distance: 0.6 mi
Schools provided by the listing agent
- Elementary: Olive Street
- Middle: Bartlett
- High: Porterville
Source: Fresno MLS. This data may not be complete. We recommend contacting the local school district to confirm school assignments for this home.
- $352,3004 bd2 ba1.7k sqft1595 W Date Ave, Porterville, CA 93257Off Market
- $333,3003 bd2 ba1.3k sqft1585 W Date Ave, Porterville, CA 93257Off Market
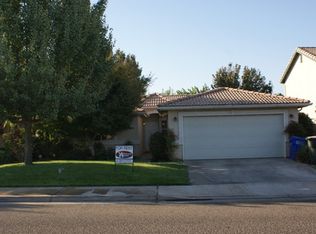
- $343,3003 bd2 ba1.5k sqft1575 W Date Ave, Porterville, CA 93257Off Market
- $290,2003 bd2 ba1k sqft1582 W River Ave, Porterville, CA 93257Off Market
- $319,2003 bd2 ba1.1k sqft1592 W River Ave, Porterville, CA 93257Off Market
- $304,2003 bd2 ba1.1k sqft1572 W River Ave, Porterville, CA 93257Off Market
- $325,0003 bd2 ba1.3k sqft1584 W Date Ave, Porterville, CA 93257Off Market
- $357,9004 bd3 ba1.7k sqft1565 W Date Ave, Porterville, CA 93257Off Market
A local agent can set up tours, give advice and negotiate with sellers.
Similar homes
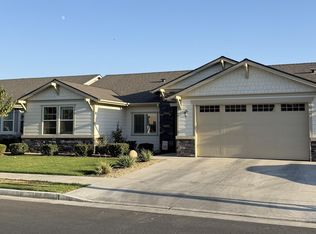
- $454,9004 bd2 ba1.8k sqft1853 W Date Avenue, Porterville, CA 93257For Sale
 MLS ID #243649, Jeff Pena, Legacy Real Estate Inc. TCMLS
 - $400,0004 bd2 ba1.7k sqft2203 W Monache Lane, Porterville, CA 93257For Sale
 MLS ID #243730, Natalie Sweeney, KW Venture. TCMLS
 - $395,0003 bd2 ba1.5k sqft91 N Silver Maple Way, Porterville, CA 93257For Sale
 MLS ID #243714, Johnny Farias, Independent Broker Network. TCMLS
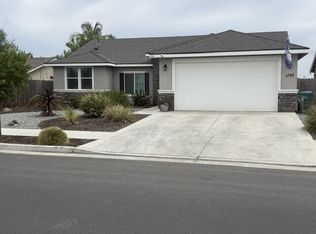
 - $420,0004 bd2 ba1.6k sqft1797 W Date Avenue, Porterville, CA 93257For Sale
 MLS ID #242890, Erik Longoria, Erik Longoria, Broker. TCMLS
 - $405,0004 bd2 ba1.7k sqft283 S Parkwest Street, Porterville, CA 93257For SaleMLS ID #243339, Luis Rodriguez, Century 21 Select Real Estate. TCMLS
- $--3 bd2 ba1.3k sqft187 S Beverly St, Porterville, CA 93257AuctionServiceLink Auction
- $379,9004 bd2 ba1.6k sqft1751 W Lloyd Avenue, Porterville, CA 93257For SaleMLS ID #243024, Sarah Catalina, Downtown Realty. TCMLS
- $339,9003 bd2 ba1.6k sqft460 N Walch Street, Porterville, CA 93257For SaleMLS ID #243727, Yesenia Ramos, London Properties, Ltd.. TCMLS
- $362,0003 bd2 ba1.3k sqft648 La Vida Avenue, Porterville, CA 93257For SaleMLS ID #243696, Cindy Fernandez, Century 21 Select Real Estate. TCMLS
- $449,0003 bd2 ba1.5k sqft1044 N Sycamore Way, Porterville, CA 93257For SaleMLS ID #SR26172328, Lucy Nixon, Lucy Nixon Realty. CRMLS
- $399,0004 bd3 ba2.3k sqft1614 W Morton Ave, Porterville, CA 93257For SaleMLS ID #653182, Benita Urbieta. Fresno MLS
- $--3 bd2 ba1.2k sqft827 N Elderwood St, Porterville, CA 93257AuctionAuction.com 2
- $482,4513 bd2 ba1.7k sqft415 W Joan Avenue, Porterville, CA 93257For SaleMLS ID #242953, Irma B Carter, Melson Realty, Inc.. TCMLS
- $459,0004 bd3 ba2.2k sqft1239 Linda Way, Porterville, CA 93257For SaleMLS ID #241603, Susie E Robinson, R Realty. TCMLS
- $479,0004 bd2 ba2.3k sqft643 W Bel Aire Avenue, Porterville, CA 93257For SaleMLS ID #241035, Christina C Costa, Melson Realty, Inc.. TCMLS
- $449,9004 bd3 ba2.4k sqft1312 N York Street, Porterville, CA 93257For SaleMLS ID #242812, Rene Velarde, eXp Realty of Greater Los Angeles, Inc.. TCMLS
- $389,0004 bd3 ba2k sqft461 Ruma Rancho Court, Porterville, CA 93257For SaleMLS ID #243548, Lynn Trice, Melson Realty, Inc.. TCMLS
- from $436,9003 bd2 ba1.5k sqftHawthorne Plan, Brookside, Porterville, CA 93257New ConstructionSan Joaquin Valley Homes
- from $461,9004 bd2 ba1.7k sqftThe Sierra Plan, Villas at Sierra Meadows, Porterville, CA 93257New ConstructionSmee Homes, Inc.
- from $468,9002 bd2 ba1.9k sqftSydney Plan, Laurelwood, Porterville, CA 93257New ConstructionSan Joaquin Valley Homes
Local buyer's agents are ready to help
