PRIME LOCATION a Unique Unrestricted COMMERCIAL / RESIDENTIAL Property with the Lowes tax rate in the area. AS-IS. WHERE-IS.
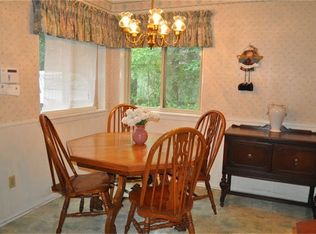
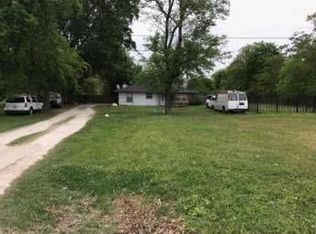
Discover a rare opportunity to OWN a versatile 2-acre commercial property with a Home on site providing excellent potential for Owner Occupy or rental income, employee housing or Office.
The property also Includes 5 Bay Mechanic Shop Idela for a Mechanic Disel Repair business, and Parking rental for up to 40 Trucks.
Home Offers 3 Bedrooms -2 Full Bath -2 Horse Stable and a chicken Coop.
All information, included but not limited to dimensions, square footage, condition, tax rate, school district l utilities and other details it subject to change Buyer are advised to verify independently,
For sale
$980,000
15934 Estella Ln, Houston, TX 77090
3beds
1,732sqft
Single Family Residence
Built in 1974
2.08 Acres Lot
$921,900 Zestimate®
$566/sqft
$-- HOA
What's special
Chicken coop
- 24 days
- 130
- 10
Zillow last checked:
Listing updated:
Listed by:
Aholivama Martinez TREC #0557011 713-384-2002,
Walzel Properties - Corporate Office
Source: HAR,MLS#: 39273512
Facts & features
Interior
Bedrooms & bathrooms
- Bedrooms: 3
- Bathrooms: 2
- Full bathrooms: 2
Rooms
- Room types: Utility Room
Bedroom
- Level: Third
- Area: 144
- Dimensions: 12x12
Bedroom
- Level: First
- Area: 360
- Dimensions: 18X20
Bedroom
- Level: Second
- Area: 168
- Dimensions: 12X14
Heating
- Electric
Cooling
- Ceiling Fan(s), Electric
Appliances
- Included: Electric Oven, Electric Range
- Laundry: Electric Dryer Hookup, Washer Hookup
Features
- All Bedrooms Down
- Flooring: Tile
- Doors: Insulated Doors
- Windows: Insulated/Low-E windows
- Has fireplace: No
Interior area
- Total structure area: 1,732
- Total interior livable area: 1,732 sqft
Property
Parking
- Parking features: Additional Parking, Workshop in Garage
Features
- Stories: 1
- Fencing: Full
Lot
- Size: 2.08 Acres
- Features: Cleared, 2 Up to 5 Acres
Details
- Parcel number: 0461230000026
Construction
Type & style
- Home type: SingleFamily
- Architectural style: Traditional
- Property subtype: Single Family Residence
Materials
- Brick, Wood Siding
- Foundation: Slab
- Roof: Composition
Condition
- New construction: No
- Year built: 1974
Utilities & green energy
- Sewer: Septic Tank
Green energy
- Energy efficient items: HVAC>13 SEER
Community & HOA
Community
- Subdivision: Calvin Richey Surv A-1021
Location
- Region: Houston
Financial & listing details
- Price per square foot: $566/sqft
- Tax assessed value: $510,576
- Annual tax amount: $10,375
- Date on market: 9/8/2026
- Listing terms: Cash,Conventional,FHA,Investor,Owner Will Carry
- Road surface type: Dirt, Gravel
Estimated market value
$921,900
$876,000 - $968,000
$1,913/mo
Price history
| Date | Event | Price |
|---|---|---|
| 9/8/2026 | Listed for sale | $980,000+61.3%$566/sqft |
Source:  HAR #39273512 Report a problem HAR #39273512 Report a problem | ||
| 12/5/2024 | Listing removed | $607,500$351/sqft |
Source: HAR #75997095 Report a problem | ||
| 11/24/2024 | Pending sale | $607,500$351/sqft |
Source: HAR #75997095 Report a problem | ||
| 11/20/2024 | Price change | $607,500-10%$351/sqft |
Source: HAR #75997095 Report a problem | ||
| 10/7/2024 | Price change | $675,000-10%$390/sqft |
Source: HAR #75997095 Report a problem | ||
| 9/21/2024 | Listed for sale | $750,000$433/sqft |
Source: HAR #75997095 Report a problem | ||
Public tax history
| Year | Property taxes | Tax assessment |
|---|---|---|
| 2025 | $4,457 +779% | $510,576 +81.2% |
| 2024 | $507 +7.8% | $281,822 |
| 2023 | $470 +48.3% | $281,822 +7.8% |
| 2022 | $317 | $261,436 +15.3% |
| 2021 | -- | $226,741 +7.2% |
| 2020 | $303 -16.3% | $211,597 |
| 2019 | $362 -41.1% | $211,597 |
| 2018 | $615 | $211,597 |
| 2017 | $615 +5.5% | $211,597 +2.5% |
| 2016 | $583 -20.7% | $206,460 |
| 2015 | $735 | $206,460 |
| 2014 | $735 | $206,460 |
| 2013 | -- | $206,460 |
| 2012 | -- | $206,460 |
| 2011 | -- | $206,460 |
| 2010 | -- | $206,460 |
| 2009 | -- | $206,460 |
| 2008 | -- | $206,460 |
| 2007 | -- | $206,460 +50.2% |
| 2006 | -- | $137,456 +10% |
| 2005 | -- | $124,960 +10% |
| 2004 | -- | $113,600 +51.3% |
| 2003 | -- | $75,100 +10% |
| 2002 | -- | $68,300 +10% |
| 2001 | -- | $62,100 +19.9% |
| 2000 | -- | $51,800 |
Find assessor info on the county website
Monthly payment
Est. payment
Payment breakdown
Explore the cost of this home by adjusting the details. Changes won't be saved.Climate risks
Neighborhood: 77090
Nearby schools
Schools provided by the listing agent
- Elementary: Meyer Elementary School (Spring)
- Middle: Bammel Middle School
- High: Westfield High School
Source: HAR. This data may not be complete. We recommend contacting the local school district to confirm school assignments for this home.
Similar homes
- $1,050,0003 bd2 ba1.8k sqft2934 Washington Dr, Houston, TX 77038For Sale
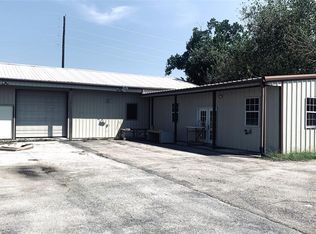 MLS ID #51521087, Luis Aguilar, 5X REALTY. HAR
 - $1,050,0003 bd3 ba2.1k sqft207 Aldine Mail Route Rd, Houston, TX 77037For Sale
 MLS ID #66419992, Pompello Rubio, Texas Grand Real Estate Inc.. HAR
 - $975,0003 bd2 ba2.1k sqft327 W 31st St, Houston, TX 77018For Sale
 MLS ID #91281664, David Young, Blue Dahlia Realty. HAR
 - $800,0003 bd3 ba1.3k sqft26407 Preston Ave, Spring, TX 77373For Sale
 MLS ID #96848493, Brian Schweiker, eXp Realty LLC. HAR
